Here's a chance to own a turn of the century 1900's farmhouse. It's been owned by the same family since the mid 1960's and ready for you to come make it your own. Beautiful 2 story with front porch, side porch and deck. Home has 3 bedrooms and 1 bath, a nice spacious kitchen and walk in pantry. Nice sized dining room with fireplace that has been closed. Freestanding gas fireplace sits in front of the original fireplace. Livingroom at the front of the house also has a fireplace that's been closed. There's a bedroom and full bath on the main level. High ceilings adding great character! Upstairs there are 2 bedrooms. There's attic access through one of the bedrooms. There is a 2 car detached carport that has a little workshop/storage area. Outbuilding stays as well. Large beautiful yard with room for gardens, raised beds, additional building/garage or so much potential! Grape vines at the back of the yard. Big beautiful trees add to the charm of this property from yesteryear. Close to Troutman and Statesville & Lake Norman. YOU can picture it, bringing this home back to life with fresh looks and restoring back to it's prime & glory. HVAC replaced in 2026, Roof replaced in 2020, New well pump & fracking done in 2022. City of Statesville for electric & Spectrum for internet. Property selling As-Is. Come check out while it's available.
Active
$247,500
211 Hill Haven Rd, Statesville, NC 28677
3beds
1,757sqft
Single Family Residence
Built in 1900
1.45 Acres Lot
$242,600 Zestimate®
$141/sqft
$-- HOA
What's special
Freestanding gas fireplaceFront porchSide porchWalk in pantryNice spacious kitchenLarge beautiful yardBig beautiful trees
- 5 days
- 873
- 94
Likely to sell faster than
Zillow last checked:
Listing updated:
Listed by:
Brent Mason 704-880-8056,
Tarheel Realty II
Source: Canopy MLS as distributed by MLS GRID,MLS#: 4438397
Facts & features
Interior
Bedrooms & bathrooms
- Bedrooms: 3
- Bathrooms: 1
- Full bathrooms: 1
- Main level bedrooms: 3
Primary bedroom
- Level: Main
Bedroom s
- Level: Main
Bedroom s
- Level: Upper
Bedroom s
- Level: Upper
Dining room
- Level: Main
Kitchen
- Level: Main
Living room
- Level: Main
Heating
- Central, Electric, Heat Pump
Cooling
- Central Air, Electric
Appliances
- Included: Electric Oven, Electric Range, Refrigerator
- Laundry: In Hall, Main Level
Features
- Flooring: Carpet, Linoleum
- Has basement: No
- Fireplace features: Other - See Remarks
Interior area
- Total structure area: 1,757
- Total interior livable area: 1,757 sqft
- Finished area above ground: 1,757
- Finished area below ground: 0
Property
Parking
- Total spaces: 2
- Parking features: Detached Carport, Driveway
- Carport spaces: 2
- Has uncovered spaces: Yes
Features
- Levels: Two
- Stories: 2
- Patio & porch: Covered, Deck, Front Porch, Side Porch
Lot
- Size: 1.45 Acres
- Dimensions: 201 x 400 x 161 x 404
- Features: Level, Private, Wooded, Other - See Remarks
Details
- Additional structures: Outbuilding
- Parcel number: 4733514776.000
- Zoning: R20
- Special conditions: Standard
Construction
Type & style
- Home type: SingleFamily
- Property subtype: Single Family Residence
Materials
- Vinyl, Other
- Foundation: Crawl Space
Condition
- New construction: No
- Year built: 1900
Utilities & green energy
- Sewer: Septic Installed
- Water: Well
Community & HOA
Community
- Subdivision: None
Location
- Region: Statesville
Financial & listing details
- Price per square foot: $141/sqft
- Tax assessed value: $142,540
- Annual tax amount: $915
- Date on market: 10/28/2026
- Cumulative days on market: 5 days
- Listing terms: Cash,Conventional
- Road surface type: Gravel, Paved
Estimated market value
$242,600
$230,000 - $255,000
$1,903/mo
Price history
| Date | Event | Price |
|---|---|---|
| 10/28/2026 | Listed for sale | $247,500+24650%$141/sqft |
Source:  Canopy MLS as distributed by MLS GRID #4438397 Report a problem | ||
| 9/22/2014 | Sold | $1,000-63.6%$1/sqft |
Source: Agent Provided Report a problem | ||
| 6/1/1962 | Sold | $2,750$2/sqft |
Source: Agent Provided Report a problem | ||
Public tax history
| Year | Property taxes | Tax assessment |
|---|---|---|
| 2025 | $915 | $142,540 |
| 2024 | $915 | $142,540 |
| 2023 | $915 +35.7% | $142,540 +47.9% |
| 2022 | $674 +2.1% | $96,390 |
| 2021 | $661 | $96,390 |
| 2020 | $661 +3.8% | $96,390 |
| 2019 | $637 +1.3% | $96,390 -0.2% |
| 2018 | $629 | $96,540 |
| 2017 | $629 +4.3% | $96,540 +4.7% |
| 2016 | $603 | $92,220 |
| 2015 | $603 | $92,220 -1.2% |
| 2014 | -- | $93,330 |
| 2013 | -- | $93,330 |
| 2012 | -- | $93,330 |
| 2011 | -- | $93,330 -5.3% |
| 2010 | -- | $98,510 |
| 2009 | -- | $98,510 |
| 2008 | -- | $98,510 |
| 2007 | -- | $98,510 +19.4% |
| 2006 | -- | $82,470 |
| 2005 | -- | $82,470 |
| 2004 | -- | $82,470 |
| 2003 | -- | $82,470 |
Find assessor info on the county website
Monthly payment
Est. payment
Payment breakdown
Explore the cost of this home by adjusting the details. Changes won't be saved.Climate risks
Neighborhood: 28677
Nearby schools
Schools provided by the listing agent
- Elementary: Troutman
- Middle: Troutman
- High: South Iredell
Source: Canopy MLS as distributed by MLS GRID. This data may not be complete. We recommend contacting the local school district to confirm school assignments for this home.
Similar homes
- $245,0003 bd2 ba1.7k sqft126 Arlie Loop, Statesville, NC 28677For Sale
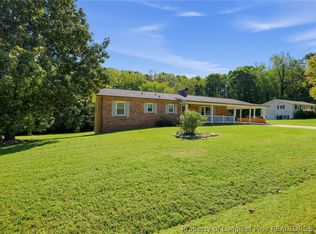 MLS ID #771431, THE YETI HOUSE POWERED BY EXP REALTY LLC, EXP REALTY LLC. LPRMLS
- $245,0003 bd2 ba1.2k sqft517 Western Ave, Statesville, NC 28677For Sale
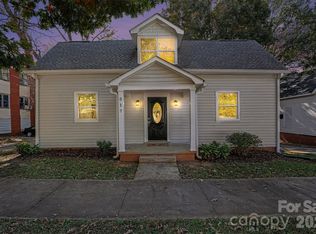
 MLS ID #4438883, SheAh Zhu, Honeynest Realty LLC. Canopy MLS as distributed by MLS GRID
- $261,9002 bd2 ba1.2k sqft119 Nevermore Ln, Statesville, NC 28677For Sale
 MLS ID #4439461, Jennifer Martin, Weichert, Realtors - Team Metro. Canopy MLS as distributed by MLS GRID
- $--4 bd2 ba1.8k sqft419 Armfield St, Statesville, NC 28677Auction
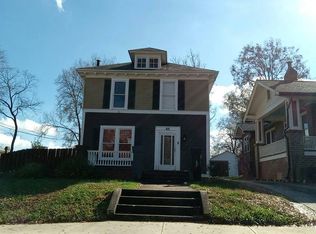 Auction.com 2
- $260,0003 bd2 ba1.2k sqft1359 5th St, Statesville, NC 28677For SaleMLS ID #4439555, Anai Romero, WEICHERT REALTORS-LKN Partners. Canopy MLS as distributed by MLS GRID
- $225,0003 bd2 ba1.2k sqft1146 Rita Ave, Statesville, NC 28677For SaleMLS ID #4437723, Sairelys Acosta Diaz, Paola Alban Realtors. Canopy MLS as distributed by MLS GRID
- $235,0003 bd2 ba1.5k sqft1014 8th St, Statesville, NC 28677For SaleMLS ID #4428447, Jarrett McCain, Cleve Realty. Canopy MLS as distributed by MLS GRID
- $200,0003 bd2 ba1.7k sqft328 S Race St, Statesville, NC 28677For SaleMLS ID #4438065, Michelle Selvey, NextHome Paramount. Canopy MLS as distributed by MLS GRID
- $245,0003 bd3 ba1.2k sqft120 E Bell St, Statesville, NC 28677New ConstructionMLS ID #4413951, Kelly Bergstein, BSI Builder Services. Canopy MLS as distributed by MLS GRID
- $321,0003 bd2 ba2.2k sqft732 W Front St, Statesville, NC 28677For SaleMLS ID #4436486, Verria Hairston, Opendoor Brokerage LLC. Canopy MLS as distributed by MLS GRID
- $215,0003 bd2 ba1.7k sqft435 W Sharpe St, Statesville, NC 28677For Sale
 MLS ID #1237221, Yuliana Mota Garcia. Triad MLS
- $245,0003 bd2 ba1k sqft1215 Wilson W Lee Blvd, Statesville, NC 28677For SaleMLS ID #4394986, Alexis Smith, EXP Realty LLC Mooresville. Canopy MLS as distributed by MLS GRID
- $235,0003 bd3 ba1.5k sqft414 W Sharpe St, Statesville, NC 28677For SaleMLS ID #4361891, Russell Littlejohn, Carolina Alpine Real Estate LLC. Canopy MLS as distributed by MLS GRID
- $285,0003 bd3 ba1.7k sqft111 Buoy Ln, Statesville, NC 28677For SaleMLS ID #4386442, Samantha Carpenter, Keller Williams Unified. Canopy MLS as distributed by MLS GRID
- $219,9003 bd1 ba1k sqft1107 8th St, Statesville, NC 28677For SaleMLS ID #4425580, Chrystal Roy, The Safari Group. Canopy MLS as distributed by MLS GRID
- $325,0003 bd2 ba1.5k sqft184 Watering Trough Rd, Statesville, NC 28677For SaleMLS ID #1222029, Chanika Graham. Triad MLS
- $299,0003 bd2 ba1.1k sqft213 Winding Cedar Dr, Statesville, NC 28677For SaleMLS ID #4412797, Steve Metarelis, OfferPad Brokerage LLC. Canopy MLS as distributed by MLS GRID
- $235,0004 bd3 ba1.8k sqft934 Cherry St, Statesville, NC 28677For SaleMLS ID #4329188, Russell Littlejohn, Carolina Alpine Real Estate LLC. Canopy MLS as distributed by MLS GRID
- $349,9003 bd2 ba1.4k sqft135 Rumple Hill Dr, Statesville, NC 28677For SaleMLS ID #4431920, Summer Tabor, Ivester Jackson Christie's. Canopy MLS as distributed by MLS GRID
