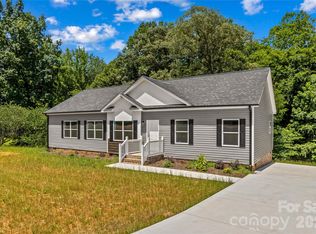
Brand new, energy-efficient home available by July 2026! Just off the Sherwood's two-story foyer, useful flex space makes a great office. In the kitchen, the walk-in pantry and ample counter space simplify meal prep. Upstairs, sizeable secondary bedrooms surround the loft. Coming soon to the charming town of York, SC, Brighton Springs offers a series of ranch and two-story single-family homes from the $300s. Conveniently situated near local shopping, dining, parks and greenways in addition to onsite amenities, including walking trails and a playground, there is something for everyone. Easily access Hwy 5 and 49, making morning commutes a breeze. Join the interest list today to stay up to date with Brighton Springs. Each of our homes is built with innovative, energy-efficient features designed to help you enjoy more savings, better health, real comfort and peace of mind.
Active
Price cut: $10K (7/22)
$399,780
116 Frontiersman Dr, Mocksville, NC 27028
4beds
2,702sqft
Single Family Residence
Built in 2026
0.17 Acres Lot
$398,200 Zestimate®
$148/sqft
$99/mo HOA
What's special
Useful flex spaceAmple counter spaceTwo-story foyerWalk-in pantrySizeable secondary bedrooms
- 62 days |
- 119 |
- 7 |
Zillow last checked:
Listing updated:
Listed by:
Jimmy McClurg jimmy.mcclurg@meritagehomes.com,
Meritage Homes of the Carolinas
Source: Canopy MLS as distributed by MLS GRID,MLS#: 4394248
Facts & features
Interior
Bedrooms & bathrooms
- Bedrooms: 4
- Bathrooms: 3
- Full bathrooms: 2
- 1/2 bathrooms: 1
- Main level bedrooms: 1
Primary bedroom
- Level: Main
Bedroom s
- Level: Upper
Bedroom s
- Level: Upper
Bedroom s
- Level: Upper
Bathroom half
- Level: Main
Bathroom full
- Level: Main
Bathroom full
- Level: Upper
Dining area
- Level: Main
Flex space
- Level: Main
Great room
- Level: Main
Kitchen
- Level: Main
Loft
- Level: Upper
Heating
- Electric, ENERGY STAR Qualified Equipment
Cooling
- Central Air, ENERGY STAR Qualified Equipment
Appliances
- Included: Dishwasher, Disposal, Microwave, Refrigerator with Ice Maker, Washer/Dryer
- Laundry: Inside, Upper Level
Features
- Kitchen Island, Open Floorplan, Pantry, Walk-In Closet(s)
- Flooring: Carpet, Tile, Vinyl
- Has basement: No
Interior area
- Total structure area: 2,702
- Total interior livable area: 2,702 sqft
- Finished area above ground: 2,702
- Finished area below ground: 0
Property
Parking
- Total spaces: 2
- Parking features: Driveway, Attached Garage, Garage on Main Level
- Attached garage spaces: 2
- Has uncovered spaces: Yes
Features
- Levels: Two
- Stories: 2
Lot
- Size: 0.17 Acres
Details
- Parcel number: 5739301744
- Zoning: RES
- Special conditions: Standard
Construction
Type & style
- Home type: SingleFamily
- Property subtype: Single Family Residence
Materials
- Brick Partial, Hardboard Siding
- Foundation: Slab
Condition
- New construction: Yes
- Year built: 2026
Details
- Builder model: Sherwood
- Builder name: Meritage Homes
Utilities & green energy
- Sewer: Public Sewer
- Water: City
Green energy
- Energy efficient items: Insulation
Community & HOA
Community
- Features: Playground
- Subdivision: Nelsons Creek
HOA
- Has HOA: Yes
- HOA fee: $99 monthly
- HOA name: Kuester Management Group
- HOA phone: 704-973-9019
Location
- Region: Mocksville
Financial & listing details
- Price per square foot: $148/sqft
- Date on market: 6/16/2026
- Cumulative days on market: 61 days
- Listing terms: Cash,Conventional,FHA,VA Loan
- Road surface type: Concrete, Paved
Estimated market value
$398,200
$378,000 - $418,000
$2,466/mo
Price history
| Date | Event | Price |
|---|---|---|
| 7/22/2026 | Price change | $399,780-2.4%$148/sqft |
Source:  Canopy MLS as distributed by MLS GRID #4394248 Report a problem Canopy MLS as distributed by MLS GRID #4394248 Report a problem | ||
| 6/23/2026 | Price change | $409,780-0.5%$152/sqft |
Source: Canopy MLS as distributed by MLS GRID #4394248 Report a problem | ||
| 6/16/2026 | Listed for sale | $411,780$152/sqft |
Source: Canopy MLS as distributed by MLS GRID #4394248 Report a problem | ||
Public tax history
Tax history is unavailable.
Monthly payment
Est. payment
Payment breakdown
Explore the cost of this home by adjusting the details. Changes won't be saved.Climate risks
Neighborhood: 27028
Nearby schools
GreatSchools rating
- 6/10Mocksville ElementaryGrades: PK-5Distance: 1.1 mi
- 3/10South Davie MiddleGrades: 6-8Distance: 1.9 mi
- 8/10Davie County Early College HighGrades: 9-12Distance: 3.2 mi
Schools provided by the listing agent
- Elementary: Mocksville
- Middle: South Davie
- High: Davie
Source: Canopy MLS as distributed by MLS GRID. This data may not be complete. We recommend contacting the local school district to confirm school assignments for this home.

- $325,0303 bd3 ba1.8k sqft120 Frontiersman Dr, Mocksville, NC 27028New Construction
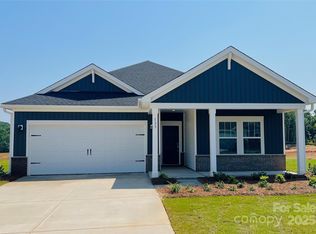
- $329,6103 bd2 ba1.6k sqft133 Purvis Creek Ln, Mocksville, NC 27028Sold
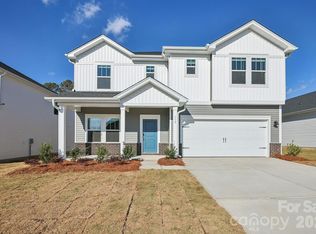
- $339,2303 bd3 ba2.2k sqft108 Frontiersman Dr, Mocksville, NC 27028New Construction
- $329,6103 bd2 ba1.6k sqft133 Purvis Creek Ct, Mocksville, NC 27028Sold

- $419,0005 bd3 ba2.9k sqft131 Purvis Creek Ct, Mocksville, NC 27028Sold
- $354,6804 bd3 ba2.3k sqft104 Frontiersman Dr, Mocksville, NC 27028New Construction
- $367,6103 bd2 ba1.6k sqft113 Frontiersman Dr, Mocksville, NC 27028Pending
- $389,1305 bd3 ba2.6k sqft109 Frontiersman Dr, Mocksville, NC 27028New Construction
A local agent can set up tours, give advice and negotiate with sellers.
A local lender can help you make sure your offer is ready when you are.
Similar homes
- $354,6804 bd3 ba2.3k sqft104 Frontiersman Dr, Mocksville, NC 27028New Construction

 Canopy MLS as distributed by MLS GRID
 - $339,2303 bd3 ba2.2k sqft108 Frontiersman Dr, Mocksville, NC 27028New ConstructionMLS ID #4394267, Jimmy McClurg, Meritage Homes of the Carolinas. Canopy MLS as distributed by MLS GRID
- $351,4803 bd3 ba1.8k sqft196 Murphy Meadow Rd, Mocksville, NC 27028New Construction

 MLS ID #1204583, James McClurg. Triad MLS
 - $319,9003 bd2 ba1.8k sqft630 Martin Luther King Jr Rd, Mocksville, NC 27028New Construction
 MLS ID #4364095, Jill Galliher, Keller Williams Unified. Canopy MLS as distributed by MLS GRID
 - $549,9004 bd2 ba2.4k sqft156 Greenhill Rd #3, Mocksville, NC 27028New ConstructionMLS ID #4387048, Mackie McDaniel, Partners Real Estate. Canopy MLS as distributed by MLS GRID
- $--4 bd3 ba2.8k sqft152 Vermillion Loop, Statesville, NC 28625AuctionAuction.com 2
- $395,0004 bd3 ba2.9k sqft7465 Jones Rd, Salisbury, NC 28147For SaleMLS ID #4325348, Cathy Griffin, Century 21 Towne and Country. Canopy MLS as distributed by MLS GRID
- $410,0004 bd2 ba1.6k sqft340 Jesse Safrit Rd, Salisbury, NC 28147New ConstructionMLS ID #4387625, Leslie Harrison, Team Thomas & Associates Realty Inc.. Canopy MLS as distributed by MLS GRID
- $375,0004 bd3 ba2k sqft104 Trissy Ct, Statesville, NC 28625For SaleMLS ID #4407366, Greg Martin, MartinGroup Properties Inc. Canopy MLS as distributed by MLS GRID
- $350,0004 bd4 ba2.7k sqft200 Maple Ct, Lexington, NC 27295For SaleMLS ID #4390895, Debra Votta, Votta Realty. Canopy MLS as distributed by MLS GRID
- $430,0004 bd3 ba2.2k sqft1050 Gibson Rd, Salisbury, NC 28147New ConstructionMLS ID #4354955, Olivia Glass, Resilient Realty LLC. Canopy MLS as distributed by MLS GRID
- $384,9004 bd3 ba2.2k sqft111 Honeycomb Ct, Statesville, NC 28625New ConstructionMLS ID #4408486, Mary Palmes, Howard Hanna Allen Tate Statesville. Canopy MLS as distributed by MLS GRID
- $449,9004 bd3 ba2.1k sqft103 Trissy Ct, Statesville, NC 28625For SaleMLS ID #4379061, Tammy Littlejohn, Keller Williams Unified. Canopy MLS as distributed by MLS GRID
- $374,9003 bd2 ba1.7k sqft110 Confederate Ave, Salisbury, NC 28144For SaleMLS ID #4405453, Monica Poole, Monica Poole Realty LLC. Canopy MLS as distributed by MLS GRID
- $454,9004 bd3 ba2.9k sqft140 Swan Park Ln #16, Statesville, NC 28625New ConstructionMLS ID #4342903, Donna Cannone, Adams Homes Realty-NC, Inc.. Canopy MLS as distributed by MLS GRID
- $459,9994 bd4 ba2.9k sqft2667 Andes Dr, Statesville, NC 28625For SaleMLS ID #4406112, Bruce Juengst, Keller Williams Unified. Canopy MLS as distributed by MLS GRID
- $356,8405 bd3 ba2.5k sqft321 Frozen Dream Dr, Salisbury, NC 28144New ConstructionCanopy MLS as distributed by MLS GRID
- $330,0003 bd2 ba1.5k sqft114 Glenwood Valley Dr, Harmony, NC 28634For SaleMLS ID #4394401, Jennifer Stafford, EXP Realty LLC Mooresville. Canopy MLS as distributed by MLS GRID
- $369,9804 bd3 ba2.4k sqft2455 Maxton Dr, Salisbury, NC 28144New ConstructionCanopy MLS as distributed by MLS GRID
- $420,4304 bd3 ba2.6k sqft346 Ladue Ln, Salisbury, NC 28147New ConstructionCanopy MLS as distributed by MLS GRID
