Enjoy primarily one-level living in this beautiful brick home on a corner lot across from the greenway walking path. Fresh paint and refinished hardwood floors make moving in so easy. The main floor features 3 bedrooms and 2 full bathrooms, dining room, a spacious living room with vaulted ceilings, and a gas fireplace. A bright sunroom off the kitchen opens to an outdoor deck, perfect for relaxing or bird watching. The main-level laundry adds everyday convenience. Built-in shelving and cabinetry provide character and functional storage throughout the home. A fenced-in side yard is ideal for a pet or gardening. The finished lower level offers a bedroom, full bathroom, and lots of flex space, along with walk out doors to a covered patio. Located in a convenient, low-maintenance neighborhood, this home combines comfort, space, and easy living.
Pending
Price cut: $19.1K (7/28)
$499,900
209 Brooks Landing Dr, Winston Salem, NC 27106
3beds
3,202sqft
Stick/Site Built, Residential, Single Family Residence
Built in 1998
0.19 Acres Lot
$-- Zestimate®
$--/sqft
$130/mo HOA
What's special
Gas fireplaceRefinished hardwood floorsFresh paintBeautiful brick homeCorner lotMain-level laundryBuilt-in shelving and cabinetry
- 158 days |
- 934 |
- 47 |
Zillow last checked:
Listing updated:
Listed by:
Julie Hanes 336-712-7761,
Leonard Ryden Burr Real Estate
Source: Triad MLS,MLS#: 1211648
Facts & features
Interior
Bedrooms & bathrooms
- Bedrooms: 3
- Bathrooms: 3
- Full bathrooms: 3
- Main level bathrooms: 2
Primary bedroom
- Level: Main
- Dimensions: 14.83 x 15.33
Bedroom 2
- Level: Main
- Dimensions: 11.67 x 10.92
Bedroom 3
- Level: Main
- Dimensions: 11.67 x 10.92
Bedroom 4
- Level: Basement
- Dimensions: 11.42 x 18.58
Breakfast
- Level: Main
- Dimensions: 9.75 x 12.33
Den
- Level: Basement
- Dimensions: 12.42 x 14.92
Dining room
- Level: Main
- Dimensions: 11.83 x 14.67
Entry
- Level: Main
- Dimensions: 6.42 x 7.5
Kitchen
- Level: Main
- Dimensions: 12.25 x 13.67
Laundry
- Level: Main
- Dimensions: 5.92 x 7.92
Living room
- Level: Main
- Dimensions: 16.25 x 18.92
Office
- Level: Basement
- Dimensions: 13.17 x 18.92
Sunroom
- Level: Main
- Dimensions: 11.58 x 12
Heating
- Forced Air, Natural Gas
Cooling
- Central Air
Appliances
- Included: Convection Oven, Dishwasher, Disposal, Exhaust Fan, Gas Cooktop, Free-Standing Range, Gas Water Heater
- Laundry: 2nd Dryer Connection, 2nd Washer Connection, Dryer Connection, In Basement, Main Level, Washer Hookup
Features
- Built-in Features, Ceiling Fan(s), Dead Bolt(s), Soaking Tub, Pantry, Solid Surface Counter, Vaulted Ceiling(s)
- Flooring: Carpet, Tile, Wood
- Basement: Partially Finished, Basement
- Attic: Pull Down Stairs
- Number of fireplaces: 2
- Fireplace features: Gas Log, Basement, Living Room
Interior area
- Total structure area: 3,942
- Total interior livable area: 3,202 sqft
- Finished area above ground: 2,043
- Finished area below ground: 1,159
Property
Parking
- Total spaces: 2
- Parking features: Driveway, Garage, Paved, Garage Door Opener, Attached
- Attached garage spaces: 2
- Has uncovered spaces: Yes
Features
- Levels: One
- Stories: 1
- Patio & porch: Porch
- Pool features: None
- Fencing: None,Fenced
Lot
- Size: 0.19 Acres
- Features: City Lot, Not in Flood Zone
Details
- Parcel number: 6806044527
- Zoning: RS9
- Special conditions: Owner Sale
- Other equipment: Sump Pump
Construction
Type & style
- Home type: SingleFamily
- Property subtype: Stick/Site Built, Residential, Single Family Residence
Materials
- Brick, Stucco
Condition
- Year built: 1998
Utilities & green energy
- Sewer: Public Sewer
- Water: Public
Community & HOA
Community
- Security: Security System, Smoke Detector(s)
- Subdivision: Brooks Landing
HOA
- Has HOA: Yes
- HOA fee: $130 monthly
Location
- Region: Winston Salem
Financial & listing details
- Tax assessed value: $552,000
- Annual tax amount: $6,084
- Date on market: 3/12/2026
- Cumulative days on market: 114 days
- Listing agreement: Exclusive Right To Sell
- Listing terms: Cash,Conventional
Estimated market value
Not available
Estimated sales range
Not available
Not available
Price history
| Date | Event | Price |
|---|---|---|
| 8/10/2026 | Pending sale | $499,900 |
Source:  Triad MLS #1211648 Report a problem Triad MLS #1211648 Report a problem | ||
| 7/28/2026 | Price change | $499,900-3.7% |
Source: Triad MLS #1211648 Report a problem | ||
| 6/11/2026 | Listed for sale | $519,000-1.1% |
Source: Triad MLS #1211648 Report a problem | ||
| 5/1/2026 | Listing removed | $524,900 |
Source: Triad MLS #1211648 Report a problem | ||
| 4/22/2026 | Pending sale | $524,900 |
Source: Triad MLS #1211648 Report a problem | ||
| 3/20/2026 | Price change | $524,900-2.8% |
Source: Triad MLS #1211648 Report a problem | ||
| 3/12/2026 | Listed for sale | $540,000+91.5% |
Source: Triad MLS #1211648 Report a problem | ||
| 11/17/2017 | Sold | $282,000-5.7% |
Source: Triad MLS #846583 Report a problem | ||
| 11/1/2017 | Pending sale | $299,000$93/sqft |
Source: Leonard Ryden Burr Real Estate #846583 Report a problem | ||
| 8/17/2017 | Listed for sale | $299,000+949.1%$93/sqft |
Source: Leonard Ryden Burr Real Estate #846583 Report a problem | ||
| 4/20/1998 | Sold | $28,500$9/sqft |
Source: Public Record Report a problem | ||
Public tax history
| Year | Property taxes | Tax assessment |
|---|---|---|
| 2025 | $6,084 +33.3% | $552,000 +69.7% |
| 2024 | $4,563 +4.8% | $325,300 |
| 2023 | $4,355 | $325,300 |
| 2022 | -- | $325,300 |
| 2021 | $4,197 | $325,300 +19% |
| 2020 | -- | $273,400 |
| 2019 | $3,803 +5.3% | $273,400 |
| 2018 | $3,611 | $273,400 +39.3% |
| 2016 | -- | $196,248 |
| 2015 | $2,543 +3.1% | $196,248 |
| 2014 | $2,466 | $196,248 |
| 2013 | -- | $196,248 -14% |
| 2012 | -- | $228,074 |
| 2011 | -- | $228,074 |
| 2010 | -- | $228,074 |
| 2009 | -- | $228,074 |
Find assessor info on the county website
Monthly payment
Est. payment
Payment breakdown
Explore the cost of this home by adjusting the details. Changes won't be saved.Climate risks
Neighborhood: 27106
Nearby schools
GreatSchools rating
- 9/10Jefferson ElementaryGrades: PK-5Distance: 0.6 mi
- 7/10Jefferson MiddleGrades: 6-8Distance: 1.8 mi
- 9/10Reagan High SchoolGrades: 9-12Distance: 3.7 mi
- $396,2003 bd2 ba2.1k sqft211 Brooks Landing Dr, Winston Salem, NC 27106Off Market
- $355,4003 bd2 ba1.8k sqft183 Brooks Landing Dr, Winston Salem, NC 27106Off Market

- $360,7003 bd2 ba1.6k sqft175 Brooks Landing Dr, Winston Salem, NC 27106Off Market
- $447,6004 bd3 ba3.1k sqft213 Brooks Landing Dr, Winston Salem, NC 27106Off Market
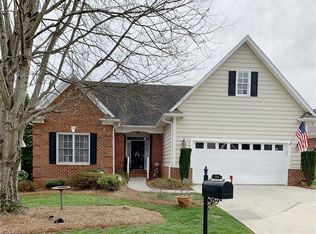
- $371,8003 bd2 ba1.8k sqft188 Brooks Landing Dr, Winston Salem, NC 27106Off Market
- $340,0003 bd2 ba1.7k sqft192 Brooks Landing Dr, Winston Salem, NC 27106Sold
- $384,8003 bd2 ba1.9k sqft169 Brooks Landing Dr, Winston Salem, NC 27106Off Market
- $367,9003 bd2 ba1.8k sqft200 Brooks Landing Dr, Winston Salem, NC 27106Off Market
A local agent can set up tours, give advice and negotiate with sellers.
A local lender can help you make sure your offer is ready when you are.
Similar homes
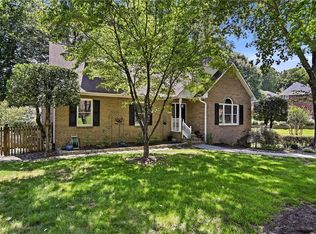
- $524,5003 bd4 ba2.9k sqft5009 Meadow Hill Ct, Winston Salem, NC 27106For Sale
 MLS ID #1228930, Josh Loew. Triad MLS
 - $474,9004 bd3 ba2.5k sqft309 Hambrick Ct, Winston Salem, NC 27106For Sale
 MLS ID #1230183, Noah Wilkerson. Triad MLS
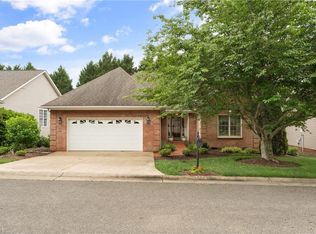
 - $439,9003 bd2 ba2k sqft233 Brooks Landing Dr, Winston Salem, NC 27106For Sale
 MLS ID #1223398, Lloyd Dillon, III. Triad MLS
 - $509,9003 bd2 ba2.3k sqft237 Village Green Sq, Winston Salem, NC 27104For Sale
 MLS ID #1231286, Susan Maier Colon. Triad MLS
 - $555,0004 bd4 ba2.5k sqft110 Chestnut Hill Ct, Winston Salem, NC 27106For SaleMLS ID #1206837, Willie Jones. Triad MLS
- $529,0005 bd4 ba3.3k sqft805 Chartwell Cir, Winston Salem, NC 27106For SaleMLS ID #1220171, Emily Phipps. Triad MLS
- $499,9004 bd3 ba2.7k sqft706 Friar Tuck Rd, Winston Salem, NC 27104For SaleMLS ID #1217881, Margaret Felts. Triad MLS
- $625,0004 bd4 ba3.3k sqft5005 Mayberry Ln, Winston Salem, NC 27106For SaleMLS ID #1217043, Krystin Simpson. Triad MLS
- $474,9004 bd4 ba3.1k sqft97 Shadylawn Dr, Winston Salem, NC 27104For SaleMLS ID #1213434, Kristin Bennett Wooten. Triad MLS
- $575,0004 bd5 ba3.9k sqft1549 Turkey Hill Rd, Winston Salem, NC 27106For SaleMLS ID #1230078, Judy Ricardo. Triad MLS
- $549,0004 bd5 ba3.7k sqft520 Barrett Rd, Winston Salem, NC 27104For SaleMLS ID #1229892, Kirsten Ririe. Triad MLS
- $529,0004 bd4 ba3k sqft5412 Kingsbridge Rd, Winston Salem, NC 27103For SaleMLS ID #1228405, Lindsey King. Triad MLS
- $350,0003 bd3 ba1.9k sqft252 Brooks Landing Dr, Winston Salem, NC 27106For SaleMLS ID #1212864, Chrystal Yates. Triad MLS
- $567,0004 bd4 ba3.5k sqft4420 Rosebriar Square Dr, Winston Salem, NC 27106For SaleMLS ID #1215255, Tameaka Tyler. Triad MLS
- $499,9004 bd4 ba3.2k sqft380 Hollinswood Ave, Winston Salem, NC 27103For SaleMLS ID #1226480, Jason Bragg. Triad MLS
- $695,0003 bd3 ba2.5k sqft3585 Milhaven Rd, Winston Salem, NC 27106For SaleMLS ID #1220394, Amy Didier. Triad MLS
- $435,0003 bd3 ba3.2k sqft5532 Folkstone Rd, Pfafftown, NC 27040For SaleMLS ID #1215061, Matthew Wyke. Triad MLS
- $450,0004 bd4 ba3.4k sqft413 Hollinswood Ave, Winston Salem, NC 27103For SaleMLS ID #1229230, Broocks Foster. Triad MLS
- $624,9004 bd4 ba3.3k sqft3340 York Rd, Winston Salem, NC 27106For SaleMLS ID #1227524, David Helms. Triad MLS
- $476,0003 bd3 ba2.1k sqft4335 Winterberry Ridge Ct, Winston Salem, NC 27103For SaleMLS ID #1223382, Anthony Stewart. Triad MLS
