Welcome home to this stunning 4-bedroom, 4-bathroom gem in the heart of Ardmore! Full of charm, character, and timeless details, this home offers the perfect blend of elegance and comfort. The main level features a spacious primary suite with an en suite bathroom boasting a walk-in shower and oversized garden tub. The open-concept kitchen overlooks the dining room, creating an ideal space for entertaining, while the cozy sunroom off the den provides a bright retreat. Upstairs, you’ll find a sprawling second level with 2 additional bedrooms and a full bathroom. The finished basement offers versatility with an office, bonus room, full bathroom, and space to easily add a kitchenette for guests or extra living space. Outside, enjoy a manicured yard with gardens, a fenced backyard, covered porch, and patio area perfect for relaxing or entertaining. Gorgeous stained-glass windows add a unique touch of character throughout the home. Located in desirable Ardmore, this one is really must-see!
For sale
Price cut: $10K (7/21)
$409,000
2304 Lyndhurst Ave, Winston Salem, NC 27103
4beds
3,159sqft
:
Get pre-qualified$2,468/mo
Stick/Site Built, Residential, Single Family Residence
Built in 1952
0.21 Acres Lot
$-- Zestimate®
$--/sqft
$-- HOA
What's special
Manicured yard with gardensWalk-in showerFenced backyardOversized garden tubCovered porch
- 45 days |
- 1,153 |
- 74 |
Likely to sell faster than
Zillow last checked:
Listing updated:
Listed by:
Jason Bragg 336-813-1818,
Leonard Ryden Burr Real Estate
Source: Triad MLS,MLS#: 1224711 Originating MLS: Winston-Salem
Originating MLS: Winston-SalemFacts & features
Interior
Bedrooms & bathrooms
- Bedrooms: 4
- Bathrooms: 4
- Full bathrooms: 4
- Main level bathrooms: 2
Primary bedroom
- Level: Main
- Dimensions: 11.83 x 12.17
Bedroom 2
- Level: Second
- Dimensions: 11.67 x 11.33
Bedroom 3
- Level: Second
- Dimensions: 16.5 x 14
Bedroom 4
- Level: Second
- Dimensions: 11.92 x 12.17
Bonus room
- Level: Basement
- Dimensions: 26.33 x 10.83
Den
- Level: Second
- Dimensions: 15 x 6
Dining room
- Level: Main
- Dimensions: 11.92 x 9.83
Entry
- Level: Main
- Dimensions: 7.5 x 8.25
Kitchen
- Level: Main
- Dimensions: 9 x 13.33
Living room
- Level: Main
- Dimensions: 21.08 x 11.17
Office
- Level: Basement
- Dimensions: 12.08 x 9.42
Sunroom
- Level: Main
- Dimensions: 11.25 x 13.42
Heating
- Forced Air, Heat Pump, Multiple Systems, Electric, Natural Gas
Cooling
- Central Air
Appliances
- Included: Dishwasher, Free-Standing Range, Gas Water Heater
- Laundry: Dryer Connection, Main Level, Washer Hookup
Features
- Built-in Features, Ceiling Fan(s), Soaking Tub, Pantry
- Flooring: Carpet, Tile, Wood
- Basement: Partially Finished, Basement, Crawl Space
- Attic: Storage
- Has fireplace: No
Interior area
- Total structure area: 3,659
- Total interior livable area: 3,159 sqft
- Finished area above ground: 2,683
- Finished area below ground: 476
Property
Parking
- Parking features: Driveway, No Garage
- Has uncovered spaces: Yes
Features
- Levels: One and One Half
- Stories: 1
- Patio & porch: Porch
- Exterior features: Garden
- Pool features: None
- Fencing: Fenced,Privacy
Lot
- Size: 0.21 Acres
- Features: City Lot, Historic District, Not in Flood Zone
Details
- Additional structures: Storage
- Parcel number: 6825208538
- Zoning: RS7
- Special conditions: Owner Sale
Construction
Type & style
- Home type: SingleFamily
- Property subtype: Stick/Site Built, Residential, Single Family Residence
Materials
- Vinyl Siding
Condition
- Year built: 1952
Utilities & green energy
- Sewer: Public Sewer
- Water: Public
Community & HOA
Community
- Subdivision: Ardmore
HOA
- Has HOA: No
Location
- Region: Winston Salem
Financial & listing details
- Tax assessed value: $307,200
- Annual tax amount: $1,693
- Date on market: 6/17/2026
- Cumulative days on market: 44 days
- Listing agreement: Exclusive Right To Sell
Estimated market value
Not available
Estimated sales range
Not available
Not available
Price history
| Date | Event | Price |
|---|---|---|
| 7/21/2026 | Price change | $409,000-2.4% |
Source:  Triad MLS #1224711 Report a problem Triad MLS #1224711 Report a problem | ||
| 6/17/2026 | Listed for sale | $419,000 |
Source: Triad MLS #1224711 Report a problem | ||
Public tax history
| Year | Property taxes | Tax assessment |
|---|---|---|
| 2025 | $1,693 +11.1% | $307,200 +41.4% |
| 2024 | $1,523 +4.8% | $217,200 |
| 2023 | $1,454 +1.9% | $217,200 |
| 2022 | $1,427 +1.8% | $217,200 |
| 2021 | $1,401 +8% | -- |
| 2020 | $1,297 -0.7% | $187,900 |
| 2019 | $1,307 +5.3% | $187,900 |
| 2018 | $1,241 | $187,900 +1.1% |
| 2016 | $1,241 +3.1% | $185,774 |
| 2015 | $1,204 +3.1% | $185,774 |
| 2014 | $1,168 | $185,774 |
| 2013 | -- | $185,774 -5% |
| 2012 | -- | $195,477 |
| 2011 | -- | $195,477 |
| 2010 | -- | $195,477 |
| 2009 | -- | $195,477 +16.7% |
| 2008 | -- | $167,435 |
| 2007 | -- | $167,435 |
| 2006 | -- | $167,435 |
| 2005 | -- | $167,435 +41.5% |
| 2004 | -- | $118,294 +3.2% |
| 2003 | -- | $114,629 |
| 2002 | -- | -- |
| 2001 | -- | $112,536 +23.9% |
| 2000 | -- | $90,860 |
Find assessor info on the county website
Monthly payment
Est. payment
Payment breakdown
Explore the cost of this home by adjusting the details. Changes won't be saved.Climate risks
Neighborhood: Ardmore
Nearby schools
GreatSchools rating
- 6/10Moore ElementaryGrades: PK-5Distance: 0.7 mi
- 2/10Wiley MiddleGrades: 6-8Distance: 1.4 mi
- 4/10Reynolds HighGrades: 9-12Distance: 1.6 mi
- $454,2004 bd3 ba2.1k sqft2300 Lyndhurst Ave, Winston Salem, NC 27103Off Market
- $299,2003 bd1 ba1.2k sqft2308 Lyndhurst Ave, Winston Salem, NC 27103Off Market
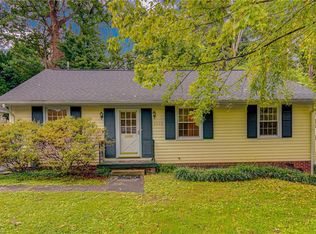
- $412,7004 bd2 ba1.9k sqft2310 Maplewood Ave, Winston Salem, NC 27103Off Market
- $380,0004 bd2 ba2.2k sqft2314 Lyndhurst Ave, Winston Salem, NC 27103Sold
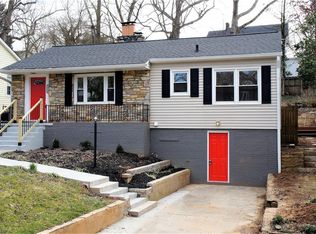
- $279,1003 bd2 ba1.2k sqft1010 S Hawthorne Rd, Winston Salem, NC 27103Off Market
- $461,0003 bd2 ba2k sqft1008 S Hawthorne Rd, Winston Salem, NC 27103Off Market
- $443,5003 bd3 ba1.9k sqft1012 S Hawthorne Rd, Winston Salem, NC 27103Off Market
- $380,0004 bd2 ba1.7k sqft2300 Maplewood Ave, Winston Salem, NC 27103Sold
A local agent can set up tours, give advice and negotiate with sellers.
A local lender can help you make sure your offer is ready when you are.
Similar homes
- $449,0003 bd3 ba2k sqft1016 Fenimore St, Winston Salem, NC 27103For Sale

 MLS ID #1224948, Jason Bragg. Triad MLS
 - $399,9004 bd3 ba2.6k sqft2801 Brookhill Dr, Winston Salem, NC 27127For Sale
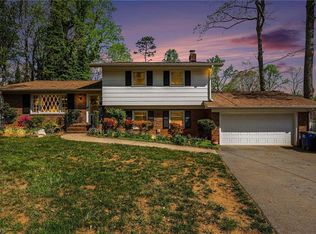 MLS ID #1214825, Kayla Bell. Triad MLS
 - $350,0003 bd3 ba2k sqft813 Gales Ave, Winston Salem, NC 27103For Sale
 MLS ID #1218276, Zach Sawyers. Triad MLS
 - $415,0003 bd2 ba2.1k sqft410 N Gordon Dr, Winston Salem, NC 27104For Sale
 MLS ID #1222083, Dwanna Adams. Triad MLS
 - $400,0003 bd2 ba1.9k sqft1103 N Peace Haven Rd, Winston Salem, NC 27104For SaleMLS ID #1223828, Fletcher Bingham. Triad MLS
- $465,0004 bd3 ba2.1k sqft3033 Cameron Village Ct, Winston Salem, NC 27103For SaleMLS ID #1228629, Kelisha Watson. Triad MLS
- $300,0003 bd2 ba1.6k sqft2519 Lullington Dr, Winston Salem, NC 27103For SaleMLS ID #1222679, Amy Scheid. Triad MLS
- $499,9004 bd4 ba3.2k sqft380 Hollinswood Ave, Winston Salem, NC 27103For SaleMLS ID #1226480, Jason Bragg. Triad MLS
- $389,0003 bd2 ba2.1k sqft1346 Turkey Hill Rd, Winston Salem, NC 27106For SaleMLS ID #1225862, Judy Ricardo. Triad MLS
- $339,9003 bd2 ba2.1k sqft406 S Cliffdale Dr, Winston Salem, NC 27104For SaleMLS ID #1228544, Susan Carter. Triad MLS
- $374,9003 bd3 ba2.1k sqft140 Petree Rd, Winston Salem, NC 27106For SaleMLS ID #1219449, Jodi Lee Tate. Triad MLS
- $395,0003 bd2 ba2.2k sqft4264 High Point Rd, Winston Salem, NC 27107For SaleMLS ID #1228816, Madison Simmons. Triad MLS
- $365,0004 bd3 ba2.7k sqft4050 Glenn Landing Dr, Winston Salem, NC 27107For SaleMLS ID #1226873, Spencer Harrell. Triad MLS
- $319,0003 bd3 ba1.6k sqft3000 Wonderwood Dr, Winston Salem, NC 27103For SaleMLS ID #1217378, Lisa Allen. Triad MLS
- $354,9003 bd2 ba1.7k sqft2836 Wynfield Crossing Ln, Winston Salem, NC 27103For SaleMLS ID #1206710, Carrera Poe Tyson. Triad MLS
- $389,9003 bd2 ba1.8k sqft4460 Greenfield Way Dr, Winston Salem, NC 27103For SaleMLS ID #1212146, Mary Uren. Triad MLS
- $439,9004 bd3 ba3.3k sqft4125 Rock Hill Rd, Pfafftown, NC 27040For SaleMLS ID #1223550, Lisa Ryan. Triad MLS
- $524,5003 bd4 ba2.9k sqft5009 Meadow Hill Ct, Winston Salem, NC 27106For SaleMLS ID #1228930, Josh Loew. Triad MLS
- $399,0003 bd2 ba2k sqft139 Brooks Landing Dr, Winston Salem, NC 27106For SaleMLS ID #1227525, Joey Ayers. Triad MLS
- $360,0003 bd3 ba2.8k sqft12003 N State Highway 150, Winston Salem, NC 27127For SaleMLS ID #1227111, Thomas Hopkins. Triad MLS
