Welcome to Meadowlark Estates, where luxury meets total convenience. This pristine home offers rare privacy on a secluded lot within walking distance to schools and shopping. The heart of the home is a dramatic, vaulted living room anchored by a gorgeous fireplace and an elegant dining room with an intricate coffered ceiling. The chef’s kitchen is a showstopper, boasting a massive center island, sleek surfaces, double ovens, and a professional gas cooktop. Retreat to the main-level primary sanctuary, complete with a private sitting area and spa-inspired bathroom. The upper level features three spacious bedrooms plus a large bonus room easily utilized as a fourth bedroom. The true "wow" factor is the finished lower level-an expansive layout with four rooms perfect for a gym, den, game room, and home office, plus a full bath. Whether hosting family and friends or unwinding on the screened porch overlooking your private oasis, the lifestyle here is truly limitless.
For sale
Price cut: $25K (8/10)
$970,000
5461 Meadowlark Ct, Winston Salem, NC 27106
5beds
5,268sqft
Stick/Site Built, Residential, Single Family Residence
Built in 2023
0.67 Acres Lot
$945,700 Zestimate®
$--/sqft
$25/mo HOA
What's special
Gorgeous fireplaceFinished lower levelSleek surfacesPrivate sitting areaOverlooking your private oasisLarge bonus roomIntricate coffered ceiling
- 106 days |
- 545 |
- 17 |
Zillow last checked:
Listing updated:
Listed by:
Amy Didier 336-287-2777,
Howard Hanna Allen Tate - Winston Salem
Source: Triad MLS,MLS#: 1218183
Facts & features
Interior
Bedrooms & bathrooms
- Bedrooms: 5
- Bathrooms: 5
- Full bathrooms: 4
- 1/2 bathrooms: 1
- Main level bathrooms: 2
Primary bedroom
- Level: Main
- Dimensions: 17.42 x 14
Bedroom 2
- Level: Second
- Dimensions: 14.42 x 14.42
Bedroom 3
- Level: Second
- Dimensions: 14 x 14
Bedroom 4
- Level: Second
- Dimensions: 13.25 x 14.42
Bedroom 5
- Level: Second
- Dimensions: 22.17 x 11.42
Bonus room
- Level: Basement
- Dimensions: 21 x 14
Breakfast
- Level: Main
- Dimensions: 10 x 12
Den
- Level: Basement
- Dimensions: 22 x 13.75
Dining room
- Level: Main
- Dimensions: 14 x 11.42
Exercise room
- Level: Basement
- Dimensions: 17 x 13.75
Game room
- Level: Basement
- Dimensions: 20 x 13
Kitchen
- Level: Main
- Dimensions: 12 x 12
Laundry
- Level: Main
- Dimensions: 6 x 6
Living room
- Level: Main
- Dimensions: 20.67 x 20.25
Other
- Level: Main
- Dimensions: 8.5 x 14
Heating
- Fireplace(s), Forced Air, Heat Pump, Electric, Natural Gas
Cooling
- Central Air, Zoned
Appliances
- Included: Microwave, Convection Oven, Dishwasher, Disposal, Double Oven, Gas Cooktop, Range Hood, Gas Water Heater, Tankless Water Heater
- Laundry: Dryer Connection, Main Level, Washer Hookup
Features
- Ceiling Fan(s), Dead Bolt(s), Soaking Tub, Kitchen Island, Pantry, Separate Shower, Solid Surface Counter, Vaulted Ceiling(s)
- Flooring: Carpet, Engineered Hardwood, Tile, Vinyl
- Basement: Partially Finished, Basement
- Attic: Storage,Pull Down Stairs
- Number of fireplaces: 1
- Fireplace features: Gas Log, Living Room
Interior area
- Total structure area: 5,405
- Total interior livable area: 5,268 sqft
- Finished area above ground: 3,423
- Finished area below ground: 1,845
Property
Parking
- Total spaces: 2
- Parking features: Driveway, Garage, Paved, Attached, Garage Faces Side
- Attached garage spaces: 2
- Has uncovered spaces: Yes
Features
- Levels: Two
- Stories: 2
- Pool features: None
- Fencing: None
Lot
- Size: 0.67 Acres
- Features: Partially Wooded, Secluded
- Residential vegetation: Partially Wooded
Details
- Parcel number: 5896726739
- Zoning: RS9
- Special conditions: Owner Sale
Construction
Type & style
- Home type: SingleFamily
- Property subtype: Stick/Site Built, Residential, Single Family Residence
Materials
- Brick, Vinyl Siding
Condition
- Year built: 2023
Utilities & green energy
- Sewer: Public Sewer
- Water: Public
Community & HOA
Community
- Security: Security Lights, Security System, Smoke Detector(s)
- Subdivision: Meadowlark
HOA
- Has HOA: Yes
- HOA fee: $300 annually
Location
- Region: Winston Salem
Financial & listing details
- Tax assessed value: $955,200
- Annual tax amount: $10,528
- Date on market: 5/1/2026
- Cumulative days on market: 106 days
- Listing agreement: Exclusive Right To Sell
- Listing terms: Cash,Conventional
Estimated market value
$945,700
$898,000 - $993,000
$5,454/mo
Price history
| Date | Event | Price |
|---|---|---|
| 8/10/2026 | Price change | $970,000-2.5% |
Source:  Triad MLS #1218183 Report a problem Triad MLS #1218183 Report a problem | ||
| 5/1/2026 | Listed for sale | $995,000+2.2% |
Source: Triad MLS #1218183 Report a problem | ||
| 6/17/2024 | Sold | $974,000-2.4%$185/sqft |
Source: Public Record Report a problem | ||
| 5/9/2024 | Pending sale | $998,000$189/sqft |
Source:  Coldwell Banker Advantage #1067701 Report a problem Coldwell Banker Advantage #1067701 Report a problem | ||
| 2/21/2024 | Listed for sale | $998,000$189/sqft |
Source: Coldwell Banker Advantage #1067701 Report a problem | ||
Public tax history
| Year | Property taxes | Tax assessment |
|---|---|---|
| 2025 | $10,528 +13.8% | $955,200 +44.8% |
| 2024 | $9,251 +814.1% | $659,500 |
| 2023 | $1,012 | -- |
Find assessor info on the county website
Monthly payment
Est. payment
Payment breakdown
Explore the cost of this home by adjusting the details. Changes won't be saved.Climate risks
Neighborhood: 27106
Nearby schools
GreatSchools rating
- 9/10Meadowlark ElementaryGrades: PK-5Distance: 0.9 mi
- 5/10Meadowlark MiddleGrades: 6-8Distance: 0.8 mi
- 9/10Reagan High SchoolGrades: 9-12Distance: 4 mi
- $974,0005 bd5 ba5.3k sqft5461 Meadowlark Ct, Winston Salem, NC 27106Sold

- $999,0006 bd5 ba5.3k sqft5471 Meadowlark Ct, Winston Salem, NC 27106Sold

- $310,0002 bd2 ba1.8k sqft4980 Chestnut Hill Ln, Winston Salem, NC 27106Sold
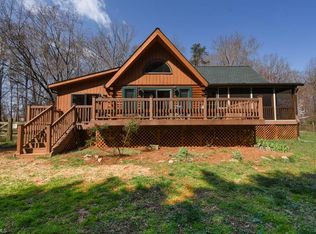
- $66,7002.39 acres941 Meadowlark Dr, Winston Salem, NC 27106Off Market
- $990,0005 bd5 ba4.8k sqft5477 Meadowlark Ct, Winston Salem, NC 27106New Construction
- $608,0004 bd4 ba2.8k sqft4970 Chestnut Hill Ln, Winston Salem, NC 27106Off Market
- $857,5005 bd4 ba3.6k sqft5460 Meadowlark Ct, Winston Salem, NC 27106Off Market
- $636,8005 bd4 ba3.2k sqft4975 Chestnut Hill Ln, Winston Salem, NC 27106Off Market
A local agent can set up tours, give advice and negotiate with sellers.
A local lender can help you make sure your offer is ready when you are.
Similar homes
- $990,0005 bd5 ba4.8k sqft5477 Meadowlark Ct, Winston Salem, NC 27106New Construction

 MLS ID #1223074, Elizabeth Virga. Triad MLS
 - $939,0004 bd4 ba3.5k sqft5445 Brookberry Farm Rd, Winston Salem, NC 27106For Sale
 MLS ID #1227405, Sophia Vgenopoulos. Triad MLS
 - $920,0005 bd4 ba4.7k sqft100 Fox Lake Ct, Winston Salem, NC 27106For Sale
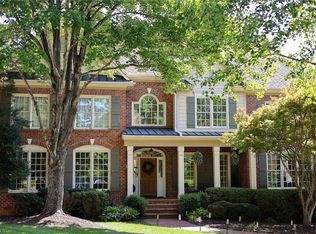 MLS ID #1229819, Jessica Blackstock. Triad MLS
 - $1,075,0004 bd4 ba3.8k sqft4818 Summer Hill Way, Winston Salem, NC 27106For Sale
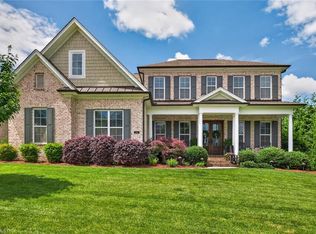 MLS ID #1223567, Susan Miller. Triad MLS
 - $990,0004 bd7 ba6.2k sqft235 Fox Lake Ct, Winston Salem, NC 27106For SaleMLS ID #1214545, Kim Adams. Triad MLS
- $795,9004 bd4 ba3.1k sqft1039 Kenleigh Cir, Winston Salem, NC 27106For SaleMLS ID #1230040, Paul Stewart McGill. Triad MLS
- $1,060,0005 bd6 ba5.2k sqft131 Wing Haven Cir, Winston Salem, NC 27106For SaleMLS ID #1226011, Amy Didier. Triad MLS
- $--5 bd4 ba3.2k sqft3055 Scarlet Tanager Dr, Winston Salem, NC 27106New ConstructionMLS ID #1225744, Courtney Pizzitola. Triad MLS
- $840,0006 bd5 ba4.9k sqft3940 White Hawk Ln, Winston Salem, NC 27106For SaleMLS ID #1228055, Amy Didier. Triad MLS
- $795,0004 bd5 ba4.4k sqft565 Knob View Dr, Winston Salem, NC 27104For SaleMLS ID #1230633, Zach Sawyers. Triad MLS
- $885,0004 bd3 ba2.9k sqft1347 Maple Chase Ln, Winston Salem, NC 27106For SaleMLS ID #1231239, Morgan Reitzel. Triad MLS
- $799,9994 bd4 ba3.1k sqft5483 Meadowlark Ct, Winston Salem, NC 27106For SaleMLS ID #1224832, Harrison Lovelady. Triad MLS
- $1,099,0005 bd5 ba6k sqft2862 Robinhood Rd, Winston Salem, NC 27106For SaleMLS ID #1216332, Debbie DeBruhl Burns. Triad MLS
- $889,0003 bd5 ba4.5k sqft856 Buttonwood Dr, Winston Salem, NC 27104For SaleMLS ID #1229340, Katrina Zink. Triad MLS
- $--5 bd3 ba3.1k sqft869 Boyer Dr, Clemmons, NC 27012AuctionServiceLink Auction
- $900,0004 bd4 ba4.1k sqft3763 Sandalwood Ln, Winston Salem, NC 27106For SaleMLS ID #1219116, Heather Bowen. Triad MLS
- $1,195,0005 bd6 ba5.8k sqft2785 Spicewood Trails Ln, Winston Salem, NC 27106For SaleMLS ID #1225176, Susan Miller. Triad MLS
- $1,295,0005 bd4 ba4.9k sqft930 Wellington Rd, Winston Salem, NC 27106For SaleMLS ID #1230028, Zach Matthews. Triad MLS
- $1,299,9004 bd4 ba4k sqft5360 Summer Hill Ln, Winston Salem, NC 27106For SaleMLS ID #1215437, Holly Prillaman. Triad MLS
- $--4 bd4 ba2.6k sqft2493 Wood Valley Rd, Winston Salem, NC 27106New ConstructionMLS ID #1203204, Alejandra Vita Flagranti. Triad MLS
