Tucked away at the end of a quiet cul-de-sac, this exceptional Williamsburg-inspired brick estate offers a rare combination of timeless architecture, modern updates, and remarkable privacy on 2.56 beautifully landscaped acres. Thoughtfully enhanced with extensive recent improvements, the home blends classic elegance with today’s comforts. Expansive living and entertaining spaces flow effortlessly to a stunning outdoor retreat featuring a sparkling pool, inviting veranda, and serene natural surroundings. The luxurious primary suite is a true sanctuary, highlighted by an oversized bedroom, generous closets, and a beautifully renovated spa-inspired bath designed for everyday indulgence. A finished lower level with wine cellar and second kitchen provides exceptional flexibility. Just minutes from shopping, dining, and everyday conveniences, this is a rare opportunity to enjoy estate living in an unparalleled setting. Schedule your appointment now!
Pending
$1,199,000
3732 Kaismore Ct, Winston Salem, NC 27106
4beds
5,493sqft
Stick/Site Built, Residential, Single Family Residence
Built in 1985
2.56 Acres Lot
$-- Zestimate®
$--/sqft
$-- HOA
What's special
Sparkling poolFinished lower levelOversized bedroomBeautifully renovated spa-inspired bathWilliamsburg-inspired brick estateSecond kitchenWine cellar
- 8 days |
- 1,440 |
- 105 |
Zillow last checked:
Listing updated:
Listed by:
Jason Bragg 336-813-1818,
Leonard Ryden Burr Real Estate
Source: Triad MLS,MLS#: 1230443
Facts & features
Interior
Bedrooms & bathrooms
- Bedrooms: 4
- Bathrooms: 7
- Full bathrooms: 5
- 1/2 bathrooms: 2
- Main level bathrooms: 3
Primary bedroom
- Level: Second
- Dimensions: 29.83 x 16.67
Bedroom 2
- Level: Main
- Dimensions: 14.92 x 14.58
Bedroom 3
- Level: Second
- Dimensions: 16.83 x 13.92
Bedroom 4
- Level: Second
- Dimensions: 16.83 x 15.5
Bonus room
- Level: Basement
- Dimensions: 28.5 x 16.25
Breakfast
- Level: Main
- Dimensions: 10 x 13.58
Den
- Level: Main
- Dimensions: 21.83 x 10.92
Dining room
- Level: Main
- Dimensions: 17.5 x 16.58
Entry
- Level: Main
- Dimensions: 17.58 x 11.17
Kitchen
- Level: Main
- Dimensions: 18.42 x 11.83
Laundry
- Level: Main
- Dimensions: 9.92 x 10
Living room
- Level: Main
- Dimensions: 21.83 x 17.58
Office
- Level: Main
- Dimensions: 16.75 x 10.67
Sunroom
- Level: Main
- Dimensions: 20.5 x 14.92
Heating
- Heat Pump, Multiple Systems, Electric
Cooling
- Central Air, Heat Pump
Appliances
- Included: Oven, Convection Oven, Cooktop, Dishwasher, Double Oven, Exhaust Fan, Electric Water Heater, Humidifier
- Laundry: Dryer Connection, Main Level, Washer Hookup
Features
- Great Room, Built-in Features, Ceiling Fan(s), Dead Bolt(s), Soaking Tub, Kitchen Island, Pantry, Separate Shower, Solid Surface Counter, Central Vacuum, Vaulted Ceiling(s), Wet Bar
- Flooring: Carpet, Tile, Wood
- Doors: Insulated Doors
- Windows: Insulated Windows
- Basement: Finished, Basement
- Attic: Permanent Stairs,Walk-In
- Number of fireplaces: 5
- Fireplace features: Gas Log, Basement, Dining Room, Living Room, Primary Bedroom
Interior area
- Total structure area: 5,493
- Total interior livable area: 5,493 sqft
- Finished area above ground: 4,637
- Finished area below ground: 856
Property
Parking
- Total spaces: 2
- Parking features: Garage, Driveway, Garage Door Opener, Attached
- Attached garage spaces: 2
- Has uncovered spaces: Yes
Features
- Levels: Two
- Stories: 2
- Patio & porch: Porch
- Exterior features: Balcony, Garden
- Pool features: In Ground
- Fencing: None
Lot
- Size: 2.56 Acres
- Features: Horses Allowed, Cleared, Partially Cleared, Partially Wooded, Not in Flood Zone
- Residential vegetation: Partially Wooded
Details
- Additional structures: Storage
- Parcel number: 6807308919
- Zoning: RS9
- Special conditions: Owner Sale
- Horses can be raised: Yes
Construction
Type & style
- Home type: SingleFamily
- Property subtype: Stick/Site Built, Residential, Single Family Residence
Materials
- Brick
Condition
- Year built: 1985
Utilities & green energy
- Sewer: Public Sewer
- Water: Public, Well
Community & HOA
Community
- Security: Security System, Carbon Monoxide Detector(s), Smoke Detector(s)
HOA
- Has HOA: No
Location
- Region: Winston Salem
Financial & listing details
- Tax assessed value: $1,510,500
- Annual tax amount: $16,649
- Date on market: 8/7/2026
- Cumulative days on market: 7 days
- Listing agreement: Exclusive Right To Sell
Estimated market value
Not available
Estimated sales range
Not available
Not available
Price history
| Date | Event | Price |
|---|---|---|
| 8/12/2026 | Pending sale | $1,199,000 |
Source:  Triad MLS #1230443 Report a problem Triad MLS #1230443 Report a problem | ||
| 8/7/2026 | Listed for sale | $1,199,000 |
Source: Triad MLS #1230443 Report a problem | ||
Public tax history
Tax history is unavailable.
Monthly payment
Est. payment
Payment breakdown
Explore the cost of this home by adjusting the details. Changes won't be saved.Climate risks
Neighborhood: 27106
Nearby schools
GreatSchools rating
- 9/10Jefferson ElementaryGrades: PK-5Distance: 0.8 mi
- 7/10Jefferson MiddleGrades: 6-8Distance: 1.8 mi
- 4/10Mount Tabor HighGrades: 9-12Distance: 1.7 mi
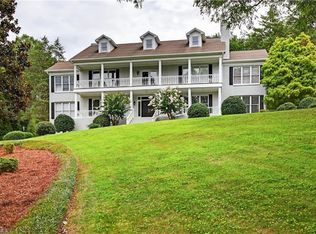
- $1,200,0004 bd7 ba5.5k sqft4141 Shattalon Dr, Winston Salem, NC 27106Sold
- $584,1004 bd3 ba3k sqft3731 Kaismore Ct, Winston Salem, NC 27106Off Market
- $935,3006 bd5 ba5.2k sqft3741 Kaismore Ct, Winston Salem, NC 27106Off Market

- $644,7003 bd4 ba3.2k sqft3761 Kaismore Ct, Winston Salem, NC 27106Off Market
- $586,1004 bd3 ba3.1k sqft3840 Ryan Way, Winston Salem, NC 27106Off Market
- $1,008,1004 bd7 ba4.9k sqft3771 Kaismore Ct, Winston Salem, NC 27106Off Market
- $264,7002 bd2 ba1.5k sqft4151 Shattalon Dr, Winston Salem, NC 27106Off Market
- $2,144,1006 bd6 ba5.9k sqft3920 Camerille Farm Rd, Winston Salem, NC 27106Off Market
A local agent can set up tours, give advice and negotiate with sellers.
A local lender can help you make sure your offer is ready when you are.
Similar homes
- $1,195,0005 bd6 ba5.8k sqft2785 Spicewood Trails Ln, Winston Salem, NC 27106For Sale

 MLS ID #1225176, Susan Miller. Triad MLS
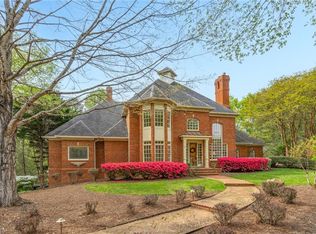
 - $1,250,0005 bd6 ba6.9k sqft4650 Cherryhill Ln, Winston Salem, NC 27106For Sale
 MLS ID #1215673, Henry Edwards. Triad MLS
 - $1,060,0005 bd6 ba5.2k sqft131 Wing Haven Cir, Winston Salem, NC 27106For Sale
 MLS ID #1226011, Amy Didier. Triad MLS
 - $990,0004 bd7 ba6.2k sqft235 Fox Lake Ct, Winston Salem, NC 27106For Sale
 MLS ID #1214545, Kim Adams. Triad MLS
 - $1,140,0004 bd3 ba3.3k sqft4090 Carriage Manor Cv, Winston Salem, NC 27106For SaleMLS ID #1215556, Sheila Mays. Triad MLS
- $1,099,0005 bd5 ba6k sqft2862 Robinhood Rd, Winston Salem, NC 27106For SaleMLS ID #1216332, Debbie DeBruhl Burns. Triad MLS
- $1,395,0005 bd7 ba5.7k sqft2850 Merry Acres Ln, Winston Salem, NC 27106For SaleMLS ID #1220206, Noah Wilkerson. Triad MLS
- $840,0006 bd5 ba4.9k sqft3940 White Hawk Ln, Winston Salem, NC 27106For SaleMLS ID #1228055, Amy Didier. Triad MLS
- $625,0004 bd4 ba4.2k sqft3721 Herchel Ln, Winston Salem, NC 27106For SaleMLS ID #1228484, Emily Raulerson. Triad MLS
- $900,0004 bd4 ba4.1k sqft3763 Sandalwood Ln, Winston Salem, NC 27106For SaleMLS ID #1219116, Heather Bowen. Triad MLS
- $1,075,0004 bd4 ba3.8k sqft4818 Summer Hill Way, Winston Salem, NC 27106For SaleMLS ID #1223567, Susan Miller. Triad MLS
- $1,299,9004 bd4 ba4k sqft5360 Summer Hill Ln, Winston Salem, NC 27106For SaleMLS ID #1215437, Holly Prillaman. Triad MLS
- $649,9003 bd4 ba4k sqft4285 Shattalon Dr, Winston Salem, NC 27106For SaleMLS ID #1214661, Michael Ryden. Triad MLS
- $1,700,0003 bd5 ba5.3k sqft5400 Dartmoor St, Winston Salem, NC 27106For SaleMLS ID #1223875, Alison Sink. Triad MLS
- $1,200,0003 bd5 ba6.6k sqft3052 Greenhouse Rd, Winston Salem, NC 27127For SaleMLS ID #1226114, Blake Ginther. Triad MLS
- $939,0004 bd4 ba3.5k sqft5445 Brookberry Farm Rd, Winston Salem, NC 27106For SaleMLS ID #1227405, Sophia Vgenopoulos. Triad MLS
- $625,0004 bd4 ba3.3k sqft5005 Mayberry Ln, Winston Salem, NC 27106For SaleMLS ID #1217043, Krystin Simpson. Triad MLS
- $1,150,0005 bd4 ba4.1k sqft419 N Stratford Rd, Winston Salem, NC 27104For SaleMLS ID #1224788, Molly Haus. Triad MLS
- $830,0005 bd5 ba3.8k sqft347 Friendship Cir, Winston Salem, NC 27106For SaleMLS ID #1227259, Katie Trenerowski. Triad MLS
- $624,9004 bd4 ba3.3k sqft3340 York Rd, Winston Salem, NC 27106For SaleMLS ID #1227524, David Helms. Triad MLS
