Skip main navigation
Sold for $1,200,000
  • $1,200,000

    4141 Shattalon Dr, Winston Salem, NC 27106

    4beds
    5,520sqft
    Stick/Site Built, Residential, Single Family Residence
    Built in 1985
    6.81 Acres Lot
    $-- Zestimate®
    $--/sqft
    $5,037 Estimated rent

    Home value

    Not available

    Estimated sales range

    Not available

    $5,037/mo

    Zestimate® history
    Loading
    Loading...

    Owner options

    List your home for rent

    $5,037/mo

    Rent Zestimate®

    Find your next renter with Zillow Rental Manager. Plus, with online applications, you can quickly screen prospective tenants – for free.

    Learn more

    $5,037/mo

    Rent Zestimate®

    Refinance and save

    $7,095/mo

    Est. payment

    Refinancing to a lower rate could help reduce your monthly payments and save thousands over the life of the loan.

    See today's rates

    $7,095/mo

    Est. payment

    Explore your selling options

    Work with a Zillow partner agent

    Leverage their expertise and Zillow's premium Showcase listings to get your home seen by more buyers.

    Get started

    List with your own agent

    Get your home in front of millions of buyers by listing it on Zillow.

    Learn how to do it

    Sell it yourself

    Take full control of how buyers see your home on Zillow by listing For Sale by Owner (FSBO).

    List your home

    What's special

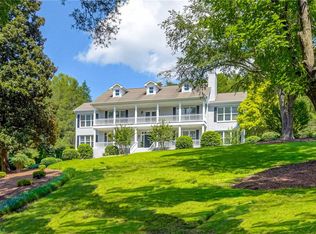
    This stunning Williamsburg-style home is a rare find, nestled on nearly 7 acres of private land, exuding timeless elegance and unmatched privacy. The grand front porch and second-floor balcony are perfect for enjoying quiet evening conversations under the stars. Step inside to be greeted by a sweeping staircase that leads you into beautifully designed, character-rich spaces. The dining room, featuring a fireplace, creates the ideal atmosphere for unforgettable candlelit dinners. Start your day with morning coffee in the sun-drenched sunroom or unwind on the veranda overlooking the sparkling swimming pool—an exceptional setting for memorable summer evenings. The upstairs Primary Suite is a true retreat, featuring a cozy sitting area, ample closet space, and a luxurious spa-like bathroom equipped with a soaking tub and walk-in shower. The expansive basement is specifically designed for entertaining. Don’t let this incredible home slip away; seize the opportunity now!

    Zillow last checked:

    Listing updated:

    Listed by:

    Zach Dawson 336-416-2876,

    Mitchell Forbes Global Properties,

    John-Mark Mitchell 336-682-2552,

    Mitchell Forbes Global Properties

    Bought with:

    Jason Bragg, 274647

    Leonard Ryden Burr Real Estate

    Source: Triad MLS,MLS#: 1210124MLS Logo

    Facts & features

    Interior

    Bedrooms & bathrooms
    • Bedrooms: 4
    • Bathrooms: 7
    • Full bathrooms: 5
    • 1/2 bathrooms: 2
    • Main level bathrooms: 3
    Primary bedroom
    • Level: Second
    • Dimensions: 19.17 x 28.5
    Bedroom 2
    • Level: Second
    • Dimensions: 16.17 x 14.83
    Bedroom 3
    • Level: Second
    • Dimensions: 16.17 x 0.42
    Bedroom 4
    • Level: Main
    • Dimensions: 14.25 x 13.42
    Breakfast
    • Level: Main
    • Dimensions: 9.42 x 13.58
    Dining room
    • Level: Main
    • Dimensions: 20 x 17
    Entry
    • Level: Main
    • Dimensions: 15.75 x 17
    Kitchen
    • Level: Main
    • Dimensions: 18.67 x 11.92
    Laundry
    • Level: Main
    • Dimensions: 9.33 x 9
    Living room
    • Level: Main
    • Dimensions: 24.58 x 31.75
    Recreation room
    • Level: Main
    • Dimensions: 26 x 27.17
    Sunroom
    • Level: Main
    • Dimensions: 14.83 x 18.83
    Other
    • Level: Basement
    • Dimensions: 19.92 x 5.33
    Heating
    • Heat Pump, Natural Gas
    Cooling
    • Central Air, Heat Pump
    Appliances
    • Included: Oven, Convection Oven, Cooktop, Dishwasher, Double Oven, Exhaust Fan, Electric Water Heater, Humidifier
    • Laundry: Dryer Connection, Main Level, Washer Hookup
    Features
    • Great Room, Built-in Features, Ceiling Fan(s), Dead Bolt(s), Soaking Tub, Kitchen Island, Pantry, Separate Shower, Solid Surface Counter, Central Vacuum, Vaulted Ceiling(s), Wet Bar
    • Flooring: Carpet, Laminate, Tile
    • Basement: Unfinished
    • Attic: Walk-In
    • Number of fireplaces: 5
    • Fireplace features: Gas Log, Basement, Dining Room, Primary Bedroom
    Interior area
    • Total structure area: 7,410
    • Total interior livable area: 5,520 sqft
    • Finished area above ground: 5,520

    Property

    Parking
    • Total spaces: 2
    • Parking features: Garage, Driveway, Garage Door Opener, Attached
    • Attached garage spaces: 2
    • Has uncovered spaces: Yes
    Features
    • Levels: Two
    • Stories: 2
    • Patio & porch: Porch
    • Exterior features: Balcony, Garden
    • Pool features: In Ground
    Lot
    • Size: 6.81 Acres
    • Features: Horses Allowed, Cleared, Wooded
    Details
    • Additional structures: Barn(s), Storage
    • Parcel number: 6807305945
    • Zoning: rs9
    • Special conditions: Owner Sale
    • Horses can be raised: Yes

    Construction

    Type & style
    • Home type: SingleFamily
    • Property subtype: Stick/Site Built, Residential, Single Family Residence
    Materials
    • Brick
    • Foundation: Slab
    Condition
    • Year built: 1985

    Utilities & green energy

    • Sewer: Septic Tank
    • Water: Public, Well

    Community & HOA

    Community
    • Security: Security System, Carbon Monoxide Detector(s), Smoke Detector(s)
    • Subdivision: Shattalon Lake Estates
    HOA
    • Has HOA: No
    Location
    • Region: Winston Salem

    Financial & listing details

    • Tax assessed value: $1,510,500
    • Annual tax amount: $16,648
    • Date on market: 2/24/2026
    • Cumulative days on market: 577 days
    • Listing agreement: Exclusive Right To Sell

    Price history

    DateEventPrice
    6/23/2026Sold$1,200,000-15.8%
    Source: Triad MLS #1210124 Report a problem
    6/15/2026Pending sale$1,425,000$258/sqft
    Source: Canopy MLS as distributed by MLS GRID #4288994 Report a problem
    6/15/2026Listed for sale$1,425,000$258/sqft
    Source: Canopy MLS as distributed by MLS GRID #4288994 Report a problem
    5/25/2026Pending sale$1,425,000
    Source: Triad MLS #1210124 Report a problem
    5/13/2026Price change$1,425,000-1.4%
    Source: Triad MLS #1210124 Report a problem
    5/7/2026Price change$1,445,000-3.3%
    Source: Triad MLS #1210124 Report a problem
    2/24/2026Price change$1,495,000-9.3%
    Source: Triad MLS #1210124 Report a problem
    8/5/2025Listed for sale$1,649,000-1.6%
    Source: Triad MLS #1190133 Report a problem
    8/5/2025Listing removed$1,675,000$303/sqft
    Source: Canopy MLS as distributed by MLS GRID #4195438 Report a problem
    4/24/2025Price change$1,675,000-15.2%
    Source: Triad MLS #1161096 Report a problem
    2/12/2025Price change$1,975,000-6%$358/sqft
    Source: Canopy MLS as distributed by MLS GRID #4195438 Report a problem
    12/9/2024Price change$2,100,000-4.5%
    Source: Triad MLS #1161096 Report a problem
    10/24/2024Listed for sale$2,200,000+46.7%
    Source: Triad MLS #1161096 Report a problem
    6/13/2024Listing removed$1,500,000
    Source: Triad MLS #1136876 Report a problem
    3/22/2024Listed for sale$1,500,000-42.3%
    Source: Triad MLS #1136876 Report a problem
    12/7/2023Listing removed$2,600,000
    Source: Triad MLS #1114151 Report a problem
    7/28/2023Listed for sale$2,600,000
    Source: Triad MLS #1114151 Report a problem

    Public tax history

    YearProperty taxesTax assessment
    2025$16,649 +22.7%$1,510,500 +56.2%
    2024$13,569 +4.8%$967,300
    2023$12,950 +1.9%$967,300
    2022$12,708 +1.8%$967,300
    2021$12,480 +11.8%$967,300 +19.7%
    2020$11,159 -0.7%$808,100
    2019$11,240 +5.3%$808,100
    2018$10,674 $808,100 +8.7%
    2016$10,674 +10.8%$743,369
    2015$9,634 +3.1%$743,369
    2014$9,343 $743,369
    2013-- $743,369 -8.3%
    2012-- $810,382
    2011-- $810,382
    2010-- $810,382
    2009-- $810,382 +12%
    2008-- $723,468
    2007-- $723,468
    2006-- $723,468
    2005-- $723,468 +16%
    2004-- $623,702
    2003-- $623,702
    2002-- $623,702
    2001-- $623,702 +1.6%
    2000-- $613,758
    Find assessor info on the county website

    Neighborhood: 27106

    Nearby schools

    GreatSchools rating
    Get pre-qualified for a loan
    At Zillow Home Loans, we can pre-qualify you in as little as 5 minutes with no impact to your credit score.

    An equal housing lender. NMLS #10287.