Nestled in a culdesac in the coveted Lake at Lissara, this Wishon & Carter custom-built home exudes luxury and practicality. Every detail was well thought out including the Control 4 Smart System installed to ensure a safe, intelligent home experience. Its open floor plan is an inviting haven for entertaining guests. The kitchen, a chef's dream flaunts top-tier amenities- a Wolf gas stovetop, a walk-in pantry, and SS appliances. The Great Room boasts a vaulted ceiling, wood beams, a stone fireplace, while energy-efficient windows frame the back bestowing beautiful scenic wooded views.Relax on the screened-in porch and relish the natural beauty around you.Be impressed of the lower level with its cozy den, guest bedrooms with en-suite baths, its fabulous office with a hidden safe room and ample storage! Outside, the backyard hosts a saltwater heated pool to enjoy year-round. This exquisite home epitomizes a lifestyle of luxury and comfort and is ready to welcome its fortunate new owners.
Sold for $895,000
$895,000
671 Lissara Lodge Dr, Lewisville, NC 27023
4beds
3,079sqft
Stick/Site Built, Residential, Single Family Residence
Built in 2019
0.99 Acres Lot
$997,700 Zestimate®
$--/sqft
$3,971 Estimated rent
Home value
$997,700
$948,000 - $1.06M
$3,971/mo
Zestimate® history
Owner options
List your home for rent
$3,971/mo
Rent Zestimate®
Find your next renter with Zillow Rental Manager. Plus, with online applications, you can quickly screen prospective tenants – for free.
$3,971/mo
Rent Zestimate®
Refinance and save
$6,833/mo
Est. payment
Refinancing to a lower rate could help reduce your monthly payments and save thousands over the life of the loan.
$6,833/mo
Est. payment
Explore your selling options
Work with a Zillow partner agent
Leverage their expertise and Zillow's premium Showcase listings to get your home seen by more buyers.
Get startedList with your own agent
Get your home in front of millions of buyers by listing it on Zillow.
Learn how to do itSell it yourself
Take full control of how buyers see your home on Zillow by listing For Sale by Owner (FSBO).
List your homeWhat's special
Fabulous officeVaulted ceilingWood beamsScreened-in porchHidden safe roomEnergy-efficient windows frameStone fireplace
Zillow last checked:
Listing updated:
Listed by:
Gina Nikitas 336-409-9984,
Berkshire Hathaway HomeServices Carolinas Realty
Bought with:
Sarah Chrysson, 304356
Keller Williams Realty Elite
Source: Triad MLS,MLS#: 1129105
Facts & features
Interior
Bedrooms & bathrooms
- Bedrooms: 4
- Bathrooms: 4
- Full bathrooms: 3
- 1/2 bathrooms: 1
- Main level bathrooms: 2
Primary bedroom
- Level: Main
- Dimensions: 15.67 x 14.25
Bedroom 2
- Level: Main
- Dimensions: 12.17 x 10.92
Bedroom 3
- Level: Basement
- Dimensions: 15.67 x 14.25
Bedroom 4
- Level: Basement
- Dimensions: 14.25 x 12
Den
- Level: Basement
- Dimensions: 18.25 x 17.33
Dining room
- Level: Main
- Dimensions: 12.5 x 12.33
Entry
- Level: Main
- Dimensions: 9 x 7.5
Great room
- Level: Main
- Dimensions: 21.92 x 21.25
Kitchen
- Level: Main
- Dimensions: 15.92 x 13
Laundry
- Level: Main
- Dimensions: 8.33 x 5.92
Office
- Level: Basement
- Dimensions: 11.25 x 11.17
Heating
- Heat Pump, Electric, Natural Gas
Cooling
- Central Air
Appliances
- Included: Gas Cooktop, Gas Water Heater, Tankless Water Heater
- Laundry: Main Level, Washer Hookup
Features
- Built-in Features, Ceiling Fan(s), Freestanding Tub, Kitchen Island, Pantry, Separate Shower, Vaulted Ceiling(s)
- Flooring: Tile, Vinyl, Wood
- Doors: Insulated Doors
- Windows: Insulated Windows
- Basement: Partially Finished, Basement
- Attic: Partially Floored,Pull Down Stairs
- Number of fireplaces: 1
- Fireplace features: Gas Log, Great Room
Interior area
- Total structure area: 3,079
- Total interior livable area: 3,079 sqft
- Finished area above ground: 1,805
- Finished area below ground: 1,274
Property
Parking
- Total spaces: 2
- Parking features: Driveway, Garage, Paved, Attached
- Attached garage spaces: 2
- Has uncovered spaces: Yes
Features
- Levels: One
- Stories: 1
- Patio & porch: Porch
- Exterior features: Sprinkler System
- Has private pool: Yes
- Pool features: In Ground, Private
- Fencing: Fenced
- Has view: Yes
Lot
- Size: 0.99 Acres
- Features: City Lot, Cleared, Cul-De-Sac, Level, Partially Cleared, Partially Wooded, Rolling Slope, Subdivided, Sloped, Views, Not in Flood Zone, Subdivision
- Residential vegetation: Partially Wooded
Details
- Parcel number: 5876226189
- Zoning: RS-40
- Special conditions: Owner Sale
- Other equipment: Irrigation Equipment
Construction
Type & style
- Home type: SingleFamily
- Property subtype: Stick/Site Built, Residential, Single Family Residence
Materials
- Cement Siding, Stone, Wood Siding
Condition
- Year built: 2019
Utilities & green energy
- Sewer: Public Sewer, Private Sewer, Septic Tank
- Water: Public
Community & HOA
Community
- Subdivision: Lake At Lissara
HOA
- Has HOA: Yes
- HOA fee: $1,450 annually
- Second HOA fee: $720 annually
Location
- Region: Lewisville
Financial & listing details
- Tax assessed value: $655,200
- Annual tax amount: $5,023
- Date on market: 1/5/2024
- Cumulative days on market: 38 days
- Listing agreement: Exclusive Right To Sell
- Listing terms: Cash,Conventional,FHA,VA Loan
Price history
| Date | Event | Price |
|---|---|---|
| 3/22/2024 | Sold | $895,000 |
Source:  Triad MLS #1129105 Report a problem Triad MLS #1129105 Report a problem | ||
| 2/12/2024 | Pending sale | $895,000 |
Source: Triad MLS #1129105 Report a problem | ||
| 1/5/2024 | Listed for sale | $895,000+610.3% |
Source: Triad MLS #1129105 Report a problem | ||
| 2/9/2018 | Sold | $126,000$41/sqft |
Source: Public Record Report a problem | ||
Public tax history
| Year | Property taxes | Tax assessment |
|---|---|---|
| 2025 | $5,892 +16.5% | $956,400 +46% |
| 2024 | $5,056 +0.7% | $655,200 |
| 2023 | $5,023 | $655,200 |
| 2022 | -- | $655,200 +2.2% |
| 2021 | $4,991 +1.6% | $641,100 +8.5% |
| 2020 | $4,910 +94.7% | $591,000 +97% |
| 2019 | $2,522 +230.7% | $300,000 +217.5% |
| 2018 | $763 | $94,500 -5.3% |
| 2016 | -- | $99,750 |
| 2015 | $809 | $99,750 |
Find assessor info on the county website
Neighborhood: 27023
Nearby homes
- $760,0004 bd3 ba2.1k sqft655 Lissara Lodge Dr, Lewisville, NC 27023Sold
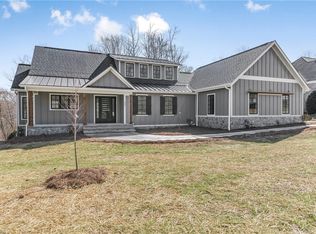
- $912,3004 bd3 ba3.3k sqft687 Lissara Lodge Dr, Lewisville, NC 27023Off Market
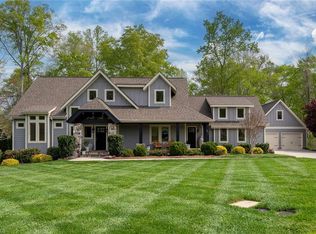
- $1,275,0004 bd5 ba3.6k sqft639 Lissara Lodge Dr, Lewisville, NC 27023For Sale
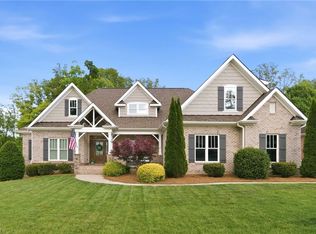
- $1,093,1003 bd3 ba3.6k sqft623 Lissara Lodge Dr, Lewisville, NC 27023Off Market
- $201,600-- bd-- ba-- sqft670 Lissara Lodge Dr, Lewisville, NC 27023Off Market
- $1,323,1004 bd3 ba4k sqft682 Lissara Lodge Dr, Lewisville, NC 27023Off Market
- $1,037,6005 bd4 ba3.2k sqft607 Lissara Lodge Dr, Lewisville, NC 27023Off Market
- $231,500-- bd-- ba-- sqft642 Lissara Lodge Dr, Lewisville, NC 27023Sold
Nearby schools
GreatSchools rating
- 9/10Lewisville ElementaryGrades: PK-5Distance: 1.9 mi
- 8/10Lewisville MiddleGrades: 6-8Distance: 2.5 mi
- 9/10Reagan High SchoolGrades: 9-12Distance: 6.2 mi
Schools provided by the listing agent
- Elementary: Lewisville
- Middle: Meadowbrook
- High: Reagan
Source: Triad MLS. This data may not be complete. We recommend contacting the local school district to confirm school assignments for this home.
Get a cash offer in 3 minutes
Find out how much your home could sell for in as little as 3 minutes with a no-obligation cash offer.
Estimated market value
$997,700
Get a cash offer in 3 minutes
Find out how much your home could sell for in as little as 3 minutes with a no-obligation cash offer.
Estimated market value
$997,700
- North Carolina
- Forsyth County
- Lewisville
- 27023
- 671 Lissara Lodge Dr
