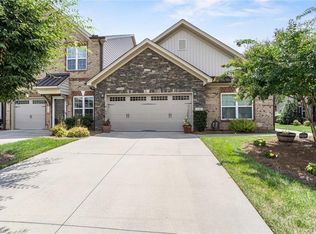
Enjoy easy, low-maintenance living in this beautifully maintained one-owner townhome offering approximately 1,800 sq. ft. in a quiet community just off Griffith Road in Winston-Salem. The open floor plan features vaulted ceilings, a spacious sunroom, fresh paint, and abundant natural light. The kitchen flows seamlessly into the living and dining areas A rear-entry two-car garage adds convenience and curb appeal. The HOA maintains the yards and private roads, so you can spend more time enjoying the clubhouse, swimming pool, and beautifully manicured grounds. Conveniently located near shopping, restaurants, and major interstates. A great option for those looking to downsize, or anyone seeking a carefree lifestyle. Active walking community.
For sale
Price cut: $19.1K (8/18)
$369,900
3476 Waterwheel Cir, Winston Salem, NC 27103
3beds
1,778sqft
Stick/Site Built, Residential, Townhouse
Built in 2005
0.09 Acres Lot
$361,800 Zestimate®
$--/sqft
$335/mo HOA
What's special
Swimming poolAbundant natural lightVaulted ceilingsCurb appealFresh paintSpacious sunroomOpen floor plan
- 41 days
- 349
- 12
Zillow last checked:
Listing updated:
Listed by:
Chandra Parker 336-402-3430,
Keller Williams Realty
Source: Triad MLS,MLS#: 1228732
Facts & features
Interior
Bedrooms & bathrooms
- Bedrooms: 3
- Bathrooms: 2
- Full bathrooms: 2
- Main level bathrooms: 2
Primary bedroom
- Level: Main
- Dimensions: 15 x 13.5
Bedroom 2
- Level: Main
- Dimensions: 13.67 x 11.08
Bedroom 3
- Level: Third
- Dimensions: 12.42 x 11
Dining room
- Level: Main
- Dimensions: 11.67 x 9.42
Entry
- Level: Main
- Dimensions: 6 x 4
Kitchen
- Level: Main
- Dimensions: 11.42 x 10.25
Laundry
- Level: Main
- Dimensions: 7.33 x 7
Living room
- Level: Main
- Dimensions: 15.25 x 15
Sunroom
- Level: Main
- Dimensions: 14.5 x 12
Heating
- Heat Pump, Natural Gas
Cooling
- Central Air
Appliances
- Included: Microwave, Dishwasher, Disposal, Free-Standing Range, Gas Water Heater
- Laundry: Dryer Connection, Main Level, Washer Hookup
Features
- Ceiling Fan(s), Dead Bolt(s), Soaking Tub, Pantry, Separate Shower, Solid Surface Counter, Vaulted Ceiling(s)
- Flooring: Carpet, Vinyl, Wood
- Has basement: No
- Number of fireplaces: 1
- Fireplace features: Gas Log, Living Room
Interior area
- Total structure area: 1,778
- Total interior livable area: 1,778 sqft
- Finished area above ground: 1,778
Property
Parking
- Total spaces: 2
- Parking features: Garage, Driveway, Attached, Garage Faces Rear
- Attached garage spaces: 2
- Has uncovered spaces: Yes
Features
- Levels: One
- Stories: 1
- Patio & porch: Porch
- Pool features: Community
Lot
- Size: 0.09 Acres
Details
- Parcel number: 6814204541
- Zoning: RM5-S
- Special conditions: Owner Sale
Construction
Type & style
- Home type: Townhouse
- Property subtype: Stick/Site Built, Residential, Townhouse
Materials
- Cement Siding, Stone
- Foundation: Slab
Condition
- Year built: 2005
Utilities & green energy
- Sewer: Public Sewer
- Water: Public
Community & HOA
Community
- Subdivision: Millhaven Landing
HOA
- Has HOA: Yes
- HOA fee: $335 monthly
Location
- Region: Winston Salem
Financial & listing details
- Tax assessed value: $417,200
- Annual tax amount: $4,598
- Date on market: 7/23/2026
- Cumulative days on market: 40 days
- Listing agreement: Exclusive Right To Sell
- Listing terms: Cash,Conventional,FHA,VA Loan
Estimated market value
$361,800
$344,000 - $380,000
$2,015/mo
Price history
| Date | Event | Price |
|---|---|---|
| 8/18/2026 | Price change | $369,900-4.9% |
Source:  Triad MLS #1228732 Report a problem Triad MLS #1228732 Report a problem | ||
| 7/23/2026 | Listed for sale | $389,000+79.7% |
Source: Triad MLS #1228732 Report a problem | ||
| 11/19/2019 | Listing removed | $1,500$1/sqft |
Source: Baldwin Property Management Report a problem | ||
| 11/7/2019 | Price change | $1,500-9.1%$1/sqft |
Source: Baldwin Property Management Report a problem | ||
| 9/24/2019 | Listed for rent | $1,650$1/sqft |
Source: Baldwin Property Management Report a problem | ||
| 9/2/2005 | Sold | $216,500$122/sqft |
Source: Public Record Report a problem | ||
Public tax history
| Year | Property taxes | Tax assessment |
|---|---|---|
| 2025 | $4,598 +26.8% | $417,200 +61.3% |
| 2024 | $3,628 +4.8% | $258,600 |
| 2023 | $3,462 | $258,600 |
| 2022 | -- | $258,600 |
| 2021 | $3,336 +15.7% | $258,600 +23.8% |
| 2020 | $2,885 -0.7% | $208,900 |
| 2019 | $2,906 +5.3% | $208,900 |
| 2018 | $2,759 | $208,900 +5% |
| 2016 | -- | $198,867 |
| 2015 | -- | $198,867 |
| 2014 | -- | $198,867 |
| 2013 | -- | $198,867 -5.4% |
| 2012 | -- | $210,295 |
| 2011 | -- | $210,295 |
| 2010 | -- | $210,295 |
| 2009 | -- | $210,295 |
Find assessor info on the county website
Monthly payment
Est. payment
Payment breakdown
Explore the cost of this home by adjusting the details. Changes won't be saved.Climate risks
Neighborhood: 27103

Similar homes
- $365,0002 bd2 ba1.7k sqft3489 Waterwheel Cir, Winston Salem, NC 27103For Sale

 MLS ID #1214916, Carolyn Belk. Triad MLS
 - $368,0003 bd3 ba2.2k sqft2228 King George Ct, Winston Salem, NC 27103For Sale
 MLS ID #1231418, Shawn Beard. Triad MLS
 - $349,9003 bd2 ba1.6k sqft1240 United Ct, Winston Salem, NC 27103For Sale
 MLS ID #1230220, Robyn Hogan. Triad MLS
 - $320,0003 bd2 ba1.4k sqft4744 Lancaster Park Dr, Winston Salem, NC 27103For Sale
 MLS ID #1229293, Michael McCollum. Triad MLS
 - $345,0003 bd3 ba2k sqft2032 Williamsburg Manor Ct, Winston Salem, NC 27103For SaleMLS ID #1222081, Chad Adams. Triad MLS
- $314,9004 bd3 ba2k sqft3857 Crestwell Cove Ct, Winston Salem, NC 27103For SaleMLS ID #1233400, Victoria L. Boysen. Triad MLS
- $372,0003 bd2 ba1.7k sqft241 Collingswood Dr, Winston Salem, NC 27127For SaleMLS ID #1233546, Christina Bradley. Triad MLS
- $389,9003 bd2 ba1.8k sqft503 Friedberg Village Dr, Winston Salem, NC 27127For SaleMLS ID #1229215, John Riggins. Triad MLS
- $379,9003 bd2 ba1.9k sqft5410 Stone Crossing Dr, Winston Salem, NC 27104For SaleMLS ID #1224776, Christopher Pappalardo. Triad MLS
- $400,0003 bd2 ba2k sqft201 Watchtower Ct, Winston Salem, NC 27127For SaleMLS ID #1227061, Debra MacKanich. Triad MLS
- $279,9002 bd3 ba1.7k sqft1171 Heritage Path Ln, Winston Salem, NC 27103For SaleMLS ID #1229568, Samuel Collins. Triad MLS
- $378,9003 bd3 ba2k sqft256 Brooks Landing Dr, Winston Salem, NC 27106For SaleMLS ID #1230562, Emily Phipps. Triad MLS
- $285,0003 bd2 ba1.1k sqft158 Sparks Ct, Winston Salem, NC 27103For SaleMLS ID #1231113, Margaret Felts. Triad MLS
- $399,5003 bd2 ba2.1k sqft1595 Langdon Village Dr, Clemmons, NC 27012For SaleMLS ID #1223103, Tammie Hattey. Triad MLS
- $225,0002 bd2 ba1k sqft3273 Hyde Place Cir, Winston Salem, NC 27103For SaleMLS ID #1232965, Sheila Mays. Triad MLS
- $349,9003 bd2 ba2.1k sqft5076 Brian Center Ln, Winston Salem, NC 27106For SaleMLS ID #1233337, Amanda Tucker. Triad MLS
- $375,0003 bd2 ba2.2k sqft501 Clematis Way, Kernersville, NC 27284For SaleMLS ID #1233278, Stephanie Snyder. Triad MLS
- $364,9003 bd3 ba1.9k sqft3330 Cider Hill Ct, Winston Salem, NC 27127New ConstructionTriad MLS
- $350,0003 bd2 ba1.6k sqft171 Bald Cypress Dr, Winston Salem, NC 27127For SaleMLS ID #1228788, Jennifer Hollowell. Triad MLS
- $299,9003 bd2 ba1.7k sqft5980 Hollow Wood Ct, Winston Salem, NC 27104For SaleMLS ID #1230915, Lynn Mustin. Triad MLS
