Currently offering $2,500 in closing costs with preferred lender and attorney. New Construction, maintenance free living at it's finest! Welcome home to our Parkton floor plan that includes a primary bedroom suite on the main level with a vaulted ceiling, a spa like bathroom with a double quartz vanity, tile shower and an oversized walk in closet. Upstairs has an additional two bedrooms plus more to offer! This townhome boasts many modern and fresh components such as luxury vinyl plank and crown molding throughout main areas, tile in wet areas, Marsh 42" cabinets and granite countertops in kitchen. The neighborhood has many wonderful amenities to offer such as a neighborhood pool, walking trails, hammock park, play ground, sidewalks, and a dog park. Call Katie or Jordan today to schedule your showing!
Sold for $334,060
$334,060
1731 Westfall St, Kernersville, NC 27284
3beds
1,943sqft
Stick/Site Built, Residential, Townhouse
Built in 2023
0.29 Acres Lot
$-- Zestimate®
$--/sqft
$2,115 Estimated rent
Home value
Not available
Estimated sales range
Not available
$2,115/mo
Zestimate® history
Owner options
List your home for rent
$2,115/mo
Rent Zestimate®
Find your next renter with Zillow Rental Manager. Plus, with online applications, you can quickly screen prospective tenants – for free.
$2,115/mo
Rent Zestimate®
Refinance and save
$2,141/mo
Est. payment
Refinancing to a lower rate could help reduce your monthly payments and save thousands over the life of the loan.
$2,141/mo
Est. payment
Explore your selling options
Work with a Zillow partner agent
Leverage their expertise and Zillow's premium Showcase listings to get your home seen by more buyers.
Get startedList with your own agent
Get your home in front of millions of buyers by listing it on Zillow.
Learn how to do itSell it yourself
Take full control of how buyers see your home on Zillow by listing For Sale by Owner (FSBO).
List your homeWhat's special
Granite countertopsWalking trailsCrown molding throughoutOversized walk in closetDouble quartz vanityVaulted ceilingTile shower
Zillow last checked:
Listing updated:
Listed by:
Jennifer Lynn Ball 336-268-2037,
Grand Tradition LLC
Bought with:
Allison Waddell, 282345
Hope Moody Realty
Source: Triad MLS,MLS#: 1122868
Facts & features
Interior
Bedrooms & bathrooms
- Bedrooms: 3
- Bathrooms: 3
- Full bathrooms: 2
- 1/2 bathrooms: 1
- Main level bathrooms: 2
Primary bedroom
- Level: Main
- Dimensions: 12.5 x 14
Bedroom 2
- Level: Second
- Dimensions: 13 x 11.08
Bedroom 3
- Level: Second
- Dimensions: 10 x 13.75
Dining room
- Level: Main
- Dimensions: 13 x 8.08
Living room
- Level: Main
- Dimensions: 13 x 11
Study
- Level: Main
- Dimensions: 10 x 10.08
Heating
- Forced Air, Natural Gas
Cooling
- Central Air
Appliances
- Included: Microwave, Dishwasher, Disposal, Free-Standing Range, Gas Water Heater
- Laundry: Dryer Connection, Main Level, Washer Hookup
Features
- Ceiling Fan(s), Dead Bolt(s), Kitchen Island, Pantry, Vaulted Ceiling(s)
- Flooring: Carpet, Tile, Vinyl
- Has basement: No
- Attic: Pull Down Stairs,Walk-In
- Has fireplace: No
Interior area
- Total structure area: 1,943
- Total interior livable area: 1,943 sqft
- Finished area above ground: 1,943
Property
Parking
- Total spaces: 2
- Parking features: Driveway, Garage, Garage Door Opener, Attached
- Attached garage spaces: 2
- Has uncovered spaces: Yes
Features
- Levels: Two
- Stories: 2
- Pool features: Community
Lot
- Size: 0.29 Acres
Details
- Parcel number: 6884472579
- Zoning: PUD
- Special conditions: Owner Sale
Construction
Type & style
- Home type: Townhouse
- Property subtype: Stick/Site Built, Residential, Townhouse
Materials
- Brick
- Foundation: Slab
Condition
- New Construction
- New construction: Yes
- Year built: 2023
Utilities & green energy
- Sewer: Public Sewer
- Water: Public
Community & HOA
Community
- Security: Carbon Monoxide Detector(s), Smoke Detector(s)
- Subdivision: Welden Village
HOA
- Has HOA: Yes
- HOA fee: $120 monthly
- Second HOA fee: $72 monthly
Location
- Region: Kernersville
Financial & listing details
- Tax assessed value: $75,200
- Annual tax amount: $930
- Date on market: 10/19/2023
- Cumulative days on market: 27 days
- Listing agreement: Exclusive Right To Sell
- Listing terms: Cash,Conventional,FHA,VA Loan
Price history
| Date | Event | Price |
|---|---|---|
| 1/31/2024 | Sold | $334,060+1.2% |
Source:  Triad MLS #1122868 Report a problem Triad MLS #1122868 Report a problem | ||
| 11/21/2023 | Pending sale | $330,240 |
Source: Triad MLS #1122868 Report a problem | ||
| 10/20/2023 | Listed for sale | $330,240 |
Source: Triad MLS #1122868 Report a problem | ||
Public tax history
| Year | Property taxes | Tax assessment |
|---|---|---|
| 2024 | $11,679 +1155.7% | $925,600 |
| 2023 | $930 | -- |
Find assessor info on the county website
Neighborhood: 27284
Nearby homes
- $331,0003 bd3 ba1.8k sqft1729 Westfall St, Kernersville, NC 27284For Sale
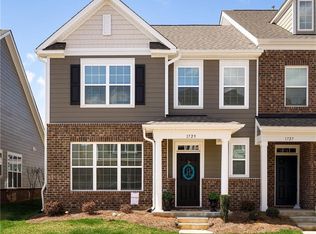
- $293,6903 bd3 ba1.5k sqft1733 Westfall St, Kernersville, NC 27284Sold
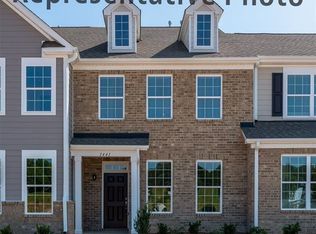
- $295,1303 bd3 ba1.5k sqft1727 Westfall St, Kernersville, NC 27284Sold
- $260,0003 bd2 ba1.5k sqft1735 Westfall St, Kernersville, NC 27284Sold
- $260,0002 bd3 ba1.5k sqft1735 Westfall St, Kernersville, NC 27284Sold
- $276,0003 bd2 ba1.5k sqft1725 Westfall St, Kernersville, NC 27284Sold
- $333,7603 bd3 ba1.9k sqft1718 Westfall St, Kernersville, NC 27284Sold
- $295,0003 bd2 ba1.6k sqft1723 Westfall St, Kernersville, NC 27284Sold
Nearby schools
GreatSchools rating
- 5/10Caleb's Creek ElementaryGrades: PK-5Distance: 1.2 mi
- 2/10Southeast MiddleGrades: 6-8Distance: 1.2 mi
- 1/10R B Glenn HighGrades: 9-12Distance: 2.6 mi


Get pre-qualified for a loan
At Zillow Home Loans, we can pre-qualify you in as little as 5 minutes with no impact to your credit score.An equal housing lender. NMLS #10287.
- North Carolina
- Forsyth County
- Kernersville
- 27284
- 1731 Westfall St
Nearby cities
Nearby neighborhoods
Nearby zip codes
Other Kernersville Topics
