Experience the best of country living in this charming Cape Cod with beautiful curb appeal in Northern Greensboro. A welcoming foyer opens to a formal dining room and spacious great room with a cozy gas log fireplace. The open kitchen and living area are filled with natural light, creating a warm, inviting space for everyday living and entertaining. The main level primary suite features a large walk-in closet and an en-suite bath with double vanity, separate shower, and garden tub. Flexible space allows for a comfortable work-from-home setup. Additional living areas include a generous den, bonus room, and ample storage throughout. Enjoy outdoor living on the expansive front porch or back deck, perfect for relaxing or hosting guests. New roof in 2025! Conveniently located near shopping, schools, and major highways. The sellers are offering buyer(s) $7,000 towards closing cost, rate buy-down or personalized updates. Book your showing!!
For sale
Price cut: $7.5K (7/10)
$432,000
1210 Foxhaven Dr, Greensboro, NC 27455
3beds
2,609sqft
:
Get pre-qualified$2,577/mo
Stick/Site Built, Residential, Single Family Residence
Built in 2000
0.99 Acres Lot
$422,300 Zestimate®
$--/sqft
$19/mo HOA
What's special
- 113 days |
- 583 |
- 26 |
Zillow last checked:
Listing updated:
Listed by:
DeCarla Mittman 336-202-0810,
NorthGroup Real Estate
Source: Triad MLS,MLS#: 1216754
Facts & features
Interior
Bedrooms & bathrooms
- Bedrooms: 3
- Bathrooms: 2
- Full bathrooms: 2
- Main level bathrooms: 2
Primary bedroom
- Level: Main
- Dimensions: 16.08 x 13.25
Bedroom 2
- Level: Main
- Dimensions: 10.75 x 11.5
Bedroom 3
- Level: Main
- Dimensions: 11.25 x 10.83
Bonus room
- Level: Upper
- Dimensions: 25.83 x 12.5
Breakfast
- Level: Main
- Dimensions: 8.83 x 10.92
Den
- Level: Main
- Dimensions: 18.5 x 10.58
Dining room
- Level: Main
- Dimensions: 11.5 x 10.83
Entry
- Level: Main
- Dimensions: 11.5 x 6.33
Great room
- Level: Main
- Dimensions: 15.42 x 18.42
Kitchen
- Level: Main
- Dimensions: 12.17 x 10.92
Office
- Level: Main
- Dimensions: 18.5 x 9.83
Heating
- Forced Air, Electric
Cooling
- Central Air
Appliances
- Included: Dishwasher, Exhaust Fan, Free-Standing Range, Cooktop, Electric Water Heater
- Laundry: Dryer Connection, Washer Hookup
Features
- Ceiling Fan(s), Dead Bolt(s), Soaking Tub, Separate Shower, Vaulted Ceiling(s)
- Flooring: Carpet, Tile, Vinyl, Wood
- Doors: Storm Door(s)
- Windows: Insulated Windows
- Basement: Crawl Space
- Attic: Access Only
- Number of fireplaces: 1
- Fireplace features: Gas Log, Great Room
Interior area
- Total structure area: 2,609
- Total interior livable area: 2,609 sqft
- Finished area above ground: 2,609
Property
Parking
- Parking features: Driveway, No Garage
- Has uncovered spaces: Yes
Features
- Levels: One and One Half
- Stories: 1
- Patio & porch: Porch
- Pool features: None
- Fencing: None
Lot
- Size: 0.99 Acres
- Features: Cleared, Partially Wooded, Not in Flood Zone
- Residential vegetation: Partially Wooded
Details
- Parcel number: 0129794
- Zoning: RS-40
- Special conditions: Owner Sale
Construction
Type & style
- Home type: SingleFamily
- Architectural style: Cape Cod
- Property subtype: Stick/Site Built, Residential, Single Family Residence
Materials
- Vinyl Siding
Condition
- Year built: 2000
Utilities & green energy
- Sewer: Septic Tank
- Water: Well
Community & HOA
Community
- Security: Carbon Monoxide Detector(s), Smoke Detector(s)
- Subdivision: Fox Trails
HOA
- Has HOA: Yes
- HOA fee: $19 monthly
Location
- Region: Greensboro
Financial & listing details
- Tax assessed value: $443,400
- Annual tax amount: $2,401
- Date on market: 4/22/2026
- Cumulative days on market: 107 days
- Listing agreement: Exclusive Right To Sell
- Listing terms: Cash,Conventional,FHA,VA Loan
Estimated market value
$422,300
$401,000 - $443,000
$2,439/mo
Price history
| Date | Event | Price |
|---|---|---|
| 7/10/2026 | Price change | $432,000-1.7% |
Source:  Triad MLS #1216754 Report a problem Triad MLS #1216754 Report a problem | ||
| 6/23/2026 | Price change | $439,500-1.8% |
Source: Triad MLS #1216754 Report a problem | ||
| 6/9/2026 | Price change | $447,500-0.4% |
Source: Triad MLS #1216754 Report a problem | ||
| 4/23/2026 | Listed for sale | $449,500+94.6% |
Source: Triad MLS #1216754 Report a problem | ||
| 5/30/2018 | Sold | $231,000-2.9% |
Source: Triad MLS #875800 Report a problem | ||
| 5/24/2018 | Pending sale | $237,900$91/sqft |
Source: Socin Realty #875800 Report a problem | ||
| 3/21/2018 | Price change | $237,900-0.8%$91/sqft |
Source: Socin Realty #875800 Report a problem | ||
| 2/23/2018 | Listed for sale | $239,900-4%$92/sqft |
Source: Socin Realty #875800 Report a problem | ||
| 8/21/2010 | Listing removed | $249,900$96/sqft |
Source: RE/MAX of Greensboro #578593 Report a problem | ||
| 7/24/2010 | Price change | $249,900-3.8%$96/sqft |
Source: RE/MAX of Greensboro #578593 Report a problem | ||
| 5/1/2010 | Listed for sale | $259,900+23.8%$100/sqft |
Source: RE/MAX of Greensboro #578593 Report a problem | ||
| 4/14/2004 | Sold | $210,000 |
Source: Triad MLS #G316184 Report a problem | ||
Public tax history
| Year | Property taxes | Tax assessment |
|---|---|---|
| 2025 | $2,425 +2% | $267,000 |
| 2024 | $2,377 +2.3% | $267,000 |
| 2023 | $2,324 | $267,000 |
| 2022 | $2,324 +20.8% | $267,000 +20.8% |
| 2021 | $1,924 +4.3% | $221,000 |
| 2018 | $1,844 +1.2% | $221,000 +3.1% |
| 2017 | $1,823 | $214,300 +3.5% |
| 2016 | $1,823 | $207,000 |
| 2015 | $1,823 -2.2% | $207,000 |
| 2014 | $1,863 | $207,000 |
| 2013 | -- | $207,000 |
| 2012 | -- | $207,000 -1.5% |
| 2011 | -- | $210,100 |
| 2010 | -- | $210,100 +7.5% |
| 2004 | -- | $195,400 |
Find assessor info on the county website
Monthly payment
Est. payment
Payment breakdown
Explore the cost of this home by adjusting the details. Changes won't be saved.Climate risks
Neighborhood: 27455
Nearby schools
GreatSchools rating
- 9/10Northern Elementary School.Grades: K-5Distance: 1.4 mi
- 9/10Northern Guilford Middle SchoolGrades: 6-8Distance: 2.4 mi
- 6/10Northern Guilford High SchoolGrades: 9-12Distance: 2.2 mi
Schools provided by the listing agent
- Elementary: Northern
- Middle: Northern
- High: Northern
Source: Triad MLS. This data may not be complete. We recommend contacting the local school district to confirm school assignments for this home.
- $347,2003 bd2 ba1.4k sqft1208 Foxhaven Dr, Greensboro, NC 27455Off Market
- $353,6003 bd2 ba1.5k sqft1212 Foxhaven Dr, Greensboro, NC 27455Off Market
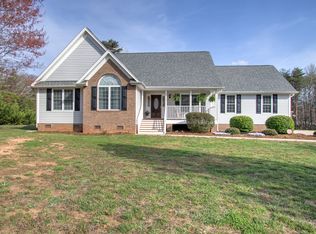
- $12,00064 bd-- ba-- sqft194 Burton Farm Rd, Browns Summit, NC 27214Off Market
- $27,00064 bd-- ba-- sqft196 Burton Farm Rd, Browns Summit, NC 27214Off Market
- $407,9003 bd2 ba2.5k sqft7615 Fairhaven Rd, Browns Summit, NC 27214Off Market
- $423,0003 bd3 ba2.1k sqft1206 Foxhaven Dr, Greensboro, NC 27455Sold
- $136,8003 bd1 ba1k sqft198 Burton Farm Rd, Browns Summit, NC 27214Off Market
- $350,0003 bd2 ba1.4k sqft1209 Foxhaven Dr, Greensboro, NC 27455Sold
A local agent can set up tours, give advice and negotiate with sellers.
Similar homes
- $430,0004 bd3 ba2.2k sqft2000 Warwickshire Dr, Greensboro, NC 27455For Sale

 MLS ID #1229555, Virginia Love. Triad MLS
 - $374,9003 bd3 ba1.8k sqft203 Church View Dr, Greensboro, NC 27455For Sale
 MLS ID #1224652, Kimberly Mathis. Triad MLS
 - $439,0004 bd3 ba2.2k sqft2104 Gate Post Dr, Greensboro, NC 27455For Sale
 MLS ID #1226960, Helen Howard. Triad MLS
 - $429,0004 bd4 ba2.6k sqft6628 Alley Rd #A, Summerfield, NC 27358For Sale
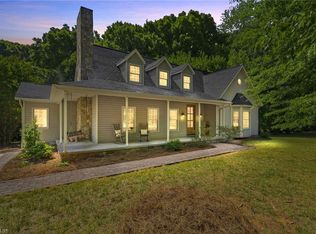 MLS ID #1220202, Tonya Hinshaw. Triad MLS
 - $625,0003 bd3 ba2.1k sqft7802 High Meadows Rd, Greensboro, NC 27455For SaleMLS ID #1230081, Scott Vosburgh. Triad MLS
- $380,0003 bd2 ba1.5k sqft2108 Glenside Dr, Greensboro, NC 27405For SaleMLS ID #1230699, Mary Chalk. Triad MLS
- $410,0003 bd2 ba1.8k sqft8108 Middleland Dr, Browns Summit, NC 27214For SaleMLS ID #1220210, Kyle Tyner. Triad MLS
- $419,9003 bd2 ba2.2k sqft5567 Friendship Glen Dr, Browns Summit, NC 27214For SaleMLS ID #1219960, William Benge. Triad MLS
- $410,0003 bd2 ba1.5k sqft2919 Oak Ridge Rd, Oak Ridge, NC 27310For SaleMLS ID #1230518, Crystal O'Connor. Triad MLS
- $485,0003 bd3 ba1.9k sqft2800 Spencers Grove Rd, Browns Summit, NC 27214For SaleMLS ID #1226421, Tammy Harris. Triad MLS
- $299,5003 bd2 ba1.5k sqft5702 Fountain Head Dr, Greensboro, NC 27455For SaleMLS ID #1229879, Ashley Lancaster. Triad MLS
- $445,0003 bd3 ba2k sqft8602 Winding Hill Dr, Stokesdale, NC 27357For SaleMLS ID #1228572, Jan Epps-Dawson. Triad MLS
- $415,0003 bd3 ba2k sqft208 Ashley Trce, Elon, NC 27244For SaleMLS ID #1230098, Meagan Nicholson. Triad MLS
- $535,0005 bd3 ba2.9k sqft406 Hannah McKenzie Dr, Greensboro, NC 27455For SaleMLS ID #1216016, Cherise Bethea. Triad MLS
- $410,0003 bd3 ba2.3k sqft3955 Firestone Rd, Kernersville, NC 27284For SaleMLS ID #1229308, Daniah Holliday. Triad MLS
- $299,7503 bd3 ba1.5k sqft590 Blythewood Ct, Greensboro, NC 27455For SaleMLS ID #1226417, Erin Rogers. Triad MLS
- $499,0003 bd3 ba2.2k sqft7710 Sorrel Run Ct, Summerfield, NC 27358For SaleMLS ID #1211895, Terri Rodriguez-Wright. Triad MLS
- $430,0003 bd3 ba1.7k sqft111 Tree Top Ln, Stokesdale, NC 27357For SaleMLS ID #1229039, Kris Devaney. Triad MLS
- $525,0003 bd3 ba3k sqft5200 Northforest Dr, Mc Leansville, NC 27301For SaleMLS ID #1229196, April Wasserman. Triad MLS
- $434,0004 bd4 ba3.4k sqft102 Farriers Ln, Jamestown, NC 27282For SaleMLS ID #1230940, Brittany Cecil. Triad MLS
