Beautifully maintained home tucked into the peaceful surroundings of Browns Summit with space, comfort, and charm throughout. From the moment you arrive, you’ll appreciate the inviting curb appeal and the feeling of home that carries inside. The spacious layout offers room to gather, relax, and entertain with ease, while natural light fills the living areas, creating a warm and welcoming atmosphere. The kitchen is designed for both everyday living and hosting, with ample cabinet and counter space, flowing seamlessly into the main living areas. All appliances included! Generous bedrooms provide comfortable retreats, and the primary suite offers a relaxing space to unwind at the end of the day. Step outside and enjoy the backyard setting — perfect for morning coffee, evening gatherings, or simply taking in the quiet surroundings. Conveniently located near Greensboro while still offering a more peaceful neighborhood feel, this home blends comfort, functionality, and location beautifully.
Pending
Price cut: $5K (8/3)
$419,900
5567 Friendship Glen Dr, Browns Summit, NC 27214
3beds
2,210sqft
Stick/Site Built, Residential, Single Family Residence
Built in 2003
0.75 Acres Lot
$-- Zestimate®
$--/sqft
$-- HOA
What's special
Inviting curb appealWarm and welcoming atmosphereQuiet surroundingsSpacious layoutAll appliances included
- 89 days |
- 817 |
- 33 |
Zillow last checked:
Listing updated:
Listed by:
William Benge 336-791-3442,
Realty One Group Results Reidsville
Source: Triad MLS,MLS#: 1219960
Facts & features
Interior
Bedrooms & bathrooms
- Bedrooms: 3
- Bathrooms: 2
- Full bathrooms: 2
- Main level bathrooms: 3
Primary bedroom
- Level: Main
- Dimensions: 15.25 x 15.67
Bedroom 2
- Level: Main
- Dimensions: 11.33 x 12
Bedroom 3
- Level: Main
- Dimensions: 11.17 x 11.25
Breakfast
- Level: Main
- Dimensions: 8 x 14.17
Dining room
- Level: Main
- Dimensions: 10.83 x 11.67
Great room
- Level: Main
- Dimensions: 17.5 x 20.5
Kitchen
- Level: Main
- Dimensions: 12.08 x 13.83
Laundry
- Level: Main
- Dimensions: 7 x 8
Living room
- Level: Main
- Dimensions: 10.83 x 11.33
Heating
- Heat Pump, Electric
Cooling
- Central Air
Appliances
- Included: Microwave, Dishwasher, Free-Standing Range, Electric Water Heater
- Laundry: Dryer Connection, Main Level, Washer Hookup
Features
- Great Room, Ceiling Fan(s), Dead Bolt(s), Soaking Tub, Pantry, Separate Shower
- Flooring: Carpet, Tile, Wood
- Windows: Insulated Windows
- Basement: Crawl Space
- Attic: Access Only
- Number of fireplaces: 1
- Fireplace features: Gas Log, Great Room
Interior area
- Total structure area: 2,210
- Total interior livable area: 2,210 sqft
- Finished area above ground: 2,210
Video & virtual tour
Property
Parking
- Total spaces: 2
- Parking features: Driveway, Garage, Garage Door Opener, Attached
- Attached garage spaces: 2
- Has uncovered spaces: Yes
Features
- Levels: One
- Stories: 1
- Patio & porch: Porch
- Exterior features: Garden
- Pool features: None
- Fencing: None
Lot
- Size: 0.75 Acres
- Dimensions: .75
- Features: Cleared, Subdivided, Sloped, Not in Flood Zone, Subdivision
Details
- Parcel number: 0112487
- Zoning: RP
- Special conditions: Owner Sale
Construction
Type & style
- Home type: SingleFamily
- Architectural style: Transitional
- Property subtype: Stick/Site Built, Residential, Single Family Residence
Materials
- Brick
Condition
- Year built: 2003
Utilities & green energy
- Sewer: Septic Tank
- Water: Well
Community & HOA
Community
- Security: Smoke Detector(s)
- Subdivision: Friendship Glen
HOA
- Has HOA: No
Location
- Region: Browns Summit
Financial & listing details
- Tax assessed value: $246,700
- Annual tax amount: $2,218
- Date on market: 5/22/2026
- Cumulative days on market: 96 days
- Listing agreement: Exclusive Right To Sell
- Listing terms: Cash,Conventional,FHA,USDA Loan,VA Loan
Estimated market value
Not available
Estimated sales range
Not available
Not available
Price history
| Date | Event | Price |
|---|---|---|
| 8/14/2026 | Pending sale | $419,900 |
Source:  Triad MLS #1219960 Report a problem Triad MLS #1219960 Report a problem | ||
| 8/3/2026 | Price change | $419,900-1.2% |
Source: Triad MLS #1219960 Report a problem | ||
| 7/13/2026 | Price change | $424,900-1.2% |
Source: Triad MLS #1219960 Report a problem | ||
| 5/22/2026 | Listed for sale | $429,900+55.8% |
Source: Triad MLS #1219960 Report a problem | ||
| 4/7/2008 | Sold | $276,000+23.8%$125/sqft |
Source: Public Record Report a problem | ||
| 6/30/2005 | Sold | $223,000+634.8% |
Source: Triad MLS #G355791 Report a problem | ||
| 5/21/2003 | Sold | $30,350 |
Source: Triad MLS #G279697 Report a problem | ||
Public tax history
| Year | Property taxes | Tax assessment |
|---|---|---|
| 2025 | $2,241 +2% | $246,700 |
| 2024 | $2,197 +2.3% | $246,700 |
| 2023 | $2,147 | $246,700 |
| 2022 | $2,147 +3.9% | $246,700 +3.9% |
| 2021 | $2,067 +1.2% | $237,500 |
| 2018 | $2,043 +1% | $237,500 |
| 2017 | $2,022 | $237,500 +3.4% |
| 2016 | $2,022 | $229,700 |
| 2015 | $2,022 -2.2% | $229,700 |
| 2014 | $2,067 | $229,700 |
| 2013 | -- | $229,700 |
| 2012 | -- | $229,700 +3.4% |
| 2011 | -- | $222,100 |
| 2010 | -- | $222,100 |
| 2009 | -- | $222,100 |
| 2008 | -- | $222,100 |
| 2007 | -- | $222,100 |
| 2006 | -- | $222,100 +31.8% |
| 2005 | -- | $168,500 |
Find assessor info on the county website
Monthly payment
Est. payment
Payment breakdown
Explore the cost of this home by adjusting the details. Changes won't be saved.Climate risks
Neighborhood: 27214
Nearby schools
GreatSchools rating
- 5/10Monticello-Brown Summit Elementary SchoolGrades: PK-5Distance: 1.7 mi
- 5/10Northeast Guilford Middle SchoolGrades: 6-8Distance: 3.4 mi
- 3/10Northeast Guilford High SchoolGrades: 9-12Distance: 3.5 mi
Schools provided by the listing agent
- Elementary: Monticello-Brown Summit
- Middle: Northeast
- High: Northeast
Source: Triad MLS. This data may not be complete. We recommend contacting the local school district to confirm school assignments for this home.
- $483,8004 bd3 ba2.6k sqft5569 Friendship Glen Dr, Browns Summit, NC 27214Off Market
- $419,5003 bd2 ba2.1k sqft5565 Friendship Glen Dr, Browns Summit, NC 27214Off Market

- $407,1003 bd3 ba2.7k sqft5563 Friendship Glen Dr, Browns Summit, NC 27214Off Market
- $487,3003 bd2 ba2.5k sqft5571 Friendship Glen Dr, Browns Summit, NC 27214Off Market
- $469,0004 bd3 ba2.7k sqft5572 Friendship Glen Dr, Browns Summit, NC 27214Sold
- $365,3003 bd3 ba2.1k sqft5561 Friendship Glen Dr, Browns Summit, NC 27214Off Market
- $520,3004 bd3 ba2.5k sqft7344 Sun Harbor Dr, Browns Summit, NC 27214Off Market
- $317,000-- bd-- ba-- sqft5559 Friendship Glen Dr, Browns Summit, NC 27214Off Market
A local agent can set up tours, give advice and negotiate with sellers.
Similar homes
- $406,0003 bd2 ba1.8k sqft8108 Middleland Dr, Browns Summit, NC 27214For Sale

 MLS ID #1220210, Kyle Tyner. Triad MLS
 - $485,0003 bd3 ba1.9k sqft2800 Spencers Grove Rd, Browns Summit, NC 27214For Sale
 MLS ID #1226421, Tammy Harris. Triad MLS
 - $432,0003 bd2 ba2.6k sqft1210 Foxhaven Dr, Greensboro, NC 27455For Sale
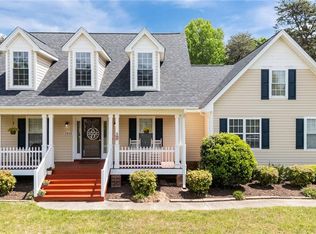 MLS ID #1216754, DeCarla Mittman. Triad MLS
 - $619,5004 bd3 ba2.8k sqft2489 Kaleigh Way, Browns Summit, NC 27214For Sale
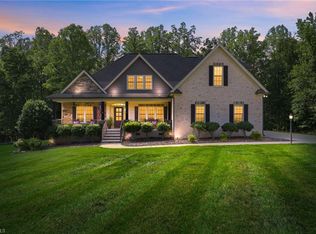 MLS ID #1230723, Stephanie Fischer. Triad MLS
 - $400,0003 bd3 ba2.2k sqft5220 Eastcrest Rd, Mc Leansville, NC 27301For SaleMLS ID #1230820, Faith Grant. Triad MLS
- $415,0003 bd3 ba2k sqft208 Ashley Trce, Elon, NC 27244For SaleMLS ID #1230098, Meagan Nicholson. Triad MLS
- $429,0004 bd4 ba2.6k sqft6628 Alley Rd #A, Summerfield, NC 27358For SaleMLS ID #1220202, Tonya Hinshaw. Triad MLS
- $380,0003 bd2 ba1.5k sqft2108 Glenside Dr, Greensboro, NC 27405For SaleMLS ID #1230699, Mary Chalk. Triad MLS
- $430,0004 bd3 ba2.2k sqft2000 Warwickshire Dr, Greensboro, NC 27455For SaleMLS ID #1229555, Virginia Love. Triad MLS
- $420,0004 bd3 ba2.2k sqft2104 Gate Post Dr, Greensboro, NC 27455For SaleMLS ID #1226960, Helen Howard. Triad MLS
- $365,0003 bd3 ba2.6k sqft4120 Pepperbush Dr, Greensboro, NC 27405For SaleMLS ID #1228592, Winoka Morgan. Triad MLS
- $599,9004 bd4 ba3.1k sqft3602 Brooks Hill Ct, Browns Summit, NC 27214For SaleMLS ID #1209384, Joseph Pezik. Triad MLS
- $405,0004 bd3 ba3.2k sqft116 W View Dr, Burlington, NC 27215For SaleMLS ID #1228242, Meagan Nicholson. Triad MLS
- $420,0004 bd3 ba2.5k sqft203 Boling Springs Ct, Whitsett, NC 27377For SaleMLS ID #1222607, Leslie Fields. Triad MLS
- $564,9004 bd4 ba3.1k sqft6905 Wicklow Dr, Browns Summit, NC 27214For SaleMLS ID #1195093, Calvin Cleveland. Triad MLS
- $525,0003 bd3 ba3k sqft5200 Northforest Dr, Mc Leansville, NC 27301For SaleMLS ID #1229196, April Wasserman. Triad MLS
- $394,0003 bd3 ba1.8k sqft7509 Keating Dr, Oak Ridge, NC 27310For SaleMLS ID #1223202, Lee Yokeley. Triad MLS
- $329,9003 bd2 ba1.6k sqft140 Laurel Ridge Ct, Reidsville, NC 27320For SaleMLS ID #1228978, Jennifer Hollowell. Triad MLS
- $450,0003 bd2 ba2.1k sqft1190 Stone Gables Dr, Elon, NC 27244For SaleMLS ID #1230507, Michael McCann. Triad MLS
- $415,0004 bd3 ba2.2k sqft5015 Edinborough Rd, Greensboro, NC 27406For SaleMLS ID #1226148, Hayley Cates. Triad MLS
