Welcome home to the Trinity Lake neighborhood! This property greets you with an inviting rocking-chair front porch. Step inside the foyer to find a versatile living room/home office on one side, and a formal dining room on the other, both have hardwood flooring. The back of the home features a light-filled, open-concept layout connecting the den, breakfast area, and an updated kitchen. Nearby, the laundry room offers extra cabinet storage plus a flexible niche perfect for a built-in desk or an expanded pantry. Upstairs, you will find three generous guest bedrooms sharing a full hall bath. The spacious primary suite is a true retreat, complete with a sitting room, two walk-in closets, and an ensuite bath featuring a relaxing garden tub and separate shower. Step outside onto the back deck to overlook a flat backyard with endless room for play, gardening, or outdoor entertaining. All of this, plus neighborhood amenities including a community pool, tennis courts, and a club house!
Pending
Price cut: $5.4K (7/22)
$384,500
4354 Clovelly Dr, Greensboro, NC 27406
4beds
2,576sqft
Stick/Site Built, Residential, Single Family Residence
Built in 1998
0.56 Acres Lot
$375,100 Zestimate®
$--/sqft
$60/mo HOA
What's special
Inviting rocking-chair front porchHardwood flooringSpacious primary suiteTwo walk-in closetsLight-filled open-concept layoutUpdated kitchenFormal dining room
- 72 days |
- 772 |
- 45 |
Likely to sell faster than
Zillow last checked:
Listing updated:
Listed by:
Anne K. Flater 336-848-8998,
Howard Hanna Allen Tate High Point
Source: Triad MLS,MLS#: 1223832
Facts & features
Interior
Bedrooms & bathrooms
- Bedrooms: 4
- Bathrooms: 3
- Full bathrooms: 2
- 1/2 bathrooms: 1
- Main level bathrooms: 1
Primary bedroom
- Level: Second
- Dimensions: 16.83 x 15
Bedroom 2
- Level: Second
- Dimensions: 11.58 x 11.25
Bedroom 3
- Level: Second
- Dimensions: 11.42 x 13
Bedroom 4
- Level: Second
- Dimensions: 12 x 13
Den
- Level: Main
- Dimensions: 19.25 x 15
Dining room
- Level: Main
- Dimensions: 14.75 x 12
Entry
- Level: Main
- Dimensions: 7 x 15
Kitchen
- Level: Main
- Dimensions: 10.25 x 15
Laundry
- Level: Main
- Dimensions: 8.92 x 5.17
Living room
- Level: Main
- Dimensions: 13.42 x 12
Other
- Level: Second
- Dimensions: 10.5 x 8.33
Heating
- Forced Air, Natural Gas
Cooling
- Central Air
Appliances
- Included: Dishwasher, Disposal, Free-Standing Range, Gas Water Heater
Features
- Flooring: Carpet, Tile, Wood
- Basement: Crawl Space
- Attic: Pull Down Stairs
- Number of fireplaces: 1
- Fireplace features: Living Room
Interior area
- Total structure area: 2,576
- Total interior livable area: 2,576 sqft
- Finished area above ground: 2,576
Video & virtual tour
Property
Parking
- Total spaces: 2
- Parking features: Driveway, Garage, Attached
- Attached garage spaces: 2
- Has uncovered spaces: Yes
Features
- Levels: Two
- Stories: 2
- Patio & porch: Porch
- Pool features: Community
- Fencing: None
Lot
- Size: 0.56 Acres
Details
- Parcel number: 0116056
- Zoning: RS-20
- Special conditions: Owner Sale
Construction
Type & style
- Home type: SingleFamily
- Property subtype: Stick/Site Built, Residential, Single Family Residence
Materials
- Brick, Vinyl Siding
Condition
- Year built: 1998
Utilities & green energy
- Sewer: Public Sewer
- Water: Public
Community & HOA
Community
- Subdivision: Trinity Lake
HOA
- Has HOA: Yes
- HOA fee: $725 annually
Location
- Region: Greensboro
Financial & listing details
- Tax assessed value: $256,500
- Annual tax amount: $2,414
- Date on market: 6/11/2026
- Cumulative days on market: 57 days
- Listing agreement: Exclusive Right To Sell
Estimated market value
$375,100
$356,000 - $394,000
$2,402/mo
Price history
| Date | Event | Price |
|---|---|---|
| 8/6/2026 | Pending sale | $384,500 |
Source:  Triad MLS #1223832 Report a problem Triad MLS #1223832 Report a problem | ||
| 7/22/2026 | Price change | $384,500-1.4% |
Source: Triad MLS #1223832 Report a problem | ||
| 6/11/2026 | Listed for sale | $389,900+99.9% |
Source: Triad MLS #1223832 Report a problem | ||
| 1/27/1999 | Sold | $195,000$76/sqft |
Source: Public Record Report a problem | ||
Public tax history
| Year | Property taxes | Tax assessment |
|---|---|---|
| 2025 | $2,439 +7.3% | $256,500 |
| 2024 | $2,273 | $256,500 |
| 2023 | $2,273 | $256,500 |
| 2022 | $2,273 +40.8% | $256,500 +40.8% |
| 2021 | $1,614 +4.4% | $182,200 |
| 2018 | $1,546 -7.6% | $182,200 |
| 2017 | $1,673 | $182,200 -7.4% |
| 2016 | $1,673 | $196,700 |
| 2015 | $1,673 -2.2% | $196,700 |
| 2014 | $1,711 | $196,700 |
| 2013 | -- | $196,700 |
| 2012 | -- | $196,700 -10.2% |
| 2011 | -- | $219,000 |
| 2010 | -- | $219,000 |
| 2009 | -- | $219,000 |
| 2008 | -- | $219,000 |
| 2007 | -- | $219,000 |
| 2006 | -- | $219,000 |
| 2005 | -- | $219,000 |
| 2004 | -- | $219,000 +20.7% |
| 2002 | -- | $181,400 |
| 2001 | -- | $181,400 |
Find assessor info on the county website
Monthly payment
Est. payment
Payment breakdown
Explore the cost of this home by adjusting the details. Changes won't be saved.Climate risks
Neighborhood: 27406
Nearby schools
GreatSchools rating
- 4/10George C Simkins Jr ElementaryGrades: PK-5Distance: 1.6 mi
- 3/10Southeast Guilford Middle SchoolGrades: 6-8Distance: 4.5 mi
- 7/10Southeast Guilford High SchoolGrades: 9-12Distance: 4.4 mi
- $345,2004 bd2 ba2.6k sqft4352 Clovelly Dr, Greensboro, NC 27406Off Market
- $382,9004 bd2 ba2.6k sqft4356 Clovelly Dr, Greensboro, NC 27406Off Market
- $473,1005 bd3 ba4.2k sqft2403 Clovelly Ct, Greensboro, NC 27406Off Market
- $329,6004 bd2 ba2.2k sqft4358 Clovelly Dr, Greensboro, NC 27406Off Market
- $351,2003 bd2 ba2.4k sqft2401 Clovelly Ct, Greensboro, NC 27406Off Market
- $347,3004 bd2 ba2.6k sqft4355 Clovelly Dr, Greensboro, NC 27406Off Market
- $398,4004 bd3 ba2.4k sqft4353 Clovelly Dr, Greensboro, NC 27406Off Market
- $278,1004 bd2 ba2.1k sqft5029 E Lee St, Greensboro, NC 27406Off Market
A local agent can set up tours, give advice and negotiate with sellers.
A local lender can help you make sure your offer is ready when you are.
Similar homes
- $369,0003 bd3 ba2k sqft514 Beckenhill Dr, Julian, NC 27283For Sale
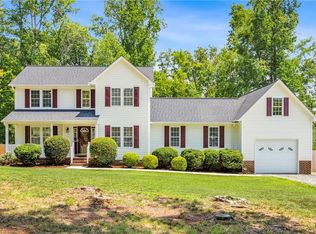
 MLS ID #1232933, Julia Phetxumphou. Triad MLS
 - $400,0003 bd3 ba2.2k sqft5220 Eastcrest Rd, Mc Leansville, NC 27301For Sale
 MLS ID #1230820, Faith Grant. Triad MLS
 - $385,0005 bd4 ba2.9k sqft6607 Transon Ct, Whitsett, NC 27377For Sale
 MLS ID #1225282, Tracy Edwards. Triad MLS
 - $375,9004 bd4 ba2.1k sqft5622 Guida Dr, Greensboro, NC 27410For Sale
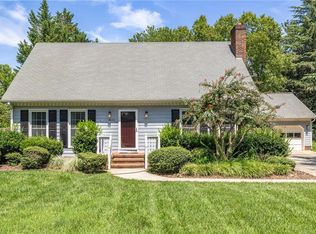 MLS ID #1230340, Kyle Tyner. Triad MLS
 - $389,0004 bd3 ba2.2k sqft3116 Southhampton Dr, Jamestown, NC 27282For SaleMLS ID #1225630, Erica Yochim. Triad MLS
- $374,9003 bd3 ba1.8k sqft203 Church View Dr, Greensboro, NC 27455For SaleMLS ID #1224652, Kimberly Mathis. Triad MLS
- $405,0004 bd3 ba3.2k sqft116 W View Dr, Burlington, NC 27215For SaleMLS ID #1228242, Meagan Nicholson. Triad MLS
- $430,0004 bd3 ba2.2k sqft2000 Warwickshire Dr, Greensboro, NC 27455For SaleMLS ID #1229555, Virginia Love. Triad MLS
- $329,9004 bd3 ba2k sqft4004 Auburn Hills Dr, Greensboro, NC 27407For SaleMLS ID #1217602, Randy Gooch. Triad MLS
- $399,0004 bd3 ba2.6k sqft3608 Chance Rd, Greensboro, NC 27410For SaleMLS ID #1216314, Jan Epps-Dawson. Triad MLS
- $420,0004 bd3 ba2.2k sqft2104 Gate Post Dr, Greensboro, NC 27455For SaleMLS ID #1226960, Helen Howard. Triad MLS
- $335,0003 bd2 ba1.6k sqft2211 Wanda Dr, Greensboro, NC 27408For SaleMLS ID #1231377, Ashley Brimson Hedrick. Triad MLS
- $419,0004 bd3 ba2.3k sqft3549 Bent Trace Dr, High Point, NC 27265For SaleMLS ID #1229872, Melissa Matherly. Triad MLS
- $415,0003 bd3 ba2k sqft208 Ashley Trce, Elon, NC 27244For SaleMLS ID #1230098, Meagan Nicholson. Triad MLS
- $375,0003 bd3 ba1.7k sqft3312 Stable Ct, Greensboro, NC 27410For SaleMLS ID #1228690, Hillary Meredith. Triad MLS
- $349,9994 bd3 ba2.3k sqft5520 Robinridge Rd, Greensboro, NC 27410For SaleMLS ID #1213583, Kriston Ashley. Triad MLS
- $380,0003 bd3 ba2k sqft6313 Lakebend Ct, Greensboro, NC 27410For SaleMLS ID #1220637, Dan Azzarello. Triad MLS
- $275,0004 bd3 ba1.6k sqft1033 Quinlan Dr, Greensboro, NC 27406For SaleMLS ID #1226961, Beatriz Guzman. Triad MLS
- $458,0004 bd3 ba2.6k sqft1708 Ambleside Ct, Greensboro, NC 27407For SaleMLS ID #1219280, Julie Fronzaglio. Triad MLS
- $345,0004 bd3 ba2.2k sqft3658 Single Leaf Ct, High Point, NC 27265For SaleMLS ID #1230371, Cristina Ordonez. Triad MLS
