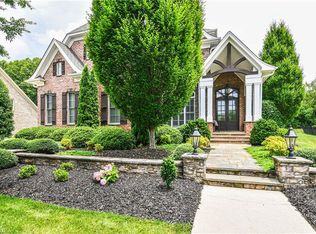
OPEN HOUSE WEEKEND! August 16th 12pm-2pm & 17th 2pm-4pm! Welcome to 1062 Old Stone in the heart of Kernersville! This beautifully maintained home offers a bright, open living area perfect for gatherings, a well-appointed kitchen ready for your favorite recipes, and spacious bedrooms designed for relaxation. Move in ready offering all the modern touches you want in your next home. The primary suite provides a peaceful retreat, while additional bedrooms offer versatility for guests, a home office, or hobbies. Outside you will find a private backyard oasis, ideal for morning coffee, playtime, or evening entertaining. Office with closet on main level could be a 5th bedroom - perfect for guests. Enjoy the convenience of being close to shopping, dining, and commuter routes, while still having a quiet place to come home to. Whether you’re hosting friends, spending time with family, or simply unwinding after a busy day, this home blends function and charm in a location you’ll love.
Sold for $500,000
$500,000
1062 Old Stone Ln, Kernersville, NC 27284
4beds
3,209sqft
Stick/Site Built, Residential, Single Family Residence
Built in 2013
0.38 Acres Lot
$503,100 Zestimate®
$--/sqft
$2,559 Estimated rent
Home value
$503,100
$463,000 - $548,000
$2,559/mo
Zestimate® history
Owner options
List your home for rent
$2,559/mo
Rent Zestimate®
Find your next renter with Zillow Rental Manager. Plus, with online applications, you can quickly screen prospective tenants – for free.
$2,559/mo
Rent Zestimate®
Refinance and save
$3,325/mo
Est. payment
Refinancing to a lower rate could help reduce your monthly payments and save thousands over the life of the loan.
$3,325/mo
Est. payment
Explore your selling options
Work with a Zillow partner agent
Leverage their expertise and Zillow's premium Showcase listings to get your home seen by more buyers.
Get startedList with your own agent
Get your home in front of millions of buyers by listing it on Zillow.
Learn how to do itSell it yourself
Take full control of how buyers see your home on Zillow by listing For Sale by Owner (FSBO).
List your homeWhat's special
Zillow last checked:
Listing updated:
Listed by:
Shaunna Overman 336-618-7564,
Howard Hanna Allen Tate Oak Ridge Commons
Bought with:
Wilvyn Rivera, 313095
Sierra Realty Inc
Source: Triad MLS,MLS#: 1190529
Facts & features
Interior
Bedrooms & bathrooms
- Bedrooms: 4
- Bathrooms: 3
- Full bathrooms: 2
- 1/2 bathrooms: 1
- Main level bathrooms: 1
Primary bedroom
- Level: Second
- Dimensions: 20.75 x 16.58
Bedroom 2
- Level: Second
- Dimensions: 13.42 x 12.17
Bedroom 3
- Level: Second
- Dimensions: 12.67 x 12.33
Bedroom 4
- Level: Second
- Dimensions: 11.5 x 10.17
Bonus room
- Level: Second
- Dimensions: 20.75 x 13.42
Breakfast
- Level: Main
- Dimensions: 16.42 x 10.08
Dining room
- Level: Main
- Dimensions: 14.92 x 14
Entry
- Level: Main
- Dimensions: 10 x 10
Kitchen
- Level: Main
- Dimensions: 16.42 x 14.5
Laundry
- Level: Second
- Dimensions: 9.42 x 6.17
Living room
- Level: Main
- Dimensions: 21 x 15.33
Office
- Level: Main
- Dimensions: 15.42 x 13.58
Heating
- Forced Air, Heat Pump, Zoned, Electric, Natural Gas
Cooling
- Central Air, Heat Pump, Zoned
Appliances
- Included: Microwave, Cooktop, Dishwasher, Disposal, Double Oven, Water Heater, Tankless Water Heater
- Laundry: Dryer Connection, Laundry Room, Washer Hookup
Features
- Ceiling Fan(s), Dead Bolt(s), Kitchen Island, Pantry, Separate Shower, Solid Surface Counter
- Flooring: Carpet, Tile, Wood
- Has basement: No
- Attic: Pull Down Stairs
- Number of fireplaces: 1
- Fireplace features: Gas Log, Living Room
Interior area
- Total structure area: 3,209
- Total interior livable area: 3,209 sqft
- Finished area above ground: 3,209
Property
Parking
- Total spaces: 2
- Parking features: Garage, Driveway, Garage Door Opener, Attached
- Attached garage spaces: 2
- Has uncovered spaces: Yes
Features
- Levels: Two
- Stories: 2
- Exterior features: Garden
- Pool features: None
- Fencing: None
Lot
- Size: 0.38 Acres
- Features: Cleared, Subdivided, Not in Flood Zone, Subdivision
Details
- Parcel number: 6875867460
- Zoning: RSQ
- Special conditions: Owner Sale
Construction
Type & style
- Home type: SingleFamily
- Property subtype: Stick/Site Built, Residential, Single Family Residence
Materials
- Brick, Stone
- Foundation: Slab
Condition
- Year built: 2013
Utilities & green energy
- Sewer: Public Sewer
- Water: Public
Community & HOA
Community
- Security: Carbon Monoxide Detector(s), Smoke Detector(s)
- Subdivision: Hearthstone
HOA
- Has HOA: Yes
- HOA fee: $300 quarterly
Location
- Region: Kernersville
Financial & listing details
- Tax assessed value: $493,700
- Annual tax amount: $5,257
- Date on market: 8/12/2025
- Cumulative days on market: 6 days
- Listing agreement: Exclusive Right To Sell
- Listing terms: Cash,Conventional,FHA,VA Loan
Price history
| Date | Event | Price |
|---|---|---|
| 10/2/2025 | Listing removed | $3,100$1/sqft |
Source: Zillow Rentals Report a problem | ||
| 9/22/2025 | Listed for rent | $3,100$1/sqft |
Source: Zillow Rentals Report a problem | ||
| 9/16/2025 | Sold | $500,000 |
Source:  Triad MLS #1190529 Report a problem Triad MLS #1190529 Report a problem | ||
| 8/19/2025 | Pending sale | $500,000 |
Source: Triad MLS #1190529 Report a problem | ||
| 8/12/2025 | Listed for sale | $500,000+67.8% |
Source: Triad MLS #1190529 Report a problem | ||
| 2/28/2014 | Sold | $297,990+751.4% |
Source: Triad MLS #695043 Report a problem | ||
| 10/31/2013 | Sold | $35,000$11/sqft |
Source: Public Record Report a problem | ||
Public tax history
| Year | Property taxes | Tax assessment |
|---|---|---|
| 2025 | $5,257 +20.6% | $493,700 +46.3% |
| 2024 | $4,359 +2% | $337,400 |
| 2023 | $4,275 +0.2% | $337,400 |
| 2022 | $4,264 | $337,400 |
| 2021 | -- | $337,400 +13.9% |
| 2020 | -- | $296,200 |
| 2019 | -- | $296,200 |
| 2018 | -- | $296,200 -8% |
| 2016 | $3,923 -6% | $321,973 |
| 2015 | $4,173 +136.9% | $321,973 +134.5% |
| 2014 | $1,761 | $137,294 +129.2% |
| 2013 | -- | $59,906 -20.1% |
| 2012 | -- | $75,000 |
Find assessor info on the county website
Neighborhood: 27284
Nearby homes
- $775,0004 bd4 ba3.3k sqft1070 Old Stone Ln, Kernersville, NC 27284For Sale

- $510,5004 bd3 ba2.9k sqft1066 Old Stone Ln, Kernersville, NC 27284Off Market

- $547,9004 bd2 ba3.1k sqft1058 Old Stone Ln, Kernersville, NC 27284Off Market
- $640,5004 bd4 ba3.4k sqft1054 Old Stone Ln, Kernersville, NC 27284Off Market
- $1000.68 Acres1055 Old Stone Ln, Kernersville, NC 27284Off Market
- $476,8004 bd4 ba3k sqft1073 Old Stone Ln, Kernersville, NC 27284Off Market
- $440,6004 bd2 ba2k sqft1074 Old Stone Ln, Kernersville, NC 27284Off Market
- $520,6004 bd4 ba3k sqft1050 Old Stone Ln, Kernersville, NC 27284Off Market
Nearby schools
GreatSchools rating
- 5/10Caleb's Creek ElementaryGrades: PK-5Distance: 1.4 mi
- 2/10Southeast MiddleGrades: 6-8Distance: 1.2 mi
- 1/10R B Glenn HighGrades: 9-12Distance: 2.6 mi
Schools provided by the listing agent
- Elementary: Caleb Creek
- Middle: Southeast
- High: Glenn
Source: Triad MLS. This data may not be complete. We recommend contacting the local school district to confirm school assignments for this home.
Get a cash offer in 3 minutes
Find out how much your home could sell for in as little as 3 minutes with a no-obligation cash offer.
Estimated market value
$503,100
Get a cash offer in 3 minutes
Find out how much your home could sell for in as little as 3 minutes with a no-obligation cash offer.
Estimated market value
$503,100
- North Carolina
- Forsyth County
- Kernersville
- 27284
- 1062 Old Stone Ln
Nearby cities
Nearby neighborhoods
Nearby zip codes
Other Kernersville Topics
