Don't wait to check out this custom brand-new construction in Woodfield Heights by AFC Signature Homes with estimated completion Fall 2026! This thoughtfully designed 4 bedroom, 3.5 bath home offers a functional and inviting layout with the primary suite and a second bedroom conveniently located on the main level. Upstairs features additional bedrooms, a spacious loft, and a game room, perfect for entertaining or flexible living space. Quality finishes include engineered hardwood floors throughout the main level, stairs and upstairs, tile flooring in all bathrooms. Crown molding accents the first floor, along with aluminum handrails adding a modern touch. The kitchen is equipped with quartz countertops, generous island and choice of cabinet color. Additional features include gorgeous vaulted back porch with stamped concrete flooring and stamped front walkway. NW Schools and only 10 minutes to Belews Lake!
Pending
$878,500
7204-10 Woodfield Heights Dr, Stokesdale, NC 27357
4beds
3,383sqft
Stick/Site Built, Residential, Single Family Residence
Built in 2026
0.81 Acres Lot
$-- Zestimate®
$--/sqft
$55/mo HOA
What's special
- 196 days |
- 30 |
- 2 |
Zillow last checked:
Listing updated:
Listed by:
Karen Bolyard 336-202-4477,
Karen Bolyard Real Estate Group Brokered by eXp Realty
Source: Triad MLS,MLS#: 1208910
Facts & features
Interior
Bedrooms & bathrooms
- Bedrooms: 4
- Bathrooms: 4
- Full bathrooms: 3
- 1/2 bathrooms: 1
- Main level bathrooms: 3
Primary bedroom
- Level: Main
- Dimensions: 16.67 x 15
Bedroom 2
- Level: Main
- Dimensions: 13.58 x 11.17
Bedroom 3
- Level: Second
- Dimensions: 13 x 13
Bedroom 4
- Level: Second
- Dimensions: 13.58 x 13
Dining room
- Level: Main
- Dimensions: 11.83 x 10.67
Game room
- Level: Second
- Dimensions: 17 x 13
Kitchen
- Level: Main
- Dimensions: 10.17 x 17
Laundry
- Level: Main
- Dimensions: 9.83 x 7.75
Living room
- Level: Main
- Dimensions: 20 x 19.75
Office
- Level: Main
- Dimensions: 13.67 x 11.33
Heating
- Heat Pump, Electric, Natural Gas
Cooling
- Central Air
Appliances
- Included: Electric Water Heater
Features
- Basement: Crawl Space
- Number of fireplaces: 1
- Fireplace features: Living Room
Interior area
- Total structure area: 3,383
- Total interior livable area: 3,383 sqft
- Finished area above ground: 3,383
Property
Parking
- Total spaces: 3
- Parking features: Driveway, Garage, Garage Faces Side
- Garage spaces: 3
- Has uncovered spaces: Yes
Features
- Levels: Two
- Stories: 2
- Patio & porch: Porch
- Pool features: None
- Fencing: None
Lot
- Size: 0.81 Acres
Details
- Parcel number: 150412
- Zoning: RS-30
- Special conditions: Owner Sale
Construction
Type & style
- Home type: SingleFamily
- Property subtype: Stick/Site Built, Residential, Single Family Residence
Materials
- Brick, Stone
Condition
- Under Construction,New Construction
- New construction: Yes
- Year built: 2026
Utilities & green energy
- Sewer: Septic Tank
- Water: Public
Community & HOA
Community
- Subdivision: Woodfield Heights
HOA
- Has HOA: Yes
- HOA fee: $55 monthly
Location
- Region: Stokesdale
Financial & listing details
- Tax assessed value: $724,800
- Annual tax amount: $6,138
- Date on market: 2/12/2026
- Cumulative days on market: 122 days
- Listing agreement: Exclusive Right To Sell
- Listing terms: Cash,Conventional,VA Loan
Estimated market value
Not available
Estimated sales range
Not available
Not available
Price history
| Date | Event | Price |
|---|---|---|
| 5/28/2026 | Pending sale | $878,500 |
Source:  Triad MLS #1208910 Report a problem Triad MLS #1208910 Report a problem | ||
| 2/12/2026 | Listed for sale | -- |
Source: Triad MLS #1208910 Report a problem | ||
Public tax history
Tax history is unavailable.
Monthly payment
Est. payment
Payment breakdown
Explore the cost of this home by adjusting the details. Changes won't be saved.Climate risks
Neighborhood: 27357
Nearby schools
GreatSchools rating
- 7/10Stokesdale Elementary SchoolGrades: PK-5Distance: 1.7 mi
- 9/10Northwest Guilford Middle SchoolGrades: 6-8Distance: 4.7 mi
- 9/10Northwest Guilford High SchoolGrades: 9-12Distance: 4.7 mi
Schools provided by the listing agent
- Elementary: Stokesdale
- Middle: Northwest Guilford
- High: Northwest
Source: Triad MLS. This data may not be complete. We recommend contacting the local school district to confirm school assignments for this home.
- $830,0002 bd2 ba1.4k sqft7884 Eversfield Rd, Stokesdale, NC 27357Sold
- $--4 bd5 ba3.8k sqft7805 Duggins Dr, Stokesdale, NC 27357New Construction

- $825,4064 bd4 ba3.2k sqft7112-12 Woodfield Heights Dr, Stokesdale, NC 27357Sold
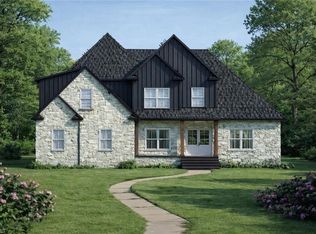
- $--4 bd4 ba3.2k sqft7808 Duggins Dr, Stokesdale, NC 27357New Construction
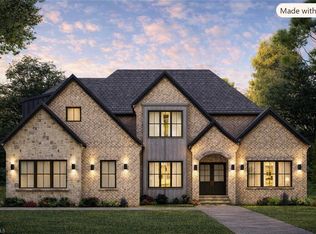
- $--4 bd4 ba3.6k sqft7804 Duggins Dr, Stokesdale, NC 27357New Construction
- $834,5644 bd4 ba3.5k sqft7200-11 Woodfield Heights Dr, Stokesdale, NC 27357Sold
- $607,6004 bd3 ba3k sqft7099 Lambert Lake Rd, Stokesdale, NC 27357Off Market
- $684,5004 bd3 ba3k sqft7099 Lamber Lake Rd, Stokesdale, NC 27357Off Market
A local agent can set up tours, give advice and negotiate with sellers.
Similar homes
- $--4 bd4 ba3.2k sqft7808 Duggins Dr, Stokesdale, NC 27357New Construction
 MLS ID #1229191, Jason Thomas Smith. Triad MLS
 - $--4 bd4 ba3.6k sqft7804 Duggins Dr, Stokesdale, NC 27357New Construction
 MLS ID #1228724, Jason Thomas Smith. Triad MLS
 - $--4 bd5 ba3.8k sqft7805 Duggins Dr, Stokesdale, NC 27357New ConstructionMLS ID #1228150, Jason Thomas Smith. Triad MLS
- $--4 bd5 ba3.9k sqft7319 Salthouse Ln, Stokesdale, NC 27357New Construction
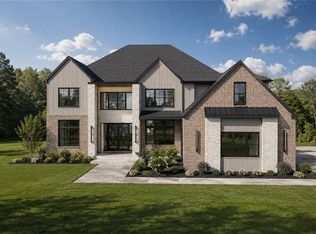 MLS ID #1229124, Nyasha Anderson. Triad MLS
 - $--4 bd5 ba3.8k sqft8209 Lulworth Dr, Stokesdale, NC 27357New ConstructionMLS ID #1211001, Jason Thomas Smith. Triad MLS
- $803,8694 bd4 ba3.6k sqft8100 Aspery Ct, Stokesdale, NC 27357New ConstructionTriad MLS
- $793,9594 bd4 ba3.1k sqft8104 Aspery Ct, Stokesdale, NC 27357New ConstructionTriad MLS
- $924,9004 bd4 ba3.5k sqft7904 Backridge Dr, Stokesdale, NC 27357New ConstructionMLS ID #1212084, Jason Thomas Smith. Triad MLS
- $--4 bd3 ba2.8k sqftStarboard Ct, Stokesdale, NC 27357New ConstructionMLS ID #1202202, Katie Little. Triad MLS
- $702,4704 bd4 ba3.2k sqft8112 Simon Dr, Stokesdale, NC 27357New ConstructionTriad MLS
- $651,9514 bd4 ba3.5k sqft5601 Penguin Dr, Summerfield, NC 27358New ConstructionMLS ID #1232994, Shannon Martin. Triad MLS
- $--4 bd3 ba3.2k sqft603 Scotts Glen Dr, Greensboro, NC 27455New ConstructionMLS ID #1208144, Matthew Benfield. Triad MLS
- $--4 bd4 ba3.6k sqft1007 Sallie Jessup Way, Greensboro, NC 27455New ConstructionMLS ID #1217182, DJ McGarrigan. Triad MLS
- from $667,9904 bd3 ba3.8k sqftLancaster Plan, Blacksmith, Stokesdale, NC 27357New ConstructionKeystone Homes NC
- $879,9004 bd4 ba3.6k sqft6099 Reynolda Trce, Greensboro, NC 27455New ConstructionMLS ID #1219463, Jacob Letterman. Triad MLS
- $559,0003 bd3 ba2.4k sqft8485 Southard Rd, Stokesdale, NC 27357New ConstructionMLS ID #1230905, Brooke Winfree. Triad MLS
- $683,2164 bd4 ba3.7k sqft5606 Penguin Dr, Summerfield, NC 27358New ConstructionTriad MLS
- from $609,9904 bd3 ba3k sqftHampton Plan, Blacksmith, Stokesdale, NC 27357New ConstructionKeystone Homes NC
- $685,0004 bd4 ba3.7k sqft8601 Polar Bear Ct, Summerfield, NC 27358New ConstructionMLS ID #1223376, Shannon Martin. Triad MLS
- $--3 bd3 ba2.7k sqft228 Sitting Rock Dr, Madison, NC 27025New ConstructionMLS ID #1174443, Joan L. Swift. Triad MLS
