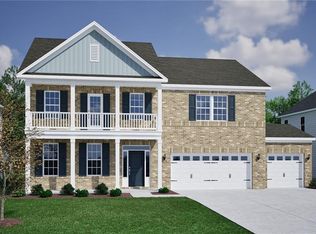
The Warwick II offers thoughtfully planned spaces & timeless architectural details throughout. Hardwood stairs, crown molding & coffered ceilings add warmth & character. The kitchen serves as the heart of the home, featuring GE Profile appliances, gas cooktop, quartz countertops, double kitchen islands, pantry & a built-in butler’s pantry. The open dining area flows seamlessly between the kitchen & living room, creating an ideal space for everyday living & entertaining, while the bright sunroom offers additional gathering space filled with natural light. A flex room tucked away from the main living areas makes a perfect home office or quiet retreat. Upstairs, a central loft separates the primary suite from 3 additional bedrooms. The primary bath features a freestanding soaking tub, double vanity, sitting room & massive walk-in closet. Laundry room with sink and 2 additional full baths, including a Jack-and-Jill layout, complete the second level.
New construction
$651,951
5601 Penguin Dr, Summerfield, NC 27358
4beds
3,554sqft
Stick/Site Built, Residential, Single Family Residence
Built in 2026
0.76 Acres Lot
$-- Zestimate®
$--/sqft
$50/mo HOA
What's special
- 3 days |
- 127 |
- 1 |
Zillow last checked:
Listing updated:
Listed by:
Shannon Martin 704-840-9080,
Mungo Homes
Source: Triad MLS,MLS#: 1232994
Facts & features
Interior
Bedrooms & bathrooms
- Bedrooms: 4
- Bathrooms: 4
- Full bathrooms: 3
- 1/2 bathrooms: 1
- Main level bathrooms: 1
Primary bedroom
- Level: Second
- Dimensions: 17.67 x 15.5
Bedroom 2
- Level: Second
- Dimensions: 11.67 x 13.67
Bedroom 3
- Level: Second
- Dimensions: 13.67 x 11.83
Bedroom 4
- Level: Second
- Dimensions: 11.67 x 11.42
Kitchen
- Level: Main
Living room
- Level: Main
- Dimensions: 15.5 x 19.17
Loft
- Level: Second
- Dimensions: 15.67 x 14
Office
- Level: Main
- Dimensions: 12 x 12
Sunroom
- Level: Main
- Dimensions: 11.5 x 9.67
Heating
- Forced Air, Natural Gas
Cooling
- Central Air
Appliances
- Included: Dishwasher, Double Oven, Gas Cooktop, Tankless Water Heater
- Laundry: Laundry Room
Features
- Ceiling Fan(s), Freestanding Tub, Kitchen Island, Pantry, Separate Shower, Solid Surface Counter, Vaulted Ceiling(s)
- Flooring: Carpet, Vinyl
- Doors: Insulated Doors
- Windows: Insulated Windows
- Basement: Crawl Space
- Attic: Pull Down Stairs
- Number of fireplaces: 1
- Fireplace features: Living Room
Interior area
- Total structure area: 3,554
- Total interior livable area: 3,554 sqft
- Finished area above ground: 3,554
Property
Parking
- Total spaces: 2
- Parking features: Driveway, Garage, Garage Door Opener, Attached
- Attached garage spaces: 2
- Has uncovered spaces: Yes
Features
- Levels: Two
- Stories: 2
- Pool features: None
Lot
- Size: 0.76 Acres
Details
- Parcel number: 240169
- Zoning: RS-30
- Special conditions: Owner Sale
Construction
Type & style
- Home type: SingleFamily
- Property subtype: Stick/Site Built, Residential, Single Family Residence
Materials
- Cement Siding
Condition
- New Construction
- New construction: Yes
- Year built: 2026
Utilities & green energy
- Sewer: Septic Tank
- Water: Private, Well
Community & HOA
Community
- Security: Carbon Monoxide Detector(s), Smoke Detector(s)
- Subdivision: Lilah Grove
HOA
- Has HOA: Yes
- HOA fee: $602 annually
Location
- Region: Summerfield
Financial & listing details
- Date on market: 8/22/2026
- Listing agreement: Exclusive Right To Sell
- Listing terms: Cash,Conventional,FHA,VA Loan
Estimated market value
Not available
Estimated sales range
Not available
Not available
Price history
| Date | Event | Price |
|---|---|---|
| 8/22/2026 | Listed for sale | $651,951 |
Source:  Triad MLS #1232994 Report a problem Triad MLS #1232994 Report a problem | ||
Public tax history
Tax history is unavailable.
Monthly payment
Est. payment
Payment breakdown
Explore the cost of this home by adjusting the details. Changes won't be saved.Climate risks
Neighborhood: 27358
Nearby schools
GreatSchools rating
- 7/10Stokesdale Elementary SchoolGrades: PK-5Distance: 3.6 mi
- 9/10Northwest Guilford Middle SchoolGrades: 6-8Distance: 6.9 mi
- 9/10Northwest Guilford High SchoolGrades: 9-12Distance: 7 mi
Schools provided by the listing agent
- Elementary: Summerfield
- Middle: Northwest
- High: Northwest
Source: Triad MLS. This data may not be complete. We recommend contacting the local school district to confirm school assignments for this home.
- $533,0003 bd3 ba2k sqft5506 Penguin Dr, Summerfield, NC 27358Sold

- $457,200-- bd-- ba-- sqft5560 Murphy Rd, Summerfield, NC 27358Off Market
- $540,0004 bd2 ba2k sqft5600 Penguin Dr, Summerfield, NC 27358Sold
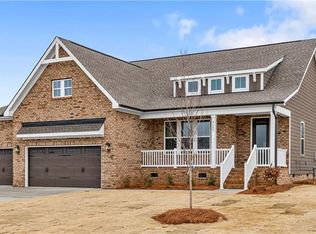
- $685,0004 bd4 ba3.7k sqft8601 Polar Bear Ct, Summerfield, NC 27358New Construction
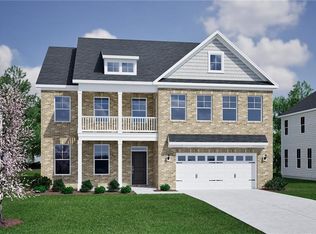
- $577,0004 bd4 ba3.1k sqft5502 Penguin Dr, Summerfield, NC 27358Sold
- $683,2164 bd4 ba3.7k sqft5606 Penguin Dr, Summerfield, NC 27358New Construction
- $625,0004 bd3 ba3k sqft8603 Polar Bear Ct, Summerfield, NC 27358New Construction
- $695,7584 bd4 ba3.5k sqft8606 Polar Bear Ct, Summerfield, NC 27358Sold
A local agent can set up tours, give advice and negotiate with sellers.
Similar homes
- $640,0004 bd4 ba3.5k sqft5608 Penguin Dr, Summerfield, NC 27358New Construction
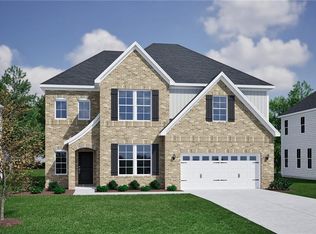
 Triad MLS
 - $685,0004 bd4 ba3.7k sqft8601 Polar Bear Ct, Summerfield, NC 27358New ConstructionMLS ID #1223376, Shannon Martin. Triad MLS
- $625,0004 bd3 ba3k sqft8603 Polar Bear Ct, Summerfield, NC 27358New Construction
 Triad MLS
 - $650,3624 bd4 ba2.9k sqft8605 Polar Bear Ct, Summerfield, NC 27358New Construction
 Triad MLS
 - $650,0004 bd4 ba3.1k sqft8600 Lemur Ln, Summerfield, NC 27358New ConstructionTriad MLS
- $683,2164 bd4 ba3.7k sqft5606 Penguin Dr, Summerfield, NC 27358New ConstructionTriad MLS
- $--4 bd5 ba3.9k sqft7319 Salthouse Ln, Stokesdale, NC 27357New ConstructionMLS ID #1229124, Nyasha Anderson. Triad MLS
- $559,0003 bd3 ba2.4k sqft8485 Southard Rd, Stokesdale, NC 27357New ConstructionMLS ID #1230905, Brooke Winfree. Triad MLS
- from $667,9904 bd3 ba3.8k sqftLancaster Plan, Blacksmith, Stokesdale, NC 27357New ConstructionKeystone Homes NC
- from $574,9903 bd3 ba2.3k sqftNewport Lux Plan, Blacksmith, Stokesdale, NC 27357New ConstructionKeystone Homes NC
- $793,9594 bd4 ba3.1k sqft8104 Aspery Ct, Stokesdale, NC 27357New ConstructionTriad MLS
- from $619,9905 bd3 ba3.6k sqftHanover Lux Plan, Blacksmith, Stokesdale, NC 27357New ConstructionKeystone Homes NC
- from $609,9904 bd3 ba3k sqftHampton Plan, Blacksmith, Stokesdale, NC 27357New ConstructionKeystone Homes NC
- from $687,9904 bd3 ba3.8k sqftLancaster Plan, Preserve at Carriage Cove, Oak Ridge, NC 27310New ConstructionKeystone Homes NC
- $803,8694 bd4 ba3.6k sqft8100 Aspery Ct, Stokesdale, NC 27357New ConstructionTriad MLS
- from $639,9905 bd3 ba3.6k sqftHanover Lux Plan, Preserve at Carriage Cove, Oak Ridge, NC 27310New ConstructionKeystone Homes NC
- from $586,9905 bd3 ba3.2k sqftFairfield Lux Plan, Blacksmith, Stokesdale, NC 27357New ConstructionKeystone Homes NC
- from $629,9904 bd3 ba3k sqftHampton Plan, Preserve at Carriage Cove, Oak Ridge, NC 27310New ConstructionKeystone Homes NC
- $418,9004 bd3 ba2.2k sqft111 Levington Way, Stokesdale, NC 27357New ConstructionMLS ID #1231032, Julie Glandt. Triad MLS
- from $606,9905 bd3 ba3.2k sqftFairfield Lux Plan, Preserve at Carriage Cove, Oak Ridge, NC 27310New ConstructionKeystone Homes NC
