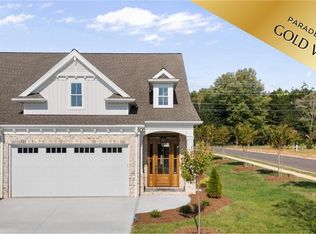
Discover Longwood Village in Lewisville -- offering ultra-luxury, low-maintenance living; Exciting, open/airy floor plan designed by Barfield Designs; Inviting interior design by DECA Interiors; Custom cabinets by Dixon Custom Cabinetry; Pop-up office on main level can be closed off via French glass doors for privacy; Gorgeous great room combines living and dining areas into one large space -- complete with a gas fireplace; Gourmet kitchen with island, built-in appliances (including gas cook top), beverage cooler and walk-in pantry; Primary BR suite on the main level -- complete with decorative vaulted ceiling, luxury bath with heated tile floors and walk-in closet; Upstairs you'll find additional bedrooms, bonus room, bathroom and tons of walk-in storage; Huge laundry room offers a drop zone and additional storage; Covered porch and patio; Choose from one of our homes under construction OR custom build to your taste; BEAUFORT floor plan.
New construction
$654,900
1414 Longwood Village Ct, Lewisville, NC 27023
3beds
2,372sqft
Stick/Site Built, Residential, Townhouse
Built in 2025
-- sqft lot
$-- Zestimate®
$--/sqft
$225/mo HOA
What's special
Gas fireplaceBonus roomGourmet kitchenPop-up officeDecorative vaulted ceilingHuge laundry roomWalk-in pantry
- 341 days
- 169
- 4
Zillow last checked:
Listing updated:
Listed by:
Lloyd Dillon, III 336-575-4751,
Berkshire Hathaway HomeServices Carolinas Realty
Source: Triad MLS,MLS#: 1196899
Facts & features
Interior
Bedrooms & bathrooms
- Bedrooms: 3
- Bathrooms: 3
- Full bathrooms: 2
- 1/2 bathrooms: 1
- Main level bathrooms: 2
Primary bedroom
- Level: Main
- Dimensions: 12.17 x 14.75
Bedroom 2
- Level: Second
- Dimensions: 12.25 x 14
Bedroom 3
- Level: Second
- Dimensions: 12.25 x 13
Bonus room
- Level: Second
- Dimensions: 13.42 x 14.92
Entry
- Level: Main
- Dimensions: 6.75 x 9.25
Great room
- Level: Main
- Dimensions: 15.67 x 25.83
Kitchen
- Level: Main
- Dimensions: 11.08 x 14.83
Laundry
- Level: Main
- Dimensions: 7.25 x 14.17
Office
- Level: Main
- Dimensions: 6.5 x 8.17
Heating
- Forced Air, Natural Gas
Cooling
- Central Air
Appliances
- Included: Microwave, Oven, Dishwasher, Disposal, Exhaust Fan, Gas Cooktop, Gas Water Heater, Tankless Water Heater
- Laundry: Dryer Connection, Main Level, Washer Hookup
Features
- Ceiling Fan(s), Dead Bolt(s), Kitchen Island, Pantry, Separate Shower, Vaulted Ceiling(s)
- Flooring: Carpet, Engineered Hardwood, Tile, Wood
- Has basement: No
- Attic: Walk-In
- Number of fireplaces: 1
- Fireplace features: Gas Log, Great Room
Interior area
- Total structure area: 2,372
- Total interior livable area: 2,372 sqft
- Finished area above ground: 2,372
Video & virtual tour
Property
Parking
- Total spaces: 2
- Parking features: Garage, Driveway, Garage Door Opener, Attached
- Attached garage spaces: 2
- Has uncovered spaces: Yes
Features
- Levels: One and One Half
- Stories: 1
- Patio & porch: Porch
- Pool features: None
- Fencing: None
Lot
- Features: Not in Flood Zone
Details
- Parcel number: 5885810167
- Zoning: RM-5-C
- Special conditions: Owner Sale
Construction
Type & style
- Home type: Townhouse
- Architectural style: Transitional
- Property subtype: Stick/Site Built, Residential, Townhouse
Materials
- Brick, Cement Siding, Wood Siding
- Foundation: Slab
Condition
- New Construction
- New construction: Yes
- Year built: 2025
Utilities & green energy
- Sewer: Public Sewer
- Water: Public
Community & HOA
Community
- Subdivision: Longwood Village
HOA
- Has HOA: Yes
- HOA fee: $225 monthly
Location
- Region: Lewisville
Financial & listing details
- Date on market: 9/24/2025
- Cumulative days on market: 341 days
- Listing agreement: Exclusive Right To Sell
Estimated market value
Not available
Estimated sales range
Not available
Not available
Price history
| Date | Event | Price |
|---|---|---|
| 7/21/2026 | Price change | $654,900+0.8% |
Source:  Triad MLS #1196899 Report a problem Triad MLS #1196899 Report a problem | ||
| 9/24/2025 | Listed for sale | $649,900 |
Source: Triad MLS #1196899 Report a problem | ||
Public tax history
Tax history is unavailable.
Monthly payment
Est. payment
Payment breakdown
Explore the cost of this home by adjusting the details. Changes won't be saved.Climate risks
Neighborhood: 27023
- $669,9003 bd3 ba2.4k sqft1410 Longwood Village Ct, Lewisville, NC 27023New Construction
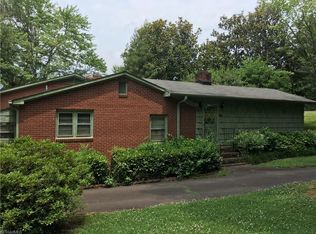
- $118,1003 bd2 ba2.6k sqft1138 Lewisville Clemmons Rd, Lewisville, NC 27023Off Market
- $721,6003 bd3 ba2.7k sqft1175 Lewisville Clemmons Rd, Lewisville, NC 27023Off Market
- $47,6002 bd1 ba714 sqft1127 Lewisville Clemmons Rd, Lewisville, NC 27023Off Market
Similar homes
- $659,9003 bd3 ba2.2k sqft1490 Longwood Village Ct, Lewisville, NC 27023New Construction
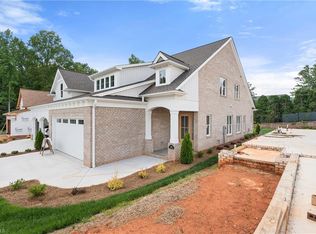
 MLS ID #1224659, Lloyd Dillon, III. Triad MLS
 - $669,9003 bd3 ba2.4k sqft1410 Longwood Village Ct, Lewisville, NC 27023New ConstructionMLS ID #1188882, Lloyd Dillon, III. Triad MLS
- $639,0004 bd4 ba3.4k sqft894 Shady Hill Dr, Lewisville, NC 27023For Sale
 MLS ID #1230792, Jeff Valentino. Triad MLS
 - $680,0003 bd3 ba2.4k sqft358 Harvest Mill Dr, Lewisville, NC 27023New Construction
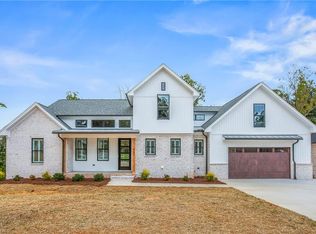 MLS ID #1213876, Matt Ingram. Triad MLS
 - $799,9004 bd3 ba2.9k sqft8730 Atlas Heights Way, Lewisville, NC 27023For SaleMLS ID #1233733, Leigh Cortesis. Triad MLS
- $869,9004 bd3 ba3.2k sqft1388 Ashfield Dr, Lewisville, NC 27023For SaleMLS ID #1233707, Leigh Cortesis. Triad MLS
- $559,0004 bd4 ba2.5k sqft461 Brooke Hill Dr, Lewisville, NC 27023For SaleMLS ID #1228722, Blake Ginther. Triad MLS
- $749,9004 bd3 ba2.4k sqft397 Brookberry Farm Cir, Winston Salem, NC 27106For SaleMLS ID #1233505, Jessica Zombek Ferris. Triad MLS
- $622,5004 bd3 ba2.7k sqft7111 Conrad Farm Rd, Pfafftown, NC 27040For SaleMLS ID #1220450, Stephanie Shirts-Robinson. Triad MLS
- $629,0004 bd4 ba3k sqft1778 Ramhurst Dr, Clemmons, NC 27012For SaleMLS ID #1224287, Brittany Ward. Triad MLS
- $868,0004 bd4 ba3k sqft8906 Maltese Ct, Lewisville, NC 27023For SaleMLS ID #1226249, Amanda Merrill. Triad MLS
- $649,9003 bd3 ba3k sqft200 Dyna Dr, Lexington, NC 27295For SaleMLS ID #1230783, Carrera Poe Tyson. Triad MLS
- $510,0003 bd3 ba2.5k sqft2071 Spring Wind Rd, Pfafftown, NC 27040For SaleMLS ID #1226559, Jennifer Sapp. Triad MLS
- $575,0004 bd3 ba2.4k sqft4791 Cooper Rd, Clemmons, NC 27012For SaleMLS ID #1225760, Chasity Robertson. Triad MLS
- $625,0004 bd3 ba2.7k sqft144 Odell Myers Rd, Advance, NC 27006For SaleMLS ID #1227402, Camden Bouchard. Triad MLS
- $429,9003 bd3 ba2.5k sqft5445 Foxdale Dr, Winston Salem, NC 27103For SaleMLS ID #1230789, Kristin Bennett Wooten. Triad MLS
- $889,9004 bd4 ba3.4k sqft4011 Estate Dr, Lewisville, NC 27023New ConstructionMLS ID #1188014, Jerri Banner. Triad MLS
- $629,5005 bd3 ba2.8k sqft1005 W Pinehurst Ct #1042, Clemmons, NC 27012New ConstructionTriad MLS
- $599,9003 bd3 ba2k sqft911 Eucalyptus Ct, Winston Salem, NC 27106New ConstructionMLS ID #1207465, Denise Hickman. Triad MLS
- $669,0004 bd4 ba2.8k sqft163 Meeting House Ln, Advance, NC 27006For SaleMLS ID #1210730, Aaron Randall. Triad MLS
