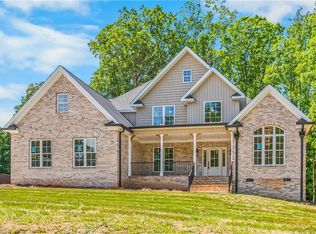
Relocated seller creates a prime opportunity for today’s buyer! This detail rich newer construction home offers immediate closing and possession. Thoughtfully designed for modern living, the main level features two bedrooms, including the primary suite, providing flexibility for multigenerational needs. The generous kitchen and great room blend seamlessly together and open onto a screened porch and fenced backyard, perfect for everyday living and entertaining. Upstairs provides exceptional additional space with two more bedrooms, a bonus room, and versatile loft/flex areas to suit a variety of lifestyles. Situated on a flat cul de sac lot, the home offers easy access from both the inviting front porch and attached garage. Conveniently located for commuters with an easy drive to Winston Salem, Huntersville/Lake Norman, and Charlotte—a rare combination of comfort, quality, and convenience. Please contact the agent for offer instructions.
Pending
$699,900
162 Meeting House Ln, Advance, NC 27006
4beds
3,515sqft
:
Get pre-qualified$4,246/mo
Stick/Site Built, Residential, Single Family Residence
Built in 2024
0.72 Acres Lot
$-- Zestimate®
$--/sqft
$25/mo HOA
What's special
Inviting front porchFenced backyardScreened porchAttached garage
- 169 days |
- 84 |
- 0 |
Zillow last checked:
Listing updated:
Listed by:
Victoria L. Boysen 336-345-3499,
Berkshire Hathaway HomeServices Carolinas Realty
Source: Triad MLS,MLS#: 1207980 Originating MLS: Winston-Salem
Originating MLS: Winston-SalemFacts & features
Interior
Bedrooms & bathrooms
- Bedrooms: 4
- Bathrooms: 3
- Full bathrooms: 3
- Main level bathrooms: 2
Primary bedroom
- Level: Main
- Dimensions: 13.5 x 16.33
Bedroom 2
- Level: Main
- Dimensions: 10.33 x 11.58
Bedroom 3
- Level: Second
- Dimensions: 12.42 x 10.42
Bedroom 4
- Level: Second
- Dimensions: 10.33 x 12.17
Bonus room
- Level: Second
- Dimensions: 23.08 x 23
Breakfast
- Level: Main
- Dimensions: 10.75 x 10.17
Dining room
- Level: Main
- Dimensions: 12.58 x 12.67
Great room
- Level: Main
- Dimensions: 17.58 x 17.08
Kitchen
- Level: Main
- Dimensions: 11.67 x 19.33
Laundry
- Level: Main
- Dimensions: 7.17 x 8
Loft
- Level: Second
- Dimensions: 8.08 x 9.42
Office
- Level: Second
- Dimensions: 11.92 x 12.17
Heating
- Heat Pump, Electric
Cooling
- Heat Pump
Appliances
- Included: Tankless Water Heater
Features
- Flooring: Carpet, Tile, Vinyl
- Has basement: No
- Number of fireplaces: 1
- Fireplace features: Great Room
Interior area
- Total structure area: 3,515
- Total interior livable area: 3,515 sqft
- Finished area above ground: 3,515
Property
Parking
- Total spaces: 2
- Parking features: Driveway, Garage, Paved, Attached
- Attached garage spaces: 2
- Has uncovered spaces: Yes
Features
- Levels: One and One Half
- Stories: 1
- Patio & porch: Porch
- Pool features: None
- Fencing: Fenced
Lot
- Size: 0.72 Acres
- Features: Cul-De-Sac, Level
Details
- Parcel number: H7120B0027
- Zoning: RA
- Special conditions: Owner Sale
Construction
Type & style
- Home type: SingleFamily
- Property subtype: Stick/Site Built, Residential, Single Family Residence
Materials
- Brick, Cement Siding
- Foundation: Slab
Condition
- Year built: 2024
Utilities & green energy
- Sewer: Septic Tank
- Water: Public
Community & HOA
Community
- Subdivision: Heidelberg
HOA
- Has HOA: Yes
- HOA fee: $300 annually
Location
- Region: Advance
Financial & listing details
- Tax assessed value: $650,840
- Annual tax amount: $4,481
- Date on market: 2/6/2026
- Cumulative days on market: 141 days
- Listing agreement: Exclusive Right To Sell
- Exclusions: Sellers Will Take Drapes, Curtain Rods, And Bookshelves In The 2nd Bedroom On Main Floor
Estimated market value
Not available
Estimated sales range
Not available
Not available
Price history
| Date | Event | Price |
|---|---|---|
| 6/19/2026 | Pending sale | $699,900 |
Source:  Triad MLS #1207980 Report a problem Triad MLS #1207980 Report a problem | ||
| 4/21/2026 | Price change | $699,900-2.1% |
Source: Triad MLS #1207980 Report a problem | ||
| 3/9/2026 | Price change | $715,000-2.7% |
Source: Triad MLS #1207980 Report a problem | ||
| 2/6/2026 | Listed for sale | $735,000+8.9% |
Source: Triad MLS #1207980 Report a problem | ||
| 3/20/2025 | Sold | $675,000 |
Source: Triad MLS #1166580 Report a problem | ||
| 2/26/2025 | Pending sale | $675,000 |
Source: Triad MLS #1166580 Report a problem | ||
| 1/6/2025 | Listed for sale | $675,000+0.8% |
Source: Triad MLS #1166580 Report a problem | ||
| 12/30/2024 | Listing removed | $669,900 |
Source: Triad MLS #1147758 Report a problem | ||
| 12/2/2024 | Price change | $669,900-1.5% |
Source: Triad MLS #1147758 Report a problem | ||
| 7/3/2024 | Listed for sale | $679,900+871.3% |
Source: Triad MLS #1147758 Report a problem | ||
| 1/26/2024 | Sold | $70,000$20/sqft |
Source: Public Record Report a problem | ||
Public tax history
| Year | Property taxes | Tax assessment |
|---|---|---|
| 2025 | $4,482 +792% | $650,840 +901.3% |
| 2024 | $502 | $65,000 |
| 2023 | $502 | $65,000 |
Find assessor info on the county website
Monthly payment
Est. payment
Payment breakdown
Explore the cost of this home by adjusting the details. Changes won't be saved.Climate risks
Neighborhood: 27006
Nearby schools
GreatSchools rating
- 5/10Cornatzer ElementaryGrades: PK-5Distance: 2.7 mi
- 10/10William Ellis MiddleGrades: 6-8Distance: 2.8 mi
- 4/10Davie County HighGrades: 9-12Distance: 5.9 mi
- $637,0004 bd3 ba3k sqft156 Meeting House Ln, Advance, NC 27006Sold
- $425,0004 bd4 ba3.2k sqft164 Meeting House Ln, Advance, NC 27006Sold
- $669,0004 bd4 ba2.8k sqft163 Meeting House Ln, Advance, NC 27006For Sale
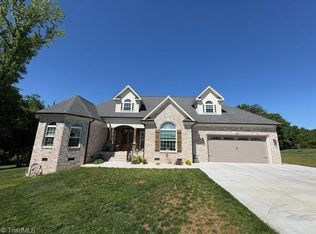
- $621,5004 bd3 ba2.8k sqft148 Meeting House Ln, Advance, NC 27006Sold
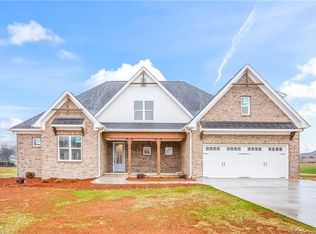
- $718,0254 bd4 ba3.5k sqft183 Old Dutch Rd, Advance, NC 27006Sold
- $660,000-- bd-- ba3.3k sqft149 Meeting House Ln, Advance, NC 27006Sold
- $622,5004 bd5 ba2.9k sqft138 Meeting House Ln, Advance, NC 27006Sold
- $635,0004 bd4 ba2.9k sqft147 Old Dutch Rd, Advance, NC 27006Sold
A local agent can set up tours, give advice and negotiate with sellers.
A local lender can help you make sure your offer is ready when you are.
Similar homes
- $669,0004 bd4 ba2.8k sqft163 Meeting House Ln, Advance, NC 27006For Sale
 MLS ID #1210730, Aaron Randall. Triad MLS
 - $695,0004 bd3 ba2.7k sqft144 Odell Myers Rd, Advance, NC 27006For Sale
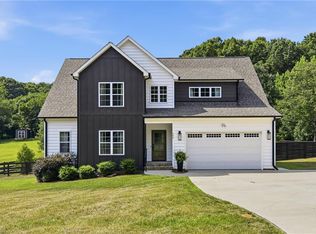 MLS ID #1227402, Camden Bouchard. Triad MLS
 - $695,0004 bd4 ba2.8k sqft184 Armsworthy Rd, Advance, NC 27006New Construction
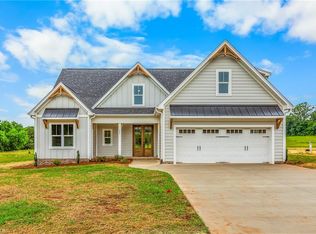 MLS ID #1222142, Blake Ginther. Triad MLS
 - $765,0004 bd3 ba3.2k sqft247 Essex Farm Rd, Advance, NC 27006For Sale
 MLS ID #1217356, Robert Wiley. Triad MLS
 - $635,0004 bd4 ba3.1k sqft105 Kingsmill Ct, Advance, NC 27006New ConstructionMLS ID #1225588, Blake Ginther. Triad MLS
- $614,5005 bd4 ba3.4k sqft429 Bingham And Parks Rd, Advance, NC 27006New ConstructionTriad MLS
- $699,9004 bd3 ba2.7k sqft118 Orchard Grass Ct, Mocksville, NC 27028New ConstructionMLS ID #1206636, Erin Hege. Triad MLS
- $499,0004 bd4 ba3.1k sqft286 Windsor Trl, Lexington, NC 27295For SaleMLS ID #1228373, Andrew Lay. Triad MLS
- $710,0004 bd4 ba3.1k sqft477 Rosewood Dr, Winston Salem, NC 27127For SaleMLS ID #1225611, Christopher Neal. Triad MLS
- $725,0004 bd3 ba2.7k sqft128 Orchard Grass Ct, Mocksville, NC 27028New ConstructionMLS ID #1200136, Erin Hege. Triad MLS
- $--4 bd4 ba3.7k sqft1870 Michelle Dr, Clemmons, NC 27012New ConstructionMLS ID #1210126, Kayla Berry. Triad MLS
- $699,9004 bd3 ba2.7k sqft6815 Ridge Rd, Lexington, NC 27295New ConstructionMLS ID #1215165, Dean Robertson. Triad MLS
- $699,9003 bd4 ba2.7k sqft148 Dyna Dr, Lexington, NC 27295For SaleMLS ID #1222805, Pat Robertson. Triad MLS
- $609,9004 bd3 ba2.4k sqft4791 Cooper Rd, Clemmons, NC 27012For SaleMLS ID #1225760, Chasity Robertson. Triad MLS
- $559,0004 bd4 ba2.5k sqft461 Brooke Hill Dr, Lewisville, NC 27023For SaleMLS ID #1228722, Blake Ginther. Triad MLS
- $745,0004 bd3 ba2.7k sqft174 Orchard Grass Ct, Mocksville, NC 27028New ConstructionMLS ID #1200476, Erin Hege. Triad MLS
- $469,9004 bd3 ba2.3k sqft377 Lenalan Dr, Lexington, NC 27295For SaleMLS ID #1228718, Kristen Brown. Triad MLS
- $768,7004 bd3 ba2.9k sqft188 Orchard Grass Ct, Mocksville, NC 27028New ConstructionMLS ID #1200479, Erin Hege. Triad MLS
- $549,9004 bd3 ba2.7k sqft153 Summerlyn Dr, Mocksville, NC 27028For SaleMLS ID #1227360, Erin Hege. Triad MLS
- $669,9994 bd3 ba2.5k sqft10265 N State Highway 150, Clemmons, NC 27012New ConstructionMLS ID #1219597, Craig Tribus. Triad MLS
