In Oak Valley, families move up, empty nesters downsize and grandparents find a spot closer to the grandkids! 246 Broadmoor is well maintained and offers room for everyone, pairing classic style with a floor plan that can keep up with real life. The main-level garage and primary suite makes everyday living easy, while upstairs offers an ensuite bedroom plus 2 more rooms sharing a Jack-and-Jill bath—plenty of space when the whole crew spends the night! Classic Cherry cabinetry, Red Oak hardwoods, plantation shutters and neutral interior decor provide a timeless backdrop. Downstairs, the finished basement adds a 5th Bedroom/private bath, Family Room with gas log fireplace, wet bar, exercise nook & terrific flex space with custom closet organization. Freshly painted deck and all appliances remain. Add golf carts, sidewalks, swim team, playground, tennis, pickleball, social events & optional golf, and you may understand why Oak Valley residents aren't in a hurry to leave!
For sale
$674,900
246 Broadmoor Dr, Advance, NC 27006
5beds
4,235sqft
Stick/Site Built, Residential, Single Family Residence
Built in 2000
0.3 Acres Lot
$651,000 Zestimate®
$--/sqft
$62/mo HOA
What's special
Finished basementFreshly painted deckMain-level garageRed oak hardwoodsJack-and-jill bathNeutral interior decorWet bar
- 23 days
- 562
- 23
Likely to sell faster than
Zillow last checked:
Listing updated:
Listed by:
Amanda Cranfill 336-462-3823,
Hillsdale Real Estate Group
Source: Triad MLS,MLS#: 1236047
Facts & features
Interior
Bedrooms & bathrooms
- Bedrooms: 5
- Bathrooms: 5
- Full bathrooms: 4
- 1/2 bathrooms: 1
- Main level bathrooms: 2
Primary bedroom
- Level: Main
- Dimensions: 19.17 x 14.92
Bedroom 2
- Level: Second
- Dimensions: 21.08 x 15.83
Bedroom 3
- Level: Second
- Dimensions: 14.67 x 11.58
Bedroom 4
- Level: Second
- Dimensions: 17.5 x 11.33
Bedroom 5
- Level: Second
- Dimensions: 16 x 11.33
Breakfast
- Level: Main
- Dimensions: 11.33 x 8.42
Den
- Level: Basement
- Dimensions: 20 x 18.33
Dining room
- Level: Main
- Dimensions: 14.67 x 11.58
Exercise room
- Level: Basement
- Dimensions: 15.25 x 14.67
Kitchen
- Level: Main
- Dimensions: 16.83 x 13.58
Laundry
- Level: Main
- Dimensions: 11.75 x 7.42
Living room
- Level: Main
- Dimensions: 18.33 x 15.83
Other
- Level: Basement
- Dimensions: 14.67 x 10.92
Heating
- Forced Air, Heat Pump, Electric, Natural Gas
Cooling
- Central Air
Appliances
- Included: Dishwasher, Disposal, Gas Cooktop, Gas Water Heater
- Laundry: Dryer Connection, Main Level, Washer Hookup
Features
- Great Room, Guest Quarters, Built-in Features, Ceiling Fan(s), Dead Bolt(s), In-Law Floorplan, Kitchen Island, Pantry, Separate Shower, Solid Surface Counter, Vaulted Ceiling(s), Wet Bar
- Flooring: Carpet, Tile, Vinyl, Wood
- Windows: Insulated Windows
- Basement: Finished, Basement
- Attic: Pull Down Stairs
- Number of fireplaces: 2
- Fireplace features: Gas Log, Basement, Great Room, Playroom
Interior area
- Total structure area: 4,235
- Total interior livable area: 4,235 sqft
- Finished area above ground: 2,955
- Finished area below ground: 1,280
Property
Parking
- Total spaces: 2
- Parking features: Garage, Driveway, Garage Door Opener, Attached
- Attached garage spaces: 2
- Has uncovered spaces: Yes
Features
- Levels: Two
- Stories: 2
- Patio & porch: Porch
- Exterior features: Sprinkler System
- Pool features: Community
- Fencing: None
Lot
- Size: 0.3 Acres
- Dimensions: 90 x 175 x 91 x 135
- Features: Partially Wooded, Subdivided, Sloped, Not in Flood Zone, Subdivision
- Residential vegetation: Partially Wooded
Details
- Parcel number: 5871170745
- Zoning: RS
- Special conditions: Owner Sale
- Other equipment: Irrigation Equipment, Sump Pump
Construction
Type & style
- Home type: SingleFamily
- Architectural style: Traditional
- Property subtype: Stick/Site Built, Residential, Single Family Residence
Materials
- Brick, Cement Siding
Condition
- Year built: 2000
Utilities & green energy
- Sewer: Public Sewer
- Water: Public
Community & HOA
Community
- Security: Security System, Smoke Detector(s)
- Subdivision: Oak Valley
HOA
- Has HOA: Yes
- HOA fee: $749 annually
Location
- Region: Advance
Financial & listing details
- Tax assessed value: $542,810
- Annual tax amount: $3,738
- Date on market: 9/19/2026
- Cumulative days on market: 20 days
- Listing agreement: Exclusive Right To Sell
- Listing terms: Cash,Conventional,Fannie Mae,FHA,NC Housing,USDA Loan,VA Loan
Estimated market value
$651,000
$618,000 - $684,000
$3,793/mo
Price history
| Date | Event | Price |
|---|---|---|
| 9/19/2026 | Listed for sale | $674,9000% |
Source:  Triad MLS #1236047 Report a problem Triad MLS #1236047 Report a problem | ||
| 11/16/2025 | Listing removed | $675,000$159/sqft |
Source:  Canopy MLS as distributed by MLS GRID #4314054 Report a problem Canopy MLS as distributed by MLS GRID #4314054 Report a problem | ||
| 10/17/2025 | Price change | $675,000-2.9% |
Source: Triad MLS #1196220 Report a problem | ||
| 9/18/2025 | Listed for sale | $695,000+8.6% |
Source: Triad MLS #1196220 Report a problem | ||
| 7/20/2025 | Listing removed | $639,900 |
Source: Triad MLS #1184134 Report a problem | ||
| 6/29/2025 | Pending sale | $639,900 |
Source: Triad MLS #1184134 Report a problem | ||
| 6/20/2025 | Listed for sale | $639,900-17.8% |
Source: Triad MLS #1184134 Report a problem | ||
| 5/17/2008 | Listing removed | $778,500$184/sqft |
Source: Coldwell Banker** #W466202 Report a problem | ||
| 4/28/2008 | Listed for sale | $778,500+75.7%$184/sqft |
Source: Coldwell Banker** #W466202 Report a problem | ||
| 8/15/2006 | Sold | $443,000 |
Source: Triad MLS #W390768 Report a problem | ||
Public tax history
| Year | Property taxes | Tax assessment |
|---|---|---|
| 2025 | $3,738 +7.4% | $542,810 +20.6% |
| 2024 | $3,480 | $450,200 |
| 2023 | $3,480 -0.6% | $450,200 |
| 2022 | $3,503 +0.6% | $450,200 |
| 2021 | $3,480 +13.9% | $450,200 +14.6% |
| 2020 | $3,055 | $392,680 |
| 2019 | $3,055 | $392,680 |
| 2018 | $3,055 -0.6% | $392,680 |
| 2017 | $3,073 | $392,680 -1.9% |
| 2016 | $3,073 | $400,160 |
| 2015 | $3,073 | $400,160 |
| 2014 | $3,073 +16.4% | $400,160 |
| 2013 | $2,641 | $400,160 -10% |
| 2012 | -- | $444,630 |
| 2011 | -- | $444,630 |
| 2010 | -- | $444,630 |
| 2009 | -- | $444,630 |
Find assessor info on the county website
Monthly payment
Est. payment
Payment breakdown
Explore the cost of this home by adjusting the details. Changes won't be saved.Climate risks
Neighborhood: 27006
Nearby schools
Schools provided by the listing agent
- Elementary: Shady Grove
- Middle: William Ellis
- High: Davie County
Source: Triad MLS. This data may not be complete. We recommend contacting the local school district to confirm school assignments for this home.
Similar homes
- $677,7005 bd4 ba3.7k sqft115 S River Hill Dr, Advance, NC 27006For Sale

 MLS ID #1231211, Dylan Hines. Triad MLS
 - $689,9004 bd4 ba3.1k sqft106 Sycamore Commons Lane, Bermuda Run, NC 27006For Sale
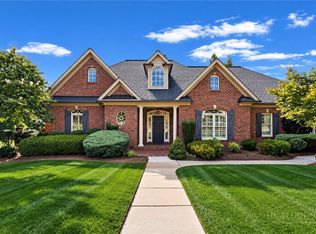 MLS ID #264408, Teresa Overcash. High Country AOR
 - $724,9003 bd3 ba2.9k sqft122 Knicker Ln, Bermuda Run, NC 27006For Sale
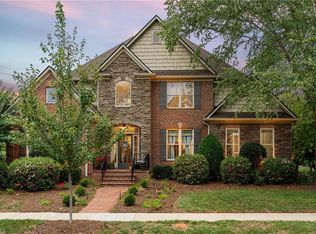 MLS ID #1237154, Jessica Zombek Ferris. Triad MLS
 - $599,0005 bd4 ba3.2k sqft108 Lakepoint Dr, Bermuda Run, NC 27006For Sale
 MLS ID #1233825, Blake Ginther. Triad MLS
 - $795,0005 bd5 ba3.3k sqft1018 Riverbend Dr, Bermuda Run, NC 27006For SaleMLS ID #1229737, Ginger Baldwin. Triad MLS
- $749,0005 bd4 ba3.1k sqft303 Bing Crosby Blvd, Bermuda Run, NC 27006For SaleMLS ID #1233958, Christine Bresky. Triad MLS
- $594,9003 bd3 ba2.3k sqft211 Hidden Creek Dr, Advance, NC 27006For SaleMLS ID #1219425, Amanda Tucker. Triad MLS
- $725,0004 bd4 ba4.5k sqft228 Blue Bird Ln, Mocksville, NC 27028For SaleMLS ID #1233325, Blake Ginther. Triad MLS
- $949,0004 bd3 ba3.8k sqft247 James Way, Bermuda Run, NC 27006For SaleMLS ID #1218151, Sally McGuire. Triad MLS
- $634,0004 bd5 ba3.9k sqft170 Whitmore Cove Ct, Clemmons, NC 27012For SaleMLS ID #1233136, Amanda Stephens. Triad MLS
- $485,0003 bd3 ba2.1k sqft122 Idlewild Rd, Advance, NC 27006For SaleMLS ID #1234472, Lindsay Lambert. Triad MLS
- $675,0005 bd4 ba2.5k sqft290 E Maple Ave, Mocksville, NC 27028For Sale
 MLS ID #4422753, Greg Rapp, Salisbury Real Estate LLC. Canopy MLS as distributed by MLS GRID
 - $699,9004 bd5 ba3.7k sqft1797 Ramhurst Dr, Clemmons, NC 27012For SaleMLS ID #1235855, Blake Ginther. Triad MLS
- $740,0004 bd5 ba3.2k sqft180 Eagles Landing Ln #14, Mocksville, NC 27028For SaleMLS ID #4422101, Amanda Coleman, Tarheel Realty II. Canopy MLS as distributed by MLS GRID
- $549,0004 bd4 ba3.4k sqft105 Meadowcrest Ct, Clemmons, NC 27012For SaleMLS ID #1236670, Delana Newsom. Triad MLS
- $659,9004 bd5 ba3.8k sqft109 Covington Pl, Lewisville, NC 27023For SaleMLS ID #1234729, Micaela Wall. Triad MLS
- $647,0004 bd5 ba3.6k sqft4600 Century Oaks Ln, Winston Salem, NC 27106For SaleMLS ID #1233540, Kirsten Ririe. Triad MLS
- $524,9004 bd3 ba2.7k sqft1391 Somerset Cove Dr, Winston Salem, NC 27103For SaleMLS ID #1238593, Shelly Hartman. Triad MLS
- $525,0005 bd4 ba3.1k sqft4495 Asbury Place Dr, Clemmons, NC 27012For SaleMLS ID #1229724, Dan Rath. Triad MLS
- $579,5004 bd4 ba2.6k sqft2132 Waterford Village Dr, Clemmons, NC 27012For SaleMLS ID #1237433, Jodi Lee Tate. Triad MLS
