Located on a quiet cul-de-sac in sought-after Oak Valley, this impressive home offers the space, updates, and amenities today's buyers are seeking at a competitive price. With 3,620 htd sqft, the home features a dramatic two-story great room with hard wood floors, plus a finished basement offering space for recreation, a home office, gym, or potential in-law suite. Step outside to a fenced backyard with an in-ground heated saltwater pool for extended year-round enjoyment. Major updates include a 2020 roof, 2021 HVAC and furnace, 2025 water heater, pool heater and salt cell replaced in 2022. Cul-de-sac location, finished basement, fenced yard, heated saltwater pool, and numerous system updates make this home a standout value.
For sale
$625,000
121 Foxmoor Ct, Advance, NC 27006
4beds
3,627sqft
Stick/Site Built, Residential, Single Family Residence
Built in 1999
0.48 Acres Lot
$-- Zestimate®
$--/sqft
$62/mo HOA
What's special
Hardwood floorsFenced backyardDramatic two-story great room
- 9 days
- 1,469
- 139
Likely to sell faster than
Zillow last checked:
Listing updated:
Listed by:
Molly Martin 336-624-2779,
Berkshire Hathaway HomeServices Carolinas Realty
Source: Triad MLS,MLS#: 1236493
Facts & features
Interior
Bedrooms & bathrooms
- Bedrooms: 4
- Bathrooms: 4
- Full bathrooms: 3
- 1/2 bathrooms: 1
- Main level bathrooms: 1
Primary bedroom
- Level: Second
- Dimensions: 18.33 x 13.08
Bedroom 2
- Level: Second
- Dimensions: 11.75 x 11.5
Bedroom 3
- Level: Second
- Dimensions: 12 x 10.75
Bedroom 4
- Level: Second
- Dimensions: 10.58 x 10.33
Breakfast
- Level: Main
- Dimensions: 13.92 x 10.17
Den
- Level: Basement
- Dimensions: 13.92 x 20.33
Dining room
- Level: Main
- Dimensions: 11.58 x 11.5
Entry
- Level: Main
- Dimensions: 7.25 x 15.83
Exercise room
- Level: Basement
- Dimensions: 14.5 x 10.75
Kitchen
- Level: Main
- Dimensions: 13.92 x 9.5
Laundry
- Level: Main
- Dimensions: 14.75 x 6.83
Living room
- Level: Main
- Dimensions: 19.83 x 13.67
Other
- Level: Basement
- Dimensions: 11.58 x 10.75
Recreation room
- Level: Basement
- Dimensions: 19.83 x 13.33
Heating
- Forced Air, Natural Gas
Cooling
- Central Air
Appliances
- Included: Convection Oven, Dishwasher, Exhaust Fan, Electric Water Heater
- Laundry: Dryer Connection, Main Level, Washer Hookup
Features
- Built-in Features, Ceiling Fan(s), Dead Bolt(s), Pantry, Separate Shower, Vaulted Ceiling(s), Wet Bar
- Flooring: Carpet, Tile, Wood
- Basement: Finished, Basement
- Number of fireplaces: 1
- Fireplace features: Gas Log, Living Room
Interior area
- Total structure area: 3,627
- Total interior livable area: 3,627 sqft
- Finished area above ground: 2,550
- Finished area below ground: 1,077
Property
Parking
- Total spaces: 2
- Parking features: Driveway, Garage, Garage Door Opener, Attached, Garage Faces Side
- Attached garage spaces: 2
- Has uncovered spaces: Yes
Features
- Levels: Two
- Stories: 2
- Patio & porch: Porch
- Exterior features: Lighting, Garden
- Pool features: In Ground
- Fencing: Fenced
Lot
- Size: 0.48 Acres
- Dimensions: 185 x 61 x 156 x 151 x 46
- Features: Cul-De-Sac, Subdivided, Not in Flood Zone, Subdivision
Details
- Parcel number: E900000431
- Zoning: R12S
- Special conditions: Owner Sale
Construction
Type & style
- Home type: SingleFamily
- Architectural style: Traditional
- Property subtype: Stick/Site Built, Residential, Single Family Residence
Materials
- Brick, Vinyl Siding
Condition
- Year built: 1999
Utilities & green energy
- Sewer: Public Sewer
- Water: Public
Community & HOA
Community
- Security: Security Lights, Smoke Detector(s)
- Subdivision: Oak Valley
HOA
- Has HOA: Yes
- HOA fee: $749 annually
Location
- Region: Advance
Financial & listing details
- Tax assessed value: $476,860
- Annual tax amount: $3,284
- Date on market: 9/23/2026
- Cumulative days on market: 9 days
- Listing agreement: Exclusive Right To Sell
- Listing terms: Cash,Conventional
Estimated market value
Not available
Estimated sales range
Not available
Not available
Price history
| Date | Event | Price |
|---|---|---|
| 9/23/2026 | Listed for sale | $625,000+25% |
Source:  Triad MLS #1236493 Report a problem Triad MLS #1236493 Report a problem | ||
| 2/25/2021 | Listing removed | -- |
Source:  Keller Williams Report a problem Keller Williams Report a problem | ||
| 2/11/2021 | Contingent | $499,900$138/sqft |
Source:  Canopy MLS as distributed by MLS GRID #3672959 Report a problem Canopy MLS as distributed by MLS GRID #3672959 Report a problem | ||
| 2/8/2021 | Listed for sale | $499,900-1%$138/sqft |
Source: Keller Williams #996859 Report a problem | ||
| 2/5/2021 | Sold | $504,900+1% |
Source: Triad MLS #996859 Report a problem | ||
| 1/20/2021 | Pending sale | $499,900$138/sqft |
Source:  Triad MLS #996859 Report a problem Triad MLS #996859 Report a problem | ||
| 1/5/2021 | Listed for sale | $499,900$138/sqft |
Source: Canopy MLS as distributed by MLS GRID #3672959 Report a problem | ||
| 12/15/2020 | Pending sale | $499,900$138/sqft |
Source: Keller Williams Realty Elite #996859 Report a problem | ||
| 11/2/2020 | Price change | $499,900-2.9%$138/sqft |
Source: Keller Williams Realty Elite #996859 Report a problem | ||
| 10/16/2020 | Price change | $514,900-1.9%$142/sqft |
Source: Keller Williams Realty Elite #996859 Report a problem | ||
| 10/6/2020 | Listed for sale | $524,900+25.3%$145/sqft |
Source: Keller Williams Realty Elite #996859 Report a problem | ||
| 7/14/2015 | Listing removed | $419,000$116/sqft |
Source: Keller Williams - Lake Norman - Mooresville #755502 Report a problem | ||
| 7/13/2015 | Pending sale | $419,000$116/sqft |
Source: Keller Williams - Lake Norman - Mooresville #755502 Report a problem | ||
| 7/13/2015 | Listed for sale | $419,000+2.9%$116/sqft |
Source: Keller Williams - Lake Norman - Mooresville #755502 Report a problem | ||
| 7/1/2015 | Sold | $407,000-9.5% |
Source: Triad MLS #755502 Report a problem | ||
| 4/1/2015 | Listed for sale | $449,900+29.5%$124/sqft |
Source: Premiere Properties of the Triad, Inc. #751073 Report a problem | ||
| 5/24/2012 | Sold | $347,500-4.8% |
Source: Triad MLS #632766 Report a problem | ||
| 2/1/2012 | Listed for sale | $365,000+35.2%$101/sqft |
Source: Prudential Carolinas Realty #632766 Report a problem | ||
| 2/27/2002 | Sold | $270,000$74/sqft |
Source: Agent Provided Report a problem | ||
Public tax history
| Year | Property taxes | Tax assessment |
|---|---|---|
| 2025 | $3,284 +5.6% | $476,860 +18.5% |
| 2024 | $3,111 | $402,400 |
| 2023 | $3,111 -0.6% | $402,400 |
| 2022 | $3,131 +0.6% | $402,400 |
| 2021 | $3,111 +27.1% | $402,400 +11.9% |
| 2020 | $2,448 -12.5% | $359,620 |
| 2019 | $2,798 | $359,620 |
| 2018 | $2,798 -1.7% | $359,620 |
| 2017 | $2,846 | $359,620 -3% |
| 2016 | $2,846 | $370,600 |
| 2015 | $2,846 | $370,600 |
| 2014 | $2,846 +16.4% | $370,600 |
| 2013 | $2,446 | $370,600 -6.2% |
| 2012 | -- | $395,300 |
| 2011 | -- | $395,300 |
| 2010 | -- | $395,300 |
| 2009 | -- | $395,300 |
Find assessor info on the county website
Monthly payment
Est. payment
Payment breakdown
Explore the cost of this home by adjusting the details. Changes won't be saved.Climate risks
Neighborhood: 27006
Similar homes
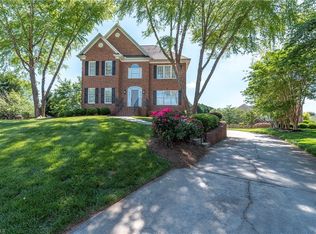
- $674,9005 bd5 ba4.2k sqft246 Broadmoor Dr, Advance, NC 27006For Sale

 MLS ID #1236047, Amanda Cranfill. Triad MLS
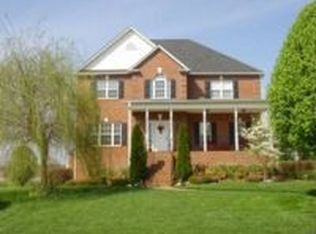
 - $689,9004 bd4 ba3.6k sqft120 Latrobe Ct, Advance, NC 27006For Sale
 MLS ID #1235715, Wendy Taylor. Triad MLS
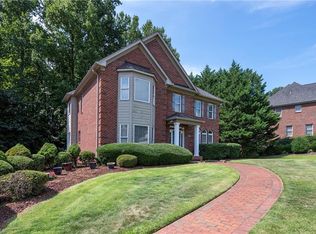
 - $689,9004 bd4 ba3.1k sqft106 Sycamore Commons Lane, Bermuda Run, NC 27006For Sale
 MLS ID #264408, Teresa Overcash. High Country AOR
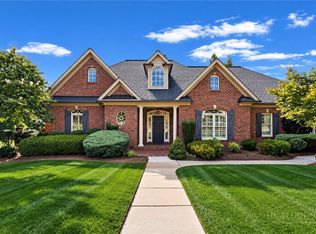
 - $669,0004 bd4 ba2.9k sqft157 Cedar Ln, Advance, NC 27006For Sale
 MLS ID #1235788, Sheila Mays. Triad MLS
 - $599,0005 bd4 ba3.2k sqft108 Lakepoint Dr, Bermuda Run, NC 27006For SaleMLS ID #1233825, Blake Ginther. Triad MLS
- $594,9003 bd3 ba2.3k sqft211 Hidden Creek Dr, Advance, NC 27006For SaleMLS ID #1219425, Amanda Tucker. Triad MLS
- $687,7005 bd4 ba3.7k sqft115 S River Hill Dr, Advance, NC 27006For SaleMLS ID #1231211, Dylan Hines. Triad MLS
- $575,0004 bd3 ba2.3k sqft104 Tyler Ct, Advance, NC 27006For SaleMLS ID #1229869, Karen Pardue. Triad MLS
- $559,0004 bd4 ba3.4k sqft7000 Tramore Ln, Clemmons, NC 27012For SaleMLS ID #1237327, Christine Bresky. Triad MLS
- $365,0003 bd3 ba2k sqft260 Overlook Dr, Advance, NC 27006For SaleMLS ID #1237315, Jennifer Moore. Triad MLS
- $569,9004 bd3 ba3k sqft413 Bingham And Parks Rd, Advance, NC 27006New ConstructionTriad MLS
- $634,0004 bd5 ba3.9k sqft170 Whitmore Cove Ct, Clemmons, NC 27012For SaleMLS ID #1233136, Amanda Stephens. Triad MLS
- $475,0004 bd3 ba2.4k sqft111 Lonetree Ct, Advance, NC 27006For SaleMLS ID #1234548, Sheila Mays. Triad MLS
- $599,9004 bd3 ba2.7k sqft404 Bingham And Parks Rd, Advance, NC 27006New ConstructionTriad MLS
- $825,0004 bd4 ba3.4k sqft109 Holly Cir, Advance, NC 27006For SaleMLS ID #1233731, Evan Dowell. Triad MLS
- $589,9004 bd3 ba2.7k sqft270 Redland Rd, Advance, NC 27006New ConstructionTriad MLS
- $449,9004 bd4 ba2.5k sqft140 Raintree Rd, Advance, NC 27006For SaleMLS ID #1228177, Crystal White. Triad MLS
- $799,9994 bd3 ba3k sqft175 Arrow Glenn Ct, Advance, NC 27006For SaleMLS ID #1236732, Jessica Ussery. Triad MLS
- $600,0003 bd2 ba2.6k sqft158 Beauchamp Oaks Ct, Advance, NC 27006New ConstructionMLS ID #1235081, Blake Ginther. Triad MLS
- $749,0005 bd4 ba3.1k sqft303 Bing Crosby Blvd, Bermuda Run, NC 27006For SaleMLS ID #1233958, Christine Bresky. Triad MLS
