Move-in ready and super accommodating, is this home in the sought-after Summer Hill Farm community of Advance. It’s the perfect blend of small-town charm, spacious living, and peaceful country surroundings. The home features four bedrooms, a separate office, and versatile bonus room with closet, offering nearly 3,000 square feet of living space. The open-concept kitchen features granite countertops as well as a butler's pantry, and the convenient, second-floor laundry room adds everyday functionality. Situated on 1.23 acres, the property boasts a large, level, fenced backyard with plenty of room to relax, entertain, garden, or play. Enjoy the low property taxes, low HOA fees, and the convenience of being just 20 miles from Winston-Salem. Grab your rocking chair and start living the good life.
Coming soon
$515,000
122 Scotch Moss Dr, Advance, NC 27006
4beds
2,982sqft
Stick/Site Built, Residential, Single Family Residence
Built in 2021
1.23 Acres Lot
$449,200 Zestimate®
$--/sqft
$29/mo HOA
What's special
- --
- on Zillow
- 143
- views
- 9
- saves
Zillow last checked:
Listing updated:
Listed by:
Mark Smith 415-963-1664,
Leonard Ryden Burr Real Estate
Source: Triad MLS,MLS#: 1241175
Facts & features
Interior
Bedrooms & bathrooms
- Bedrooms: 4
- Bathrooms: 3
- Full bathrooms: 2
- 1/2 bathrooms: 1
- Main level bathrooms: 1
Primary bedroom
- Level: Second
- Dimensions: 17.5 x 15
Bedroom 2
- Level: Second
- Dimensions: 14.17 x 11.92
Bedroom 3
- Level: Second
- Dimensions: 12.42 x 11.92
Bedroom 4
- Level: Second
- Dimensions: 10.58 x 11.92
Bonus room
- Level: Second
- Dimensions: 15.33 x 11.58
Breakfast
- Level: Main
- Dimensions: 14.08 x 7.67
Dining room
- Level: Main
- Dimensions: 11.75 x 8.67
Great room
- Level: Main
- Dimensions: 17.5 x 16.83
Kitchen
- Level: Main
- Dimensions: 14.08 x 10
Office
- Level: Main
- Dimensions: 12.17 x 9.83
Heating
- Heat Pump, Electric
Cooling
- Central Air
Appliances
- Included: Microwave, Dishwasher, Disposal, Free-Standing Range, Cooktop, Range Hood, Electric Water Heater
- Laundry: Dryer Connection, Laundry Room, Washer Hookup
Features
- Great Room, Ceiling Fan(s), Dead Bolt(s), Kitchen Island, Pantry, Separate Shower, Solid Surface Counter
- Flooring: Laminate, Tile
- Has basement: No
- Attic: Access Only
- Has fireplace: No
Interior area
- Total structure area: 2,982
- Total interior livable area: 2,982 sqft
- Finished area above ground: 2,982
Property
Parking
- Total spaces: 2
- Parking features: Garage, Driveway, Garage Door Opener, Attached, Garage Faces Front
- Attached garage spaces: 2
- Has uncovered spaces: Yes
Features
- Levels: Two
- Stories: 2
- Patio & porch: Porch
- Exterior features: Lighting, Garden
- Pool features: None
- Fencing: Fenced
Lot
- Size: 1.23 Acres
- Features: Cleared, Level, Flat
Details
- Additional structures: Storage
- Parcel number: 5779765795;5779768863
- Zoning: R-A
- Special conditions: Owner Sale
Construction
Type & style
- Home type: SingleFamily
- Architectural style: Transitional
- Property subtype: Stick/Site Built, Residential, Single Family Residence
Materials
- Stone, Vinyl Siding
- Foundation: Slab
Condition
- Year built: 2021
Utilities & green energy
- Sewer: Septic Tank
- Water: Public
Community & HOA
Community
- Security: Carbon Monoxide Detector(s), Smoke Detector(s)
- Subdivision: Summer Hill Farm
HOA
- Has HOA: Yes
- HOA fee: $349 annually
Location
- Region: Advance
Financial & listing details
- Tax assessed value: $386,960
- Annual tax amount: $2,650
- Date on market: 11/13/2026
- Listing agreement: Exclusive Right To Sell
- Listing terms: Cash,Conventional,FHA,USDA Loan,VA Loan
Estimated market value
$449,200
$427,000 - $472,000
$2,926/mo
Price history
| Date | Event | Price |
|---|---|---|
| 12/1/2022 | Sold | $389,900 |
Source:  Triad MLS #1086961 Report a problem | ||
| 11/2/2022 | Pending sale | $389,900 |
Source: Triad MLS #1086961 Report a problem | ||
| 10/24/2022 | Price change | $389,900-2.5% |
Source: Triad MLS #1086961 Report a problem | ||
| 10/19/2022 | Listed for sale | $399,900+66.6% |
Source: Triad MLS #1086961 Report a problem | ||
| 5/11/2016 | Sold | $240,000+1042.9%$80/sqft |
Source: Public Record Report a problem | ||
| 1/14/2016 | Sold | $21,000$7/sqft |
Source: Public Record Report a problem | ||
Public tax history
| Year | Property taxes | Tax assessment |
|---|---|---|
| 2025 | $2,650 +21.6% | $371,660 +36% |
| 2024 | $2,178 +0.2% | $273,180 +0.2% |
| 2023 | $2,175 -0.6% | $272,750 |
| 2022 | $2,189 +0.6% | $272,750 |
| 2021 | $2,175 +10.9% | $272,750 +11.6% |
| 2020 | $1,961 | $244,440 |
| 2019 | $1,961 | $244,440 |
| 2018 | $1,961 +538.5% | $244,440 |
| 2017 | $307 | $244,440 +511.1% |
| 2016 | $307 | $40,000 |
| 2015 | $307 | $40,000 |
Find assessor info on the county website
Monthly payment
Est. payment
Payment breakdown
Explore the cost of this home by adjusting the details. Changes won't be saved.Climate risks
Neighborhood: 27006
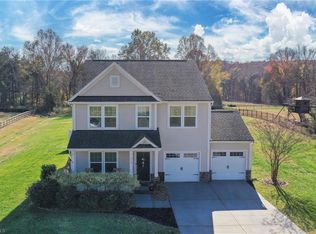
Similar homes
- $499,9003 bd3 ba2.7k sqft185 Old Homeplace Dr, Advance, NC 27006For Sale
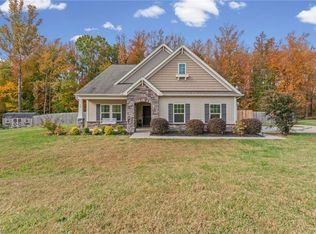
 MLS ID #1241078, Austin Hege. Triad MLS
- $500,0004 bd4 ba2.8k sqft184 High Meadows Rd, Advance, NC 27006For Sale
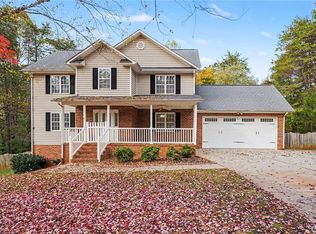 MLS ID #1241027, Thomas Hopkins. Triad MLS
- $475,0004 bd3 ba2.4k sqft111 Lonetree Ct, Advance, NC 27006For Sale
 MLS ID #1241248, Sheila Mays. Triad MLS
- $549,9004 bd4 ba3k sqft243 Broadmoor Dr, Advance, NC 27006For Sale
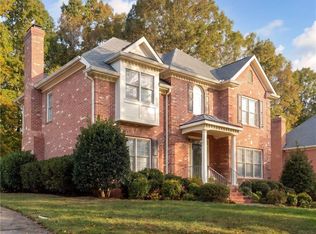 MLS ID #1240795, Kati Lawrence. Triad MLS
- $439,9003 bd3 ba2.3k sqft298 Covington Dr, Advance, NC 27006For SaleMLS ID #1240137, Sara Griffin. Triad MLS
- $620,0004 bd3 ba2.5k sqft157 Old Dutch Rd, Advance, NC 27006For SaleMLS ID #1240489, William Sheppard. Triad MLS
- $599,9004 bd3 ba2.7k sqft144 Odell Myers Rd, Advance, NC 27006For SaleMLS ID #1236449, Camden Bouchard. Triad MLS
- $595,0004 bd3 ba2.7k sqft110 Odell Myers Rd, Advance, NC 27006For SaleMLS ID #1237887, Joshua Tackett. Triad MLS
- $669,0004 bd4 ba2.9k sqft157 Cedar Ln, Advance, NC 27006For SaleMLS ID #1241246, Sheila Mays. Triad MLS
- $424,9004 bd3 ba2.6k sqft117 Lonetree Cir, Advance, NC 27006For SaleMLS ID #1225256, Nicholas Huscroft. Triad MLS
- $584,9003 bd3 ba2.3k sqft211 Hidden Creek Dr, Advance, NC 27006For SaleMLS ID #1219425, Amanda Tucker. Triad MLS
- $416,0003 bd3 ba2.1k sqft134 Quail Hollow Rd, Advance, NC 27006For SaleMLS ID #1238239, Mackie McDaniel. Triad MLS
- $674,9003 bd4 ba2.9k sqft198 Meadows Edge Dr, Advance, NC 27006For SaleMLS ID #1238175, Sally McGuire. Triad MLS
- $529,9004 bd3 ba2.7k sqft425 Bingham And Parks Rd, Advance, NC 27006New ConstructionTriad MLS
- $630,0004 bd4 ba2.7k sqft163 Meeting House Ln, Advance, NC 27006For SaleMLS ID #1236781, Evan Gallimore. Triad MLS
- $649,9994 bd4 ba3.6k sqft120 Latrobe Ct, Advance, NC 27006For SaleMLS ID #1235715, Wendy Taylor. Triad MLS
- $739,9004 bd4 ba3k sqft1238 Peoples Creek Rd, Advance, NC 27006For SaleMLS ID #1236768, Jordan Cline. Triad MLS
- $680,0004 bd4 ba3.3k sqft449 Ryder Cup Ln, Clemmons, NC 27012For SaleMLS ID #1240774, Stacey Osborne. Triad MLS
- $565,9004 bd3 ba3k sqft413 Bingham And Parks Rd, Advance, NC 27006New ConstructionTriad MLS
