Welcome to The Hutchinson by CG2 Homes - the only plan with dual primary bedrooms! take your pick, upstairs or downstairs! Craftsman curb appeal shines w an all-brick exterior, board & batten details, stone column accents, and a metal roof accent on over 1/2 acre. Inside, hardwood flooring flows through the main living areas. The kitchen wows w custom cabinets & hardware,, tile backsplash, a pendant lit island, & stainless appliances including a slide-in gas range, hood vent, and built-in microwave. Open concept features dining room wainscoting, iron balusters, & family room built-ins framing a classic fireplace mantel. 3 additional bedrooms/flex spaces, PLUS a bonus room make this layout perfect for multi-generational living or WFH. Primary bath boasts a custom tile shower & floors. Relax on the covered back porch in the Friedberg/Oak Grove school district w easy access to highways, & shopping.
New construction
$627,220
236 Sandpiper Dr, Lexington, NC 27295
4beds
3,517sqft
Stick/Site Built, Residential, Single Family Residence
Built in 2026
0.57 Acres Lot
$624,400 Zestimate®
$--/sqft
$33/mo HOA
What's special
Bonus roomCraftsman curb appealAll-brick exteriorBoard and batten detailsStone column accentsIron balustersTile backsplash
- 43 days
- 273
- 32
Zillow last checked:
Listing updated:
Listed by:
Alison Sink 336-671-8469,
Southern Signature Properties
Source: Triad MLS,MLS#: 1236659
Facts & features
Interior
Bedrooms & bathrooms
- Bedrooms: 4
- Bathrooms: 4
- Full bathrooms: 3
- 1/2 bathrooms: 1
- Main level bathrooms: 2
Primary bedroom
- Level: Main
- Dimensions: 15.75 x 15.67
Primary bedroom
- Level: Second
- Dimensions: 15.75 x 13.58
Bedroom 3
- Level: Second
- Dimensions: 11 x 12.08
Bedroom 4
- Level: Second
- Dimensions: 13.08 x 11.17
Bonus room
- Level: Second
- Dimensions: 20.08 x 12.42
Dining room
- Level: Main
- Dimensions: 13.08 x 10.67
Great room
- Level: Main
- Dimensions: 18 x 18
Kitchen
- Level: Main
- Dimensions: 13.08 x 12.67
Laundry
- Level: Main
- Dimensions: 9.17 x 6
Loft
- Level: Second
- Dimensions: 21.75 x 12.08
Heating
- Forced Air, Natural Gas
Cooling
- Central Air
Appliances
- Included: Microwave, Dishwasher, Free-Standing Range, Tankless Water Heater
- Laundry: Main Level, Washer Hookup
Features
- Ceiling Fan(s), Dead Bolt(s), Kitchen Island, Pantry, Solid Surface Counter
- Flooring: Carpet, Tile, Wood
- Has basement: No
- Attic: Pull Down Stairs
- Number of fireplaces: 1
- Fireplace features: Gas Log, Great Room
Interior area
- Total structure area: 3,517
- Total interior livable area: 3,517 sqft
- Finished area above ground: 3,517
Property
Parking
- Total spaces: 2
- Parking features: Driveway, Garage, Garage Door Opener, Garage Faces Front
- Garage spaces: 2
- Has uncovered spaces: Yes
Features
- Levels: Two
- Stories: 2
- Patio & porch: Porch
- Pool features: None
Lot
- Size: 0.57 Acres
- Features: Cleared, Cul-De-Sac, Subdivided, Subdivision
Details
- Parcel number: 03006P0000010
- Zoning: RA-3
- Special conditions: Owner Sale
Construction
Type & style
- Home type: SingleFamily
- Architectural style: Transitional
- Property subtype: Stick/Site Built, Residential, Single Family Residence
Materials
- Brick
- Foundation: Slab
Condition
- New Construction
- New construction: Yes
- Year built: 2026
Utilities & green energy
- Sewer: Septic Tank
- Water: Public
Community & HOA
Community
- Security: Smoke Detector(s)
- Subdivision: Berrier Farms
HOA
- Has HOA: Yes
- HOA fee: $400 annually
Location
- Region: Lexington
Financial & listing details
- Tax assessed value: $60,000
- Annual tax amount: $390
- Date on market: 9/23/2026
- Cumulative days on market: 43 days
- Listing agreement: Exclusive Right To Sell
- Listing terms: Cash,Conventional
Estimated market value
$624,400
$593,000 - $656,000
$3,089/mo
Price history
| Date | Event | Price |
|---|---|---|
| 9/24/2026 | Listed for sale | $627,220 |
Source:  Triad MLS #1236659 Report a problem | ||
Public tax history
Tax history is unavailable.
Monthly payment
Est. payment
Payment breakdown
Explore the cost of this home by adjusting the details. Changes won't be saved.Climate risks
Neighborhood: 27295
Nearby schools
Schools provided by the listing agent
- Elementary: Friedberg
- Middle: Oak Grove
- High: Oak Grove
Source: Triad MLS. This data may not be complete. We recommend contacting the local school district to confirm school assignments for this home.

Similar homes
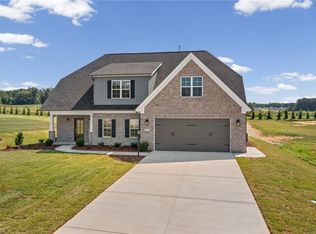
- $565,0005 bd3 ba3.1k sqft204 Montreat Dr, Lexington, NC 27295For Sale

 MLS ID #1234799, Donise G. Bailey. Triad MLS
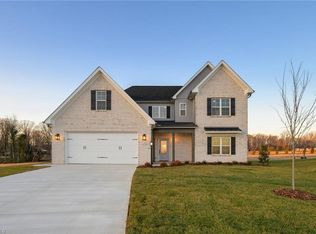
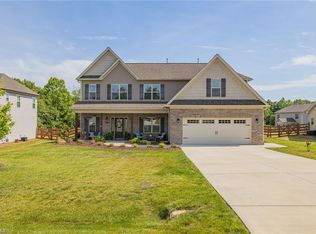
- $495,0004 bd3 ba3.1k sqft146 Phoenix Ct, Lexington, NC 27295For Sale
 MLS ID #1240850, Julie Diggs. Triad MLS
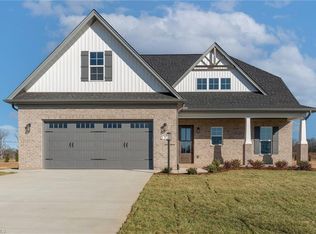
- $--3 bd3 ba2k sqft210 Fairystone Ln, Lexington, NC 27295Auction
 Auction.com 2
- $525,0003 bd4 ba3.4k sqft117 Chandler Dr, Lexington, NC 27295For Sale
 MLS ID #1236388, Francisco Lopez. Triad MLS
- $470,0005 bd4 ba2.8k sqft164 Sand Hill Dr, Lexington, NC 27295For SaleMLS ID #1237652, Pamelia Matthews. Triad MLS
- $634,9953 bd4 ba2.8k sqft179 Pipers Rdg W, Winston Salem, NC 27127For SaleMLS ID #1225637, Darla Miner. Triad MLS
- $410,0003 bd3 ba2.5k sqft285 Fairystone Ln, Lexington, NC 27295For SaleMLS ID #1240655, Gary Bryan. Triad MLS
- $669,9994 bd3 ba2.5k sqft10265 N State Highway 150, Clemmons, NC 27012For SaleMLS ID #1237589, Craig Tribus. Triad MLS
- $537,8004 bd4 ba2.6k sqft164 Pipers Rdg E, Winston Salem, NC 27127For SaleMLS ID #1223299, Sherri Pegg. Triad MLS
- $559,5954 bd3 ba2.6k sqft261 Avian Ln, Winston Salem, NC 27127New ConstructionMLS ID #1237088, Stacy Hill. Triad MLS
- $599,0003 bd3 ba2.7k sqft252 Rosewood Dr, Winston Salem, NC 27127For SaleMLS ID #1235591, Sherri Kiser. Triad MLS
- $419,9003 bd3 ba2.2k sqft218 Transou Dr, Lexington, NC 27295For SaleMLS ID #1230629, Amanda Tucker. Triad MLS
- $859,9004 bd5 ba4.7k sqft120 Antler Ct, Lexington, NC 27295For SaleMLS ID #1238156, Jason Bragg. Triad MLS
- $489,0004 bd3 ba2.7k sqft687 Old Cypress Dr, Winston Salem, NC 27127For SaleMLS ID #1240219, Pamela R. Lowder. Triad MLS
- $419,0004 bd3 ba2.5k sqft212 Royal Fern Dr, Clemmons, NC 27012For SaleMLS ID #1241008, Drew Maher. Triad MLS
- $389,0005 bd3 ba2.5k sqft301 Strawberry Ct, Lexington, NC 27295New ConstructionMLS ID #1235711, Elizabeth Ward. Triad MLS
- $360,0003 bd3 ba2.1k sqft290 Tally Meadow Ct, Lexington, NC 27295For SaleMLS ID #1233228, Gary Hernandez. Triad MLS
- $542,9124 bd3 ba2.7k sqft242 Avian Ln, Winston Salem, NC 27127New ConstructionMLS ID #1223193, Stacy Hill. Triad MLS
- $475,0005 bd4 ba3.3k sqft331 Yarrow Dr, Lexington, NC 27295New ConstructionTriad MLS
- $412,0005 bd4 ba3.1k sqft601 Tobacco Rd, Lexington, NC 27295For SaleMLS ID #1222699, Morgan Langohr. Triad MLS
