Skip main navigation
Sold for $452,000
  • $452,000

    151 McGee Ct, Advance, NC 27006

    3beds
    3,081sqft
    Stick/Site Built, Residential, Single Family Residence
    Built in 1987
    1.58 Acres Lot
    $467,100 Zestimate®
    $--/sqft
    $2,414 Estimated rent

    Home value

    $467,100

    $388,000 - $565,000

    $2,414/mo

    Zestimate® history
    Loading
    Loading...

    Owner options

    List your home for rent

    $2,414/mo

    Rent Zestimate®

    Find your next renter with Zillow Rental Manager. Plus, with online applications, you can quickly screen prospective tenants – for free.

    Learn more

    $2,414/mo

    Rent Zestimate®

    Refinance and save

    $2,673/mo

    Est. payment

    Refinancing to a lower rate could help reduce your monthly payments and save thousands over the life of the loan.

    See today's rates

    $2,673/mo

    Est. payment

    Explore your selling options

    Work with a Zillow partner agent

    Leverage their expertise and Zillow's premium Showcase listings to get your home seen by more buyers.

    Get started

    List with your own agent

    Get your home in front of millions of buyers by listing it on Zillow.

    Learn how to do it

    Sell it yourself

    Take full control of how buyers see your home on Zillow by listing For Sale by Owner (FSBO).

    List your home

    What's special

    Gas log fireplacePartially finished basementHot tubBuilt-in shelving and workbenchSpacious front porchCrown moldingHardwood floors
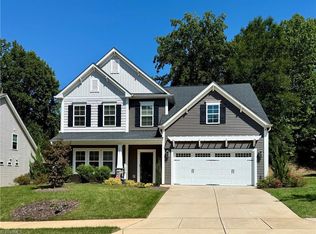
    Outdoor paradise meets Cape Cod charm in this 3BR, 2 full & 2 half bath home on 1.5 acres in Bermuda Run. Nestled in a tranquil cul-de-sac just minutes from I-40, this property boasts mature landscaping, a spacious front porch, screened back porch, expansive deck, hot tub, saltwater pool, gazebo, and paved walking paths—perfect for relaxing or entertaining. Inside, enjoy hardwood floors, crown molding, a gas log fireplace, formal dining, and a cozy kitchen with breakfast nook. The main-level primary suite offers a walk-in closet and private ensuite. Upstairs bedrooms feature skylights with custom shades and share a full bath. The partially finished basement includes a den with fireplace, a stylish wet bar with granite countertops and tile backsplash, half bath, and 2 garage bays. One bay has been converted to storage with built-in shelving and workbench but can be converted back to hold a car. A true retreat with charm, space, and incredible outdoor living!

    Zillow last checked:

    Listing updated:

    Listed by:

    Allison Muldovan 336-283-2234,

    Keller Williams Realty Elite

    Bought with:

    NONMEMBER NONMEMBER

    nonmls

    Source: Triad MLS,MLS#: 1178286MLS LogoOriginating MLS: Winston-Salem

    Facts & features

    Interior

    Bedrooms & bathrooms
    • Bedrooms: 3
    • Bathrooms: 4
    • Full bathrooms: 2
    • 1/2 bathrooms: 2
    • Main level bathrooms: 2
    Primary bedroom
    • Level: Main
    • Dimensions: 20.5 x 15
    Bedroom 2
    • Level: Second
    • Dimensions: 15.5 x 13.5
    Bedroom 3
    • Level: Second
    • Dimensions: 13.5 x 13.5
    Breakfast
    • Level: Main
    • Dimensions: 10 x 6
    Den
    • Level: Basement
    • Dimensions: 25 x 21
    Dining room
    • Level: Main
    • Dimensions: 14 x 11.5
    Kitchen
    • Level: Main
    • Dimensions: 13 x 13
    Laundry
    • Level: Main
    • Dimensions: 6.5 x 8
    Living room
    • Level: Main
    • Dimensions: 21 x 13
    Heating
    • Heat Pump, Electric
    Cooling
    • Central Air, Heat Pump
    Appliances
    • Included: Trash Compactor, Dishwasher, Free-Standing Range, Cooktop, Electric Water Heater
    • Laundry: Dryer Connection, Main Level, Washer Hookup
    Features
    • Ceiling Fan(s), Dead Bolt(s), Soaking Tub, Separate Shower, Wet Bar
    • Flooring: Carpet, Tile, Vinyl, Wood
    • Doors: Insulated Doors
    • Windows: Insulated Windows
    • Basement: Finished, Basement
    • Attic: Access Only
    • Number of fireplaces: 2
    • Fireplace features: Gas Log, Basement, Living Room
    Interior area
    • Total structure area: 3,081
    • Total interior livable area: 3,081 sqft
    • Finished area above ground: 2,435
    • Finished area below ground: 646

    Property

    Parking
    • Total spaces: 1
    • Parking features: Driveway, Garage, Paved, Garage Door Opener, Attached, Basement
    • Attached garage spaces: 1
    • Has uncovered spaces: Yes
    Features
    • Levels: One and One Half
    • Stories: 1
    • Patio & porch: Porch
    • Exterior features: Garden
    • Has private pool: Yes
    • Pool features: Above Ground, Private
    • Fencing: Fenced
    Lot
    • Size: 1.58 Acres
    • Features: City Lot, Not in Flood Zone
    Details
    • Additional structures: Gazebo
    • Parcel number: C7130A0006
    • Zoning: RA
    • Special conditions: Owner Sale

    Construction

    Type & style
    • Home type: SingleFamily
    • Architectural style: Cape Cod
    • Property subtype: Stick/Site Built, Residential, Single Family Residence
    Materials
    • Vinyl Siding
    Condition
    • Year built: 1987

    Utilities & green energy

    • Sewer: Septic Tank
    • Water: Public

    Community & neighborhood

    Security
    • Security features: Security Lights, Smoke Detector(s)
    Location
    • Region: Advance
    • Subdivision: Butner Century Place

    Other

    Other facts
    • Listing agreement: Exclusive Right To Sell
    • Listing terms: Cash,Conventional,FHA,VA Loan

    Price history

    DateEventPrice
    6/23/2025Sold$452,000+0.5%
    Source: Triad MLS #1178286 Report a problem
    5/3/2025Pending sale$449,900
    Source: Triad MLS #1178286 Report a problem
    5/1/2025Listed for sale$449,900+100%
    Source: Triad MLS #1178286 Report a problem
    9/16/2015Sold$225,000-13.4%
    Source: Triad MLS #765208 Report a problem
    1/1/2015Listing removed$259,900$84/sqft
    Source: CENTURY 21 Triad #716793 Report a problem
    10/9/2014Price change$259,900-3.7%$84/sqft
    Source: CENTURY 21 Triad #716793 Report a problem
    8/22/2014Listed for sale$269,900$88/sqft
    Source: Century 21 Triad #716793 Report a problem

    Public tax history

    YearProperty taxesTax assessment
    2025$3,063 +50.9%$444,280 +69.5%
    2024$2,030 0%$262,100
    2023$2,030 -0.8%$262,100 -0.2%
    2022$2,047 +0.6%$262,570
    2021$2,035 +8.8%$262,570 +9.6%
    2020$1,870 0%$239,640
    2019$1,870 $239,640
    2018$1,870 -1.1%$239,640
    2017$1,890 $239,640 -2.3%
    2016$1,890 $245,310
    2015$1,890 +0.3%$245,310
    2014$1,884 +16.4%$245,310
    2013$1,619 $245,310 -4.4%
    2012-- $256,680
    2011-- $256,680
    2010-- $256,680
    2009-- $256,680

    Find assessor info on the county website

    Neighborhood: 27006

    Nearby schools

    GreatSchools rating
    Schools provided by the listing agent
    • Elementary: Pinebrook
    • Middle: North Davie
    • High: Davie County

    Source: Triad MLS. This data may not be complete. We recommend contacting the local school district to confirm school assignments for this home.

    Get a cash offer in 3 minutes
    Find out how much your home could sell for in as little as 3 minutes with a no-obligation cash offer.
    Estimated market value
    $467,100
    Get a cash offer in 3 minutes
    Find out how much your home could sell for in as little as 3 minutes with a no-obligation cash offer.
    Estimated market value
    $467,100