Like new move-in ready one level living in a convenient Davie county location! Plan to be wowed with all the upgrades in this meticulously maintained home! Coffered ceiling in Living room, quartz counter tops in kitchen,large kitchen island, tile backsplash, farm style kitchen sink, slide in gas range/oven, crown molding throughout, built-in bench with shelf in sunroom, extended patio and more! Located at the front of the neighborhood makes for easy access from Interstate 40 and just a minutes from Davie medical center. Back on market at no fault of Seller!
For sale
Price cut: $5.5K (9/3)
$429,500
171 Brayden Dr, Advance, NC 27006
3beds
1,758sqft
Stick/Site Built, Residential, Single Family Residence
Built in 2023
0.25 Acres Lot
$-- Zestimate®
$--/sqft
$33/mo HOA
What's special
Crown molding throughoutLarge kitchen islandFarm style kitchen sinkExtended patioTile backsplash
- 103 days
- 378
- 14
Zillow last checked:
Listing updated:
Listed by:
Debbie DeBruhl Burns 336-399-8911,
Leonard Ryden Burr Real Estate
Source: Triad MLS,MLS#: 1227912
Facts & features
Interior
Bedrooms & bathrooms
- Bedrooms: 3
- Bathrooms: 2
- Full bathrooms: 2
- Main level bathrooms: 2
Primary bedroom
- Level: Main
- Dimensions: 14.67 x 13.08
Bedroom 2
- Level: Main
- Dimensions: 12.42 x 11
Bedroom 3
- Level: Main
- Dimensions: 12 x 11.5
Breakfast
- Level: Main
- Dimensions: 11.75 x 9.83
Entry
- Level: Main
- Dimensions: 22.17 x 5.83
Kitchen
- Level: Main
- Dimensions: 12.67 x 12
Laundry
- Level: Main
- Dimensions: 5.17 x 6.17
Living room
- Level: Main
- Dimensions: 20.67 x 13.67
Sunroom
- Level: Main
- Dimensions: 13.5 x 9.58
Heating
- Forced Air, Natural Gas
Cooling
- Central Air
Appliances
- Included: Microwave, Dishwasher, Free-Standing Range, Gas Water Heater, Tankless Water Heater
- Laundry: Dryer Connection, Main Level, Washer Hookup
Features
- Built-in Features, Ceiling Fan(s), Dead Bolt(s), Kitchen Island, Pantry, Separate Shower, Solid Surface Counter
- Flooring: Laminate
- Has basement: No
- Attic: Pull Down Stairs
- Number of fireplaces: 1
- Fireplace features: Gas Log, Living Room
Interior area
- Total structure area: 1,758
- Total interior livable area: 1,758 sqft
- Finished area above ground: 1,758
Property
Parking
- Total spaces: 2
- Parking features: Driveway, Garage, Garage Door Opener, Attached
- Attached garage spaces: 2
- Has uncovered spaces: Yes
Features
- Levels: One
- Stories: 1
- Patio & porch: Porch
- Exterior features: Sprinkler System
- Pool features: None
- Fencing: None
Lot
- Size: 0.25 Acres
- Features: Level
Details
- Parcel number: c7140a0025
- Zoning: rm
- Special conditions: Owner Sale
- Other equipment: Irrigation Equipment
Construction
Type & style
- Home type: SingleFamily
- Property subtype: Stick/Site Built, Residential, Single Family Residence
Materials
- Brick, Vinyl Siding
- Foundation: Slab
Condition
- Year built: 2023
Utilities & green energy
- Sewer: Public Sewer
- Water: Public
Community & HOA
Community
- Subdivision: Brayden
HOA
- Has HOA: Yes
- HOA fee: $399 annually
Location
- Region: Advance
Financial & listing details
- Tax assessed value: $394,700
- Annual tax amount: $3,147
- Date on market: 7/15/2026
- Cumulative days on market: 102 days
- Listing agreement: Exclusive Right To Sell
Estimated market value
Not available
Estimated sales range
Not available
Not available
Price history
| Date | Event | Price |
|---|---|---|
| 9/3/2026 | Price change | $429,500-1.3% |
Source:  Triad MLS #1227912 Report a problem Triad MLS #1227912 Report a problem | ||
| 8/21/2026 | Listed for sale | $435,000 |
Source: Triad MLS #1227912 Report a problem | ||
| 8/10/2026 | Pending sale | $435,000 |
Source: Triad MLS #1227912 Report a problem | ||
| 7/16/2026 | Listed for sale | $435,000+11% |
Source: Triad MLS #1227912 Report a problem | ||
| 8/24/2023 | Sold | $391,717+0.4% |
Source: Triad MLS #1096698 Report a problem | ||
| 5/11/2023 | Pending sale | $390,337 |
Source: Triad MLS #1096698 Report a problem | ||
| 4/25/2023 | Price change | $390,337+1.3% |
Source: Triad MLS #1096698 Report a problem | ||
| 4/11/2023 | Price change | $385,337+0.8% |
Source: Triad MLS #1096698 Report a problem | ||
| 3/22/2023 | Price change | $382,337+0.8% |
Source: Triad MLS #1096698 Report a problem | ||
| 2/21/2023 | Price change | $379,387+0.9% |
Source: Triad MLS #1096698 Report a problem | ||
| 2/15/2023 | Listed for sale | $376,082 |
Source: Triad MLS #1096698 Report a problem | ||
Public tax history
| Year | Property taxes | Tax assessment |
|---|---|---|
| 2025 | $2,718 -2.9% | $394,700 +9.7% |
| 2024 | $2,798 +503.4% | $359,810 +499.7% |
| 2023 | $464 | $60,000 |
Find assessor info on the county website
Monthly payment
Est. payment
Payment breakdown
Explore the cost of this home by adjusting the details. Changes won't be saved.Climate risks
Neighborhood: 27006
Nearby schools
Schools provided by the listing agent
- High: Davie County
Source: Triad MLS. This data may not be complete. We recommend contacting the local school district to confirm school assignments for this home.

Similar homes
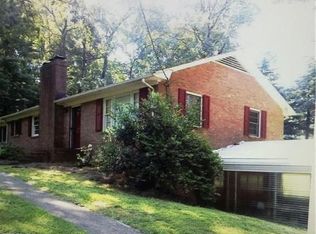
- $342,9003 bd2 ba1.6k sqft729 Redland Rd, Advance, NC 27006For Sale
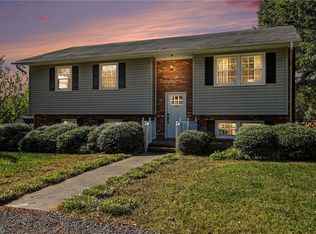
 MLS ID #1240152, Debbie Wilkes. Triad MLS
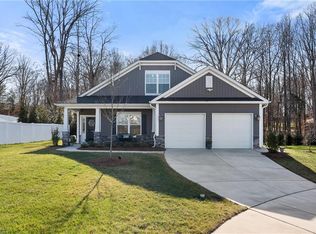
 - $416,0003 bd3 ba2.1k sqft134 Quail Hollow Rd, Advance, NC 27006For Sale
 MLS ID #1238239, Mackie McDaniel. Triad MLS
 - $429,9004 bd4 ba2.5k sqft140 Raintree Rd, Advance, NC 27006For Sale
 MLS ID #1228177, Crystal White. Triad MLS
 - $485,0003 bd3 ba2.1k sqft122 Idlewild Rd, Advance, NC 27006For Sale
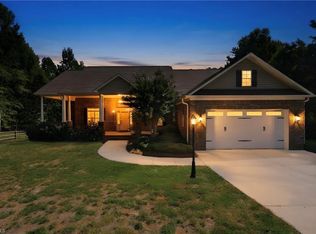 MLS ID #1234472, Lindsay Lambert. Triad MLS
 - $425,0002 bd2 ba1.6k sqft105 N Bermuda Run Dr, Advance, NC 27006For SaleMLS ID #1238792, Kendall Jane Hunt. Triad MLS
- $458,0004 bd3 ba2.2k sqft170 N Forke Dr, Bermuda Run, NC 27006For SaleMLS ID #1236241, Sheila Mays. Triad MLS
- $424,9004 bd3 ba2.6k sqft117 Lonetree Cir, Advance, NC 27006For SaleMLS ID #1225256, Nicholas Huscroft. Triad MLS
- $392,5003 bd3 ba2.4k sqft169 Bridgewater Dr, Advance, NC 27006For SaleMLS ID #1218457, Grant Holsinger. Triad MLS
- $337,0003 bd3 ba1.5k sqft105 Avalon St, Bermuda Run, NC 27006For SaleMLS ID #1238194, Wanda Speer. Triad MLS
- $299,9003 bd3 ba2k sqft166 Charlotte Pl, Advance, NC 27006For SaleMLS ID #1234463, Michael McDaniel. Triad MLS
- $399,9004 bd3 ba2k sqft471 Kingsmill Dr, Advance, NC 27006For SaleMLS ID #1216445, Katelen Williams. Triad MLS
- $459,0002 bd2 ba1.9k sqft116 Spyglass Dr, Bermuda Run, NC 27006For SaleMLS ID #1230402, Ellen Grubb. Triad MLS
- $475,0004 bd3 ba2.4k sqft111 Lonetree Ct, Advance, NC 27006For SaleMLS ID #1234548, Sheila Mays. Triad MLS
- $430,0003 bd3 ba2.1k sqft6858 Greenbrook Dr, Clemmons, NC 27012For SaleMLS ID #1238542, Broocks Foster. Triad MLS
- $450,0002 bd2 ba2.3k sqft115 Laurel Pl, Advance, NC 27006For SaleMLS ID #1237171, Kristen Bodford. Triad MLS
- $267,9003 bd2 ba1.4k sqft195 S Claybon Dr, Advance, NC 27006For SaleMLS ID #1203651, Chris Jones. Triad MLS
- $470,0002 bd2 ba2.1k sqft130 Linden Pl, Bermuda Run, NC 27006For SaleMLS ID #1238892, Alexandria Hutchison. Triad MLS
- $465,0002 bd2 ba2k sqft119 Linden Pl, Advance, NC 27006For SaleMLS ID #1230836, Evan Dowell. Triad MLS
- $347,4003 bd3 ba2.1k sqft361 River Rd, Advance, NC 27006For SaleMLS ID #1233487, Chasity Robertson. Triad MLS
- $465,0002 bd2 ba2k sqft375 Holly Brook Dr, Bermuda Run, NC 27006For SaleMLS ID #1231782, Alexandria Hutchison. Triad MLS
