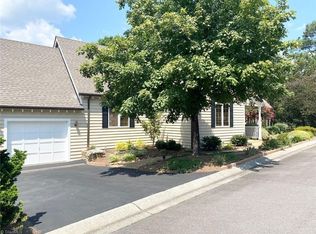
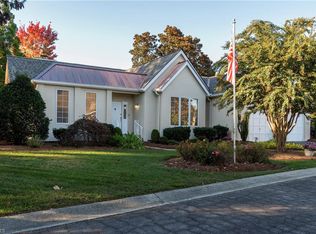
Beautifully updated one-level home in the gated Bermuda Run Country Club community! Located within the highly regarded Bermuda Village Retirement Community, this 2-bedroom, 2-bath home with an additional office has been thoughtfully renovated and is move-in ready. Brand-new real hardwood floors add warmth and character to the spacious floor plan. The home also features a large updated kitchen, open dining and living areas, and beautiful built-in shelving. Generously sized bedrooms, plantation shutters, and an attached 2-car garage add to the comfort and convenience. Updated crawlspace, sump pump and dehumidifier. Enjoy the 55+ lifestyle Bermuda Village has to offer, including its own clubhouse with dining, fitness center with organized classes, yoga studio, indoor heated pool, and more, all within a secure, gated community. A beautifully refreshed home ready for its next owner! Bermuda Run Country Club membership required; Bermuda Village monthly fees are required. See attachments.
For sale
Price cut: $20K (8/31)
$465,000
119 Linden Pl, Advance, NC 27006
2beds
2,047sqft
Stick/Site Built, Residential, Single Family Residence
Built in 1995
0.05 Acres Lot
$451,000 Zestimate®
$--/sqft
$-- HOA
What's special
Thoughtfully renovatedBeautifully updated one-level homeLarge updated kitchenBeautiful built-in shelvingBrand-new real hardwood floorsSpacious floor planPlantation shutters
- 63 days
- 199
- 4
Zillow last checked:
Listing updated:
Listed by:
Evan Dowell 336-624-4629,
Hillsdale Real Estate Group,
Lesa Dowell 336-575-6930,
Hillsdale Real Estate Group
Source: Triad MLS,MLS#: 1230836
Facts & features
Interior
Bedrooms & bathrooms
- Bedrooms: 2
- Bathrooms: 2
- Full bathrooms: 2
- Main level bathrooms: 2
Primary bedroom
- Level: Main
- Dimensions: 21.42 x 15.42
Bedroom 2
- Level: Main
- Dimensions: 12.08 x 15.92
Dining room
- Level: Main
- Dimensions: 9.75 x 15.17
Entry
- Level: Main
- Dimensions: 6.25 x 11.83
Kitchen
- Level: Main
- Dimensions: 15.25 x 18.58
Living room
- Level: Main
- Dimensions: 21.08 x 15.17
Office
- Level: Main
- Dimensions: 10.17 x 11.42
Sunroom
- Level: Main
- Dimensions: 11.83 x 16.67
Heating
- Heat Pump, Electric
Cooling
- Heat Pump
Appliances
- Included: Dishwasher, Disposal, Free-Standing Range, Cooktop, Electric Water Heater
- Laundry: Dryer Connection, Washer Hookup
Features
- Built-in Features, Kitchen Island, Separate Shower, Solid Surface Counter, Vaulted Ceiling(s)
- Flooring: Wood
- Basement: Crawl Space
- Has fireplace: No
Interior area
- Total structure area: 2,047
- Total interior livable area: 2,047 sqft
- Finished area above ground: 2,047
Property
Parking
- Total spaces: 2
- Parking features: Driveway, Garage, Paved, Garage Door Opener, Attached
- Attached garage spaces: 2
- Has uncovered spaces: Yes
Accessibility
- Accessibility features: Bath Grab Bars, Bath Raised Toilet
Features
- Levels: One
- Stories: 1
- Exterior features: Sprinkler System
- Pool features: None
Lot
- Size: 0.05 Acres
Details
- Parcel number: D9090C0010
- Zoning: R12
- Special conditions: Owner Sale
- Other equipment: Irrigation Equipment, Sump Pump
Construction
Type & style
- Home type: SingleFamily
- Property subtype: Stick/Site Built, Residential, Single Family Residence
Materials
- Composite Siding
Condition
- Year built: 1995
Utilities & green energy
- Sewer: Public Sewer
- Water: Public
Community & HOA
Community
- Security: Smoke Detector(s)
- Subdivision: Bermuda Village Retirement
HOA
- Has HOA: No
Location
- Region: Advance
Financial & listing details
- Tax assessed value: $211,960
- Annual tax amount: $2,928
- Date on market: 8/19/2026
- Cumulative days on market: 65 days
- Listing agreement: Exclusive Right To Sell
- Listing terms: Cash,Conventional
Estimated market value
$451,000
$428,000 - $474,000
$2,018/mo
Price history
| Date | Event | Price |
|---|---|---|
| 8/31/2026 | Price change | $465,000-4.1% |
Source:  Triad MLS #1230836 Report a problem Triad MLS #1230836 Report a problem | ||
| 8/19/2026 | Listed for sale | $485,000+94% |
Source: Triad MLS #1230836 Report a problem | ||
| 6/17/2026 | Sold | $250,000-9.1% |
Source: Triad MLS #1203148 Report a problem | ||
| 5/29/2026 | Pending sale | $274,900 |
Source: Triad MLS #1203148 Report a problem | ||
| 5/13/2026 | Price change | $274,900-8.1% |
Source: Triad MLS #1203148 Report a problem | ||
| 4/6/2026 | Price change | $299,000-14.6% |
Source: Triad MLS #1203148 Report a problem | ||
| 12/8/2025 | Listed for sale | $350,000+79.5% |
Source: Triad MLS #1203148 Report a problem | ||
| 1/7/2024 | Listing removed | $195,000 |
Source: Triad MLS #1121882 Report a problem | ||
| 10/10/2023 | Listed for sale | $195,000-2% |
Source: Triad MLS #1121882 Report a problem | ||
| 10/1/2023 | Listing removed | $199,000 |
Source: Triad MLS #1099078 Report a problem | ||
| 7/18/2023 | Price change | $199,000-7.4% |
Source: Triad MLS #1099078 Report a problem | ||
| 6/5/2023 | Listed for sale | $215,000 |
Source: Triad MLS #1099078 Report a problem | ||
| 5/20/2023 | Pending sale | $215,000 |
Source: Triad MLS #1099078 Report a problem | ||
| 3/11/2023 | Listed for sale | $215,000+38.7% |
Source: Triad MLS #1099078 Report a problem | ||
| 7/22/2022 | Sold | $155,000+4% |
Source: Triad MLS #1059629 Report a problem | ||
| 7/3/2022 | Pending sale | $149,000 |
Source: Triad MLS #1059629 Report a problem | ||
| 6/16/2022 | Price change | $149,000-16.8% |
Source: Triad MLS #1059629 Report a problem | ||
| 5/24/2022 | Price change | $179,000-8% |
Source: Triad MLS #1059629 Report a problem | ||
| 4/11/2022 | Price change | $194,500-2.3% |
Source: Triad MLS #1059629 Report a problem | ||
| 2/21/2022 | Listed for sale | $199,000+42.2% |
Source: Triad MLS #1059629 Report a problem | ||
| 9/5/2020 | Listing removed | $139,900$68/sqft |
Source: Allen Tate Winston Salem-Hanes Mall Blvd #918048 Report a problem | ||
| 3/4/2019 | Listed for sale | $139,900$68/sqft |
Source: Allen Tate Winston Salem-Cherry St #918048 Report a problem | ||
Public tax history
| Year | Property taxes | Tax assessment |
|---|---|---|
| 2025 | $2,928 +16.1% | $250,760 +18.3% |
| 2024 | $2,523 | $211,960 |
| 2023 | $2,523 +3.9% | $211,960 |
| 2022 | $2,429 +0.4% | $211,960 |
| 2021 | $2,418 -5% | $211,960 -5.6% |
| 2020 | $2,546 -98.8% | $224,530 |
| 2019 | $208,784 +8239.2% | $224,530 |
| 2018 | $2,504 -0.6% | $224,530 |
| 2017 | $2,518 | $224,530 -1.7% |
| 2016 | $2,518 | $228,520 |
| 2015 | $2,518 | $228,520 |
| 2014 | $2,518 +10.9% | $228,520 |
| 2013 | $2,271 | $228,520 -24.4% |
| 2012 | -- | $302,470 |
| 2011 | -- | $302,470 |
| 2010 | -- | $302,470 |
| 2009 | -- | $302,470 |
Find assessor info on the county website
Monthly payment
Est. payment
Payment breakdown
Explore the cost of this home by adjusting the details. Changes won't be saved.Climate risks
Neighborhood: Bermuda Run

Similar homes
- $485,0003 bd3 ba2.1k sqft122 Idlewild Rd, Advance, NC 27006For Sale
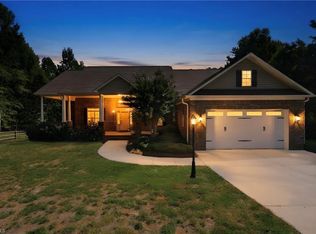
 MLS ID #1234472, Lindsay Lambert. Triad MLS
 - $594,9003 bd3 ba2.3k sqft211 Hidden Creek Dr, Advance, NC 27006For Sale
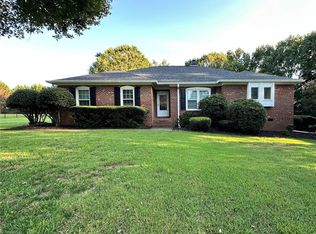 MLS ID #1219425, Amanda Tucker. Triad MLS
 - $478,0003 bd3 ba2k sqft4320 Woodbourne Dr, Clemmons, NC 27012For Sale
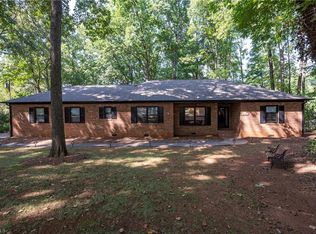 MLS ID #1236240, Sheila Mays. Triad MLS
 - $420,0003 bd3 ba2.3k sqft5363 Graycliff Ln, Clemmons, NC 27012For Sale
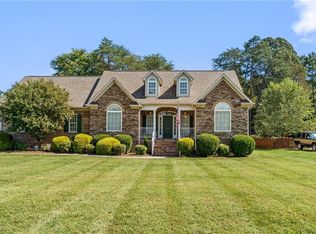 MLS ID #1237777, Kristin "Kik" Poon. Triad MLS
 - $379,9004 bd3 ba2.3k sqft5024 Timbrook Ln, Winston Salem, NC 27103For SaleMLS ID #1238886, Blake Ginther. Triad MLS
- $369,5003 bd3 ba1.8k sqft125 Hartman Branch Ln, Winston Salem, NC 27127For SaleMLS ID #1239380, Nicole Agner-Goddard. Triad MLS
- $525,0004 bd2 ba2k sqft499 Sandy Creek Ln, Lexington, NC 27295For SaleMLS ID #1237584, Shelli Phillips. Triad MLS
- $475,0005 bd4 ba2.8k sqft164 Sand Hill Dr, Lexington, NC 27295For SaleMLS ID #1237652, Pamelia Matthews. Triad MLS
- $434,9004 bd3 ba2.2k sqft787 Haven Way Ct, Winston Salem, NC 27103For SaleMLS ID #1222746, George Abdellmelk. Triad MLS
- $370,0003 bd3 ba2.1k sqft440 Craver Pointe Dr, Clemmons, NC 27012For SaleMLS ID #1229238, Peggy Teague. Triad MLS
- $369,9003 bd3 ba1.6k sqft344 Lewisville Trails Rd, Lewisville, NC 27023For SaleMLS ID #1234735, Kimberly Weaver. Triad MLS
- $399,9003 bd3 ba2.3k sqft401 Wind Haven Ln, Winston Salem, NC 27104For SaleMLS ID #1234673, Cindy Kluttz. Triad MLS
- $354,0003 bd4 ba2.1k sqft2370 Oakton Dr, Clemmons, NC 27012For SaleMLS ID #1235338, Kim Sharp. Triad MLS
- $619,9004 bd4 ba2.9k sqft2008 E Pinehurst Ct, Clemmons, NC 27012For SaleMLS ID #1238328, V. Shannon Conrad. Triad MLS
- $359,0003 bd3 ba2.2k sqft7405 Cortney Glen Ln, Lewisville, NC 27023For SaleMLS ID #1236702, Donna Meeker. Triad MLS
- $415,0003 bd2 ba1.9k sqft3806 Rutherford Ct, Winston Salem, NC 27106For SaleMLS ID #1237581, Donna C. Coram. Triad MLS
- $385,0003 bd3 ba2.4k sqft4819 Gladwyn Dr, Winston Salem, NC 27104For SaleMLS ID #1230780, Joshua Jones. Triad MLS
- $325,0003 bd2 ba1.9k sqft130 Salem Ridge Ct, Clemmons, NC 27012For SaleMLS ID #1218255, Joey Ayers. Triad MLS
- $325,0003 bd2 ba1.8k sqft1400 Capri Rd, Winston Salem, NC 27103For SaleMLS ID #1239402, Cara Irvine. Triad MLS
- $429,9002 bd2 ba1.9k sqft2438 Albemarle Ct, Winston Salem, NC 27106For SaleMLS ID #1233406, Mary Uren. Triad MLS
