Kinderton Village Gem!! THREE MAIN LEVEL bedrooms and NO Step Entry! Beautiful wood flooring was added by sellers, which is a highlight of this home and look like new. Actually, the whole house looks like new!! The floorplan provides great flexibility of use, if you don't need bedrooms - exercise, craft, office, den, etc. The kitchen, breakfast and living room are open with wonderful natural light and space. The living room overlooks the back patio and fenced back lawn. Upstairs you will love the bonus or 4th bedroom, with full bath and SPACIOUS closet. Central vacuum system makes cleaning a breeze, including a toe-kick in the kitchen. If you can tear yourself away from this great home, the neighborhood offers a pool, playground area, lake, lots of open green space and sidewalks. Walking distance to banks, grocery store, restaurants and variety store. ALL this and only 5 minutes to Interstate 40 and 10 minutes to Tanglewood Park. Call today.
For sale
$458,000
170 N Forke Dr, Bermuda Run, NC 27006
4beds
2,274sqft
Stick/Site Built, Residential, Single Family Residence
Built in 2006
0.15 Acres Lot
$-- Zestimate®
$--/sqft
$70/mo HOA
What's special
Playground areaThree main level bedroomsCentral vacuum systemToe-kick in the kitchenFenced back lawnBeautiful wood flooringBack patio
- 34 days
- 528
- 10
Likely to sell faster than
Zillow last checked:
Listing updated:
Listed by:
Sheila Mays 336-240-1858,
Mays Realty,
Delana Newsom 336-577-6580,
The Agency - Newsom Homes
Source: Triad MLS,MLS#: 1236241
Facts & features
Interior
Bedrooms & bathrooms
- Bedrooms: 4
- Bathrooms: 3
- Full bathrooms: 3
- Main level bathrooms: 2
Primary bedroom
- Level: Main
- Dimensions: 15.5 x 13
Bedroom 2
- Level: Main
- Dimensions: 12.92 x 10.83
Bedroom 3
- Level: Main
- Dimensions: 12.42 x 10.92
Bedroom 4
- Level: Second
- Dimensions: 20.92 x 13.58
Breakfast
- Level: Main
- Dimensions: 11.5 x 9
Dining room
- Level: Main
- Dimensions: 13.83 x 10.83
Kitchen
- Level: Main
- Dimensions: 11.5 x 8.25
Laundry
- Level: Main
- Dimensions: 5.5 x 5.42
Living room
- Level: Main
- Dimensions: 15.75 x 15
Heating
- Forced Air, Electric, Natural Gas
Cooling
- Central Air
Appliances
- Included: Microwave, Dishwasher, Disposal, Range, Gas Cooktop, Electric Water Heater
Features
- Flooring: Vinyl, Wood
- Doors: Insulated Doors
- Has basement: No
- Number of fireplaces: 1
- Fireplace features: Great Room
Interior area
- Total structure area: 2,274
- Total interior livable area: 2,274 sqft
- Finished area above ground: 2,274
Video & virtual tour
Property
Parking
- Total spaces: 2
- Parking features: Garage, Paved, Attached
- Attached garage spaces: 2
Features
- Levels: One and One Half
- Stories: 1
- Pool features: Community
- Fencing: Fenced
Lot
- Size: 0.15 Acres
- Dimensions: 6310
- Features: Subdivided, Subdivision
Details
- Parcel number: C8010A0214
- Zoning: RM
- Special conditions: Owner Sale
Construction
Type & style
- Home type: SingleFamily
- Property subtype: Stick/Site Built, Residential, Single Family Residence
Materials
- Vinyl Siding
- Foundation: Slab
Condition
- Year built: 2006
Utilities & green energy
- Sewer: Public Sewer
- Water: Public
Community & HOA
Community
- Subdivision: Kinderton
HOA
- Has HOA: Yes
- HOA fee: $70 monthly
Location
- Region: Bermuda Run
Financial & listing details
- Tax assessed value: $376,670
- Annual tax amount: $3,159
- Date on market: 9/22/2026
- Cumulative days on market: 35 days
- Listing agreement: Exclusive Right To Sell
- Listing terms: Cash,Conventional,VA Loan
Estimated market value
Not available
Estimated sales range
Not available
Not available
Price history
| Date | Event | Price |
|---|---|---|
| 9/22/2026 | Listed for sale | $458,000+181.4% |
Source:  Triad MLS #1236241 Report a problem | ||
| 4/10/2015 | Sold | $162,750-18.2% |
Source: Triad MLS #726890 Report a problem | ||
| 2/18/2015 | Price change | $198,900+91.3%$87/sqft |
Source: Realty Executives Triad #726890 Report a problem | ||
| 1/15/2015 | Price change | $104,000-47.7%$46/sqft |
Source: HomeSearch.com Realty Services Inc #726890 Report a problem | ||
| 12/23/2014 | Listed for sale | $198,900-5.3%$87/sqft |
Source: Realty Executives Triad #726890 Report a problem | ||
| 3/6/2007 | Sold | $210,000$92/sqft |
Source: Public Record Report a problem | ||
Public tax history
| Year | Property taxes | Tax assessment |
|---|---|---|
| 2025 | $3,159 +40.1% | $376,670 +54.2% |
| 2024 | $2,254 | $244,210 |
| 2023 | $2,254 -0.5% | $244,210 |
| 2022 | $2,266 +0.5% | $244,210 |
| 2021 | $2,254 +25.9% | $244,210 +26.6% |
| 2020 | $1,790 | $192,870 |
| 2019 | $1,790 | $192,870 |
| 2018 | $1,790 -0.5% | $192,870 |
| 2017 | $1,799 | $192,870 -1.6% |
| 2016 | $1,799 | $195,970 |
| 2015 | $1,799 -0.1% | $195,970 |
| 2014 | $1,800 +13.3% | $195,970 |
| 2013 | $1,588 | $195,970 -6.3% |
| 2012 | -- | $209,200 |
| 2011 | -- | $209,200 |
| 2010 | -- | $209,200 |
| 2009 | -- | $209,200 |
Find assessor info on the county website
Monthly payment
Est. payment
Payment breakdown
Explore the cost of this home by adjusting the details. Changes won't be saved.Climate risks
Neighborhood: 27006
Similar homes
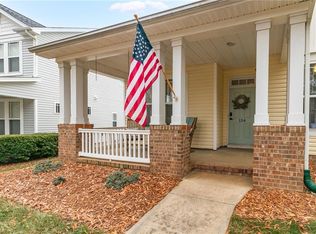
- $455,0004 bd3 ba3.2k sqft114 Pendleton Dr, Bermuda Run, NC 27006For Sale

 MLS ID #1230397, Dana Scrattish. Triad MLS
- $485,0005 bd3 ba2.6k sqft120 Pendleton Dr, Bermuda Run, NC 27006For Sale
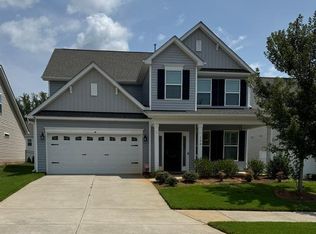 MLS ID #1231341, Evelyn Ferguson. Triad MLS
- $485,0003 bd3 ba2.1k sqft122 Idlewild Rd, Advance, NC 27006For Sale
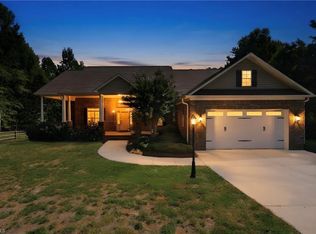 MLS ID #1234472, Lindsay Lambert. Triad MLS
- $530,0004 bd3 ba2.8k sqft109 Rosewalk Ln, Bermuda Run, NC 27006For Sale
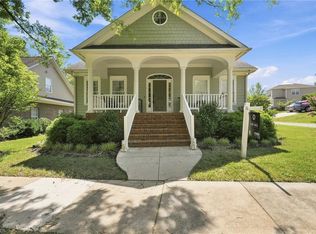 MLS ID #1226477, Tim Russell. Triad MLS
- $475,0004 bd3 ba2.4k sqft111 Lonetree Ct, Advance, NC 27006For SaleMLS ID #1234548, Sheila Mays. Triad MLS
- $416,0003 bd3 ba2.1k sqft134 Quail Hollow Rd, Advance, NC 27006For SaleMLS ID #1238239, Mackie McDaniel. Triad MLS
- $429,9004 bd4 ba2.5k sqft140 Raintree Rd, Advance, NC 27006For SaleMLS ID #1228177, Crystal White. Triad MLS
- $424,9004 bd3 ba2.6k sqft117 Lonetree Cir, Advance, NC 27006For SaleMLS ID #1225256, Nicholas Huscroft. Triad MLS
- $392,5003 bd3 ba2.4k sqft169 Bridgewater Dr, Advance, NC 27006For SaleMLS ID #1218457, Grant Holsinger. Triad MLS
- $450,0002 bd2 ba2.3k sqft115 Laurel Pl, Advance, NC 27006For SaleMLS ID #1237171, Kristen Bodford. Triad MLS
- $337,0003 bd3 ba1.5k sqft105 Avalon St, Bermuda Run, NC 27006For SaleMLS ID #1238194, Wanda Speer. Triad MLS
- $459,0002 bd2 ba1.9k sqft116 Spyglass Dr, Bermuda Run, NC 27006For SaleMLS ID #1230402, Ellen Grubb. Triad MLS
- $464,9003 bd4 ba2.8k sqft222 Shallowbrook Dr, Advance, NC 27006For SaleMLS ID #1227846, Michele Stanfield. Triad MLS
- $589,9004 bd3 ba2.6k sqft152 Tifton St, Bermuda Run, NC 27006For SaleMLS ID #1239376, Amanda Cranfill. Triad MLS
- $465,0002 bd2 ba2k sqft119 Linden Pl, Advance, NC 27006For SaleMLS ID #1230836, Evan Dowell. Triad MLS
- $599,0005 bd4 ba3.2k sqft108 Lakepoint Dr, Bermuda Run, NC 27006For SaleMLS ID #1233825, Blake Ginther. Triad MLS
- $470,0002 bd2 ba2.1k sqft130 Linden Pl, Bermuda Run, NC 27006For SaleMLS ID #1238892, Alexandria Hutchison. Triad MLS
- $465,0002 bd2 ba2k sqft375 Holly Brook Dr, Bermuda Run, NC 27006For SaleMLS ID #1231782, Alexandria Hutchison. Triad MLS
- $429,5003 bd2 ba1.7k sqft171 Brayden Dr, Advance, NC 27006For SaleMLS ID #1227912, Debbie DeBruhl Burns. Triad MLS
- $399,9004 bd3 ba2k sqft471 Kingsmill Dr, Advance, NC 27006For SaleMLS ID #1216445, Katelen Williams. Triad MLS
