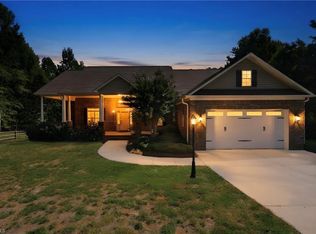
Nestled on a 1 acre attractive level lot in Advance! Pull up to the attached garage or welcome guests via the circular drive. The hardwood entry invites you to step inside this updated stunning home. Enjoy cozy nights in the den with a wood burning fireplace, or bask in the warmth of the climate controlled sunroom. The Dual Zone Heat Pump in this 400 amp home ensures your comfort in every room. It has luxury vinyl plank flooring, stunning paint colors, and updated light fixtures. Each of the 2 bedrooms upstairs have their own huge bonus rooms attached. Step out onto the back deck and take in the magnificent fenced backyard. There is a 3 sided storage shed for all your outdoor needs and the 3rd bay of the expansive garage has been converted into a heated and cooled workshop with its own hvac unit. This home has so much to offer! Come and see your new peace place!
For sale
Price cut: $14.1K (8/31)
$464,900
222 Shallowbrook Dr, Advance, NC 27006
3beds
2,815sqft
Stick/Site Built, Residential, Single Family Residence
Built in 1986
1 Acres Lot
$441,300 Zestimate®
$--/sqft
$-- HOA
What's special
- 103 days
- 816
- 49
Zillow last checked:
Listing updated:
Listed by:
Michele Stanfield 336-409-8303,
William F. Stanfield, Jr
Source: Triad MLS,MLS#: 1227846
Facts & features
Interior
Bedrooms & bathrooms
- Bedrooms: 3
- Bathrooms: 4
- Full bathrooms: 2
- 1/2 bathrooms: 2
- Main level bathrooms: 2
Primary bedroom
- Level: Main
- Dimensions: 19.92 x 16.33
Bedroom 2
- Level: Second
- Dimensions: 19.92 x 16.33
Bedroom 3
- Level: Second
- Dimensions: 14.92 x 16.33
Den
- Level: Main
- Dimensions: 23 x 13.75
Kitchen
- Level: Main
- Dimensions: 17.42 x 15.33
Laundry
- Level: Main
- Dimensions: 6.25 x 10.67
Living room
- Level: Main
- Dimensions: 15 x 11.42
Sunroom
- Level: Main
- Dimensions: 10.67 x 9.75
Heating
- Heat Pump, Electric
Cooling
- Heat Pump
Appliances
- Included: Electric Water Heater
- Laundry: Dryer Connection, Main Level, Washer Hookup
Features
- Ceiling Fan(s), Dead Bolt(s)
- Flooring: Vinyl
- Basement: Crawl Space
- Number of fireplaces: 1
- Fireplace features: Den
Interior area
- Total structure area: 2,815
- Total interior livable area: 2,815 sqft
- Finished area above ground: 2,815
Property
Parking
- Total spaces: 2
- Parking features: Driveway, Garage, Circular Driveway, Attached, Detached
- Attached garage spaces: 2
- Has uncovered spaces: Yes
Features
- Levels: Two
- Stories: 2
- Pool features: None
Lot
- Size: 1 Acres
Details
- Parcel number: E6040B0010
- Zoning: R20
- Special conditions: Owner Sale
Construction
Type & style
- Home type: SingleFamily
- Property subtype: Stick/Site Built, Residential, Single Family Residence
Materials
- Brick
Condition
- Year built: 1986
Utilities & green energy
- Sewer: Septic Tank
- Water: Public
Community & HOA
Community
- Subdivision: Country Cove
HOA
- Has HOA: No
Location
- Region: Advance
Financial & listing details
- Tax assessed value: $283,990
- Annual tax amount: $2,311
- Date on market: 7/15/2026
- Cumulative days on market: 102 days
- Listing agreement: Exclusive Right To Sell
Estimated market value
$441,300
$419,000 - $463,000
$2,672/mo
Price history
| Date | Event | Price |
|---|---|---|
| 8/31/2026 | Price change | $464,900-2.9% |
Source:  Triad MLS #1227846 Report a problem Triad MLS #1227846 Report a problem | ||
| 7/16/2026 | Listed for sale | $479,000+9480% |
Source: Triad MLS #1227846 Report a problem | ||
| 12/5/2001 | Sold | $5,000$2/sqft |
Source: Agent Provided Report a problem | ||
Public tax history
| Year | Property taxes | Tax assessment |
|---|---|---|
| 2025 | $83 -28.7% | $12,000 -20% |
| 2024 | $116 | $15,000 |
| 2023 | $116 -0.6% | $15,000 |
| 2022 | $117 +0.6% | $15,000 |
| 2021 | $116 -0.6% | $15,000 |
| 2020 | $117 | $15,000 |
| 2019 | $117 | $15,000 |
| 2018 | $117 +1.3% | $15,000 |
| 2017 | $115 | $15,000 |
| 2016 | $115 | $15,000 |
| 2015 | $115 | $15,000 |
| 2014 | $115 | $15,000 |
| 2010 | -- | $15,000 |
| 2009 | -- | $15,000 |
Find assessor info on the county website
Monthly payment
Est. payment
Payment breakdown
Explore the cost of this home by adjusting the details. Changes won't be saved.Climate risks
Neighborhood: 27006
Similar homes
- $416,0003 bd3 ba2.1k sqft134 Quail Hollow Rd, Advance, NC 27006For Sale

 MLS ID #1238239, Mackie McDaniel. Triad MLS
 - $485,0003 bd3 ba2.1k sqft122 Idlewild Rd, Advance, NC 27006For Sale
 MLS ID #1234472, Lindsay Lambert. Triad MLS
 - $429,9004 bd4 ba2.5k sqft140 Raintree Rd, Advance, NC 27006For Sale
 MLS ID #1228177, Crystal White. Triad MLS
 - $475,0004 bd3 ba2.4k sqft111 Lonetree Ct, Advance, NC 27006For Sale
 MLS ID #1234548, Sheila Mays. Triad MLS
 - $424,9004 bd3 ba2.6k sqft117 Lonetree Cir, Advance, NC 27006For SaleMLS ID #1225256, Nicholas Huscroft. Triad MLS
- $458,0004 bd3 ba2.2k sqft170 N Forke Dr, Bermuda Run, NC 27006For SaleMLS ID #1236241, Sheila Mays. Triad MLS
- $470,0002 bd2 ba2.1k sqft130 Linden Pl, Bermuda Run, NC 27006For SaleMLS ID #1238892, Alexandria Hutchison. Triad MLS
- $589,9004 bd3 ba2.6k sqft152 Tifton St, Bermuda Run, NC 27006For SaleMLS ID #1239376, Amanda Cranfill. Triad MLS
- $450,0002 bd2 ba2.3k sqft115 Laurel Pl, Advance, NC 27006For SaleMLS ID #1237171, Kristen Bodford. Triad MLS
- $455,0004 bd3 ba3.2k sqft114 Pendleton Dr, Bermuda Run, NC 27006For SaleMLS ID #1230397, Dana Scrattish. Triad MLS
- $465,0002 bd2 ba2k sqft119 Linden Pl, Advance, NC 27006For SaleMLS ID #1230836, Evan Dowell. Triad MLS
- $459,0002 bd2 ba1.9k sqft116 Spyglass Dr, Bermuda Run, NC 27006For SaleMLS ID #1230402, Ellen Grubb. Triad MLS
- $329,9003 bd4 ba2.8k sqft123 Valley Oaks Dr, Advance, NC 27006For SaleMLS ID #1227200, Cami Schertzer. Triad MLS
- $530,0004 bd3 ba2.8k sqft109 Rosewalk Ln, Bermuda Run, NC 27006For SaleMLS ID #1226477, Tim Russell. Triad MLS
- $439,0003 bd3 ba2.2k sqft178 Nellwood Ct, Mocksville, NC 27028For SaleMLS ID #1239006, Susanna Barinowski. Triad MLS
- $399,9004 bd3 ba2k sqft471 Kingsmill Dr, Advance, NC 27006For SaleMLS ID #1216445, Katelen Williams. Triad MLS
- $425,0002 bd2 ba1.6k sqft105 N Bermuda Run Dr, Advance, NC 27006For SaleMLS ID #1238792, Kendall Jane Hunt. Triad MLS
- $574,9803 bd4 ba2.6k sqft114 Rainbow Rd, Advance, NC 27006New ConstructionMLS ID #1238367, Jennifer O’Brien. Triad MLS
- $594,9003 bd3 ba2.3k sqft211 Hidden Creek Dr, Advance, NC 27006For SaleMLS ID #1219425, Amanda Tucker. Triad MLS
- $485,0005 bd3 ba2.6k sqft120 Pendleton Dr, Bermuda Run, NC 27006For SaleMLS ID #1231341, Evelyn Ferguson. Triad MLS
