Featured in the 2026 Parade of Homes! This stunning new build pairs thoughtful design with room to spread out on a generous .83-acre corner lot with NO HOA and NO RESTRICTIONS. The open-concept layout connects a large kitchen with granite countertops to the dining area and a great room crowned by a soaring cathedral ceiling. The main-level primary suite features a private ensuite, with a half bath and laundry also on the main. Upstairs, you'll find two bedrooms, one with its own ensuite, plus a large loft and a carpeted bonus room for flexible living. Mohawk PureTech laminate flooring runs throughout the main and second levels, with tile floors and quartz countertops in the baths. Unwind on the screened back porch with an adjoining patio or relax on the covered front porch. An oversized two-car garage completes this exceptional home. 3 bedrooms, 3 full baths, 1 half bath. Schedule your showing today!
New construction
$574,980
114 Rainbow Rd, Advance, NC 27006
3beds
2,678sqft
Stick/Site Built, Residential, Single Family Residence
Built in 2026
0.83 Acres Lot
$-- Zestimate®
$--/sqft
$-- HOA
What's special
Large loftCovered front porchOversized two-car garageOpen-concept layoutDining area
- 1 day
- 133
- 4
Zillow last checked:
Listing updated:
Listed by:
Jennifer O’Brien 336-749-1295,
Realty One Group Results
Source: Triad MLS,MLS#: 1238367
Facts & features
Interior
Bedrooms & bathrooms
- Bedrooms: 3
- Bathrooms: 4
- Full bathrooms: 3
- 1/2 bathrooms: 1
- Main level bathrooms: 2
Primary bedroom
- Level: Main
- Dimensions: 15.2 x 13.5
Bedroom 2
- Level: Second
- Dimensions: 15.7 x 13.11
Bedroom 3
- Level: Second
- Dimensions: 14 x 12.11
Bonus room
- Level: Second
- Dimensions: 20.4 x 11.11
Dining room
- Level: Main
- Dimensions: 15.3 x 10
Great room
- Level: Main
- Dimensions: 16 x 15.11
Kitchen
- Level: Main
- Dimensions: 15.3 x 9
Laundry
- Level: Main
- Dimensions: 6.11 x 5.5
Heating
- Heat Pump, Electric, Natural Gas
Cooling
- Heat Pump
Appliances
- Included: Microwave, Dishwasher, Disposal, Gas Cooktop, Free-Standing Range, Gas Water Heater
- Laundry: Dryer Connection, Main Level, Washer Hookup
Features
- Ceiling Fan(s), Dead Bolt(s), Soaking Tub, Kitchen Island, Pantry, Solid Surface Counter, Vaulted Ceiling(s)
- Flooring: Carpet, Tile, Vinyl
- Windows: Insulated Windows
- Has basement: No
- Attic: Pull Down Stairs
- Number of fireplaces: 1
- Fireplace features: Living Room
Interior area
- Total structure area: 2,678
- Total interior livable area: 2,678 sqft
- Finished area above ground: 2,678
Property
Parking
- Total spaces: 2
- Parking features: Driveway, Garage, Garage Door Opener, Attached
- Attached garage spaces: 2
- Has uncovered spaces: Yes
Features
- Levels: Two
- Stories: 2
- Patio & porch: Porch
- Pool features: None
- Fencing: None
Lot
- Size: 0.83 Acres
- Features: Cleared, Level, Not in Flood Zone, Flat
Details
- Parcel number: E600000069
- Zoning: R-20
- Special conditions: Owner Sale
Construction
Type & style
- Home type: SingleFamily
- Property subtype: Stick/Site Built, Residential, Single Family Residence
Materials
- Aluminum Siding, Brick, Composite Siding, Vinyl Siding
- Foundation: Slab
Condition
- New Construction
- New construction: Yes
- Year built: 2026
Utilities & green energy
- Sewer: Septic Tank
- Water: Public
Community & HOA
Community
- Security: Carbon Monoxide Detector(s), Smoke Detector(s)
HOA
- Has HOA: No
Location
- Region: Advance
Financial & listing details
- Tax assessed value: $551,790
- Annual tax amount: $210
- Date on market: 10/9/2026
- Listing agreement: Exclusive Right To Sell
- Listing terms: Cash,Conventional,FHA,NC Housing,USDA Loan,VA Loan
Estimated market value
Not available
Estimated sales range
Not available
Not available
Price history
| Date | Event | Price |
|---|---|---|
| 10/9/2026 | Listed for sale | $574,980 |
Source:  Triad MLS #1238367 Report a problem Triad MLS #1238367 Report a problem | ||
Public tax history
Tax history is unavailable.
Monthly payment
Est. payment
Payment breakdown
Explore the cost of this home by adjusting the details. Changes won't be saved.Climate risks
Neighborhood: 27006

Similar homes
- $410,0003 bd2 ba2.1k sqft1859 Underpass Rd, Advance, NC 27006For Sale
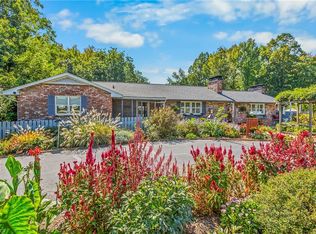
 MLS ID #1237821, Mary Plybon. Triad MLS
 - $600,0003 bd2 ba2.6k sqft158 Beauchamp Oaks Ct, Advance, NC 27006New Construction
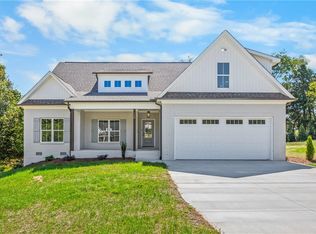 MLS ID #1235081, Blake Ginther. Triad MLS
 - $575,0004 bd3 ba2.3k sqft104 Tyler Ct, Advance, NC 27006For Sale
 MLS ID #1229869, Karen Pardue. Triad MLS
 - $464,9003 bd4 ba2.8k sqft222 Shallowbrook Dr, Advance, NC 27006For Sale
 MLS ID #1227846, Michele Stanfield. Triad MLS
 - $589,9004 bd3 ba2.7k sqft270 Redland Rd, Advance, NC 27006New ConstructionTriad MLS
- $485,0003 bd3 ba2.1k sqft122 Idlewild Rd, Advance, NC 27006For SaleMLS ID #1234472, Lindsay Lambert. Triad MLS
- $594,9003 bd3 ba2.3k sqft211 Hidden Creek Dr, Advance, NC 27006For SaleMLS ID #1219425, Amanda Tucker. Triad MLS
- $625,0004 bd4 ba3.6k sqft121 Foxmoor Ct, Advance, NC 27006For SaleMLS ID #1236493, Molly Martin. Triad MLS
- $569,9004 bd3 ba3k sqft413 Bingham And Parks Rd, Advance, NC 27006New ConstructionTriad MLS
- $724,9003 bd3 ba2.9k sqft122 Knicker Ln, Bermuda Run, NC 27006For SaleMLS ID #1237154, Jessica Zombek Ferris. Triad MLS
- $554,9004 bd3 ba2.7k sqft425 Bingham And Parks Rd, Advance, NC 27006New ConstructionTriad MLS
- $599,9004 bd3 ba2.7k sqft404 Bingham And Parks Rd, Advance, NC 27006New ConstructionTriad MLS
- $365,0003 bd3 ba2k sqft260 Overlook Dr, Advance, NC 27006For SaleMLS ID #1237315, Jennifer Moore. Triad MLS
- $640,0004 bd4 ba2.7k sqft163 Meeting House Ln, Advance, NC 27006For SaleMLS ID #1236781, Evan Gallimore. Triad MLS
- $599,0005 bd4 ba3.2k sqft108 Lakepoint Dr, Bermuda Run, NC 27006For SaleMLS ID #1233825, Blake Ginther. Triad MLS
- $669,0004 bd4 ba2.9k sqft157 Cedar Ln, Advance, NC 27006For SaleMLS ID #1235788, Sheila Mays. Triad MLS
- $365,0003 bd2 ba1.5k sqft137 McDaniel Rd, Advance, NC 27006New ConstructionMLS ID #1237972, Ashley Bonnett. Triad MLS
- $475,0004 bd3 ba2.4k sqft111 Lonetree Ct, Advance, NC 27006For SaleMLS ID #1234548, Sheila Mays. Triad MLS
