You're going to love all the space this home has to offer! Located in the Fairmont community of Clemmons, this 3-bedroom home features over 3,000 sq. ft., a partially finished basement, 2-car garage, and neighborhood pool. Kitchen with breakfast area that looks out onto the Deck. and of course a formal Dinning room. So much room to spread out, relax, and make it your own. Come take a look!
For sale
$500,000
4365 Clarksburg Rd, Clemmons, NC 27012
3beds
2,443sqft
Stick/Site Built, Residential, Single Family Residence
Built in 1997
0.34 Acres Lot
$485,600 Zestimate®
$--/sqft
$25/mo HOA
What's special
Partially finished basementNeighborhood poolKitchen with breakfast area
- 20 days
- 425
- 19
Likely to sell faster than
Zillow last checked:
Listing updated:
Listed by:
Lynn Ray 336-682-4761,
RE/MAX Preferred Properties
Source: Triad MLS,MLS#: 1240629
Facts & features
Interior
Bedrooms & bathrooms
- Bedrooms: 3
- Bathrooms: 4
- Full bathrooms: 2
- 1/2 bathrooms: 2
- Main level bathrooms: 1
Primary bedroom
- Level: Upper
- Dimensions: 17.67 x 12.83
Bedroom 2
- Level: Upper
- Dimensions: 13.17 x 12.67
Bedroom 3
- Level: Upper
- Dimensions: 12.67 x 11.5
Bonus room
- Level: Basement
- Dimensions: 11.33 x 9.17
Breakfast
- Level: Main
- Dimensions: 9.92 x 6.75
Dining room
- Level: Main
- Dimensions: 12.67 x 10.67
Entry
- Level: Main
- Dimensions: 8 x 6.92
Kitchen
- Level: Main
- Dimensions: 10.92 x 8.5
Living room
- Level: Main
- Dimensions: 27.33 x 12.75
Office
- Level: Basement
- Dimensions: 11.42 x 5.83
Heating
- Forced Air, Natural Gas
Cooling
- Central Air
Appliances
- Included: Microwave, Dishwasher, Disposal, Range, Electric Water Heater
- Laundry: Dryer Connection, Main Level, Washer Hookup
Features
- Built-in Features, Ceiling Fan(s), Pantry, Separate Shower, Solid Surface Counter, Vaulted Ceiling(s)
- Flooring: Carpet, Tile, Vinyl, Wood
- Doors: Insulated Doors, Storm Door(s)
- Windows: Insulated Windows
- Basement: Partially Finished, Basement
- Attic: Pull Down Stairs
- Number of fireplaces: 1
- Fireplace features: Living Room
Interior area
- Total structure area: 3,071
- Total interior livable area: 2,443 sqft
- Finished area above ground: 2,052
- Finished area below ground: 391
Property
Parking
- Total spaces: 2
- Parking features: Driveway, Garage, Paved, Basement, Garage Faces Side
- Attached garage spaces: 2
- Has uncovered spaces: Yes
Features
- Levels: Two
- Stories: 2
- Patio & porch: Porch
- Exterior features: Sprinkler System
- Pool features: Community
- Fencing: None
Lot
- Size: 0.34 Acres
- Features: Corner Lot, Subdivided, Subdivision
Details
- Parcel number: 5892354113
- Zoning: RS15
- Special conditions: Owner Sale
- Other equipment: Irrigation Equipment
Construction
Type & style
- Home type: SingleFamily
- Property subtype: Stick/Site Built, Residential, Single Family Residence
Materials
- Brick, Vinyl Siding
Condition
- Year built: 1997
Utilities & green energy
- Sewer: Public Sewer
- Water: Public
Community & HOA
Community
- Security: Security System, Smoke Detector(s)
- Subdivision: Fairmont
HOA
- Has HOA: Yes
- HOA fee: $300 annually
Location
- Region: Clemmons
Financial & listing details
- Tax assessed value: $402,500
- Annual tax amount: $3,306
- Date on market: 11/1/2026
- Cumulative days on market: 20 days
- Listing agreement: Exclusive Right To Sell
- Listing terms: Cash,Conventional,VA Loan
Estimated market value
$485,600
$461,000 - $510,000
$2,537/mo
Price history
| Date | Event | Price |
|---|---|---|
| 11/1/2026 | Listed for sale | $500,000+127.8% |
Source:  Triad MLS #1240629 Report a problem | ||
| 4/23/2004 | Sold | $219,500$90/sqft |
Source: Public Record Report a problem | ||
Public tax history
| Year | Property taxes | Tax assessment |
|---|---|---|
| 2025 | $3,153 +22.8% | $402,500 +48% |
| 2024 | $2,569 +2.2% | $271,900 |
| 2023 | $2,515 | $271,900 |
| 2022 | $2,515 | $271,900 |
| 2021 | -- | $271,900 +27.2% |
| 2020 | -- | $213,700 |
| 2019 | -- | $213,700 |
| 2018 | -- | $213,700 +3.6% |
| 2016 | $1,988 +3.1% | $206,221 |
| 2015 | $1,928 +2.7% | $206,221 |
| 2014 | $1,878 | $206,221 |
| 2013 | -- | $206,221 -8.5% |
| 2012 | -- | $225,317 |
| 2011 | -- | $225,317 |
| 2010 | -- | $225,317 |
| 2009 | -- | $225,317 +10.4% |
| 2008 | -- | $204,019 |
| 2007 | -- | $204,019 |
| 2006 | -- | $204,019 +1.6% |
| 2005 | -- | $200,739 +10.1% |
| 2004 | -- | $182,390 |
| 2003 | -- | $182,390 |
| 2002 | -- | $182,390 |
| 2001 | -- | $182,390 +10.4% |
| 2000 | -- | $165,201 |
Find assessor info on the county website
Monthly payment
Est. payment
Payment breakdown
Explore the cost of this home by adjusting the details. Changes won't be saved.Climate risks
Neighborhood: 27012
Similar homes
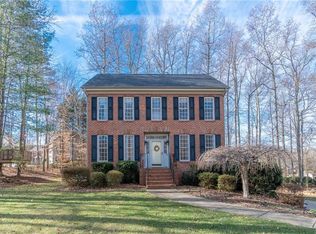
- $500,0004 bd4 ba3k sqft220 Lake Dale Ct, Clemmons, NC 27012For Sale

 MLS ID #1242597, Morgan Reitzel. Triad MLS
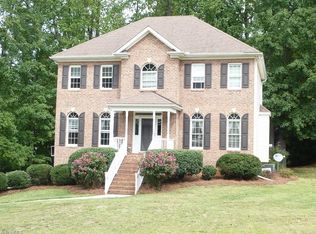
- $495,0004 bd3 ba2.9k sqft4409 Hunters Run Dr, Clemmons, NC 27012For Sale
 MLS ID #1241465, Ashley Carter. Triad MLS
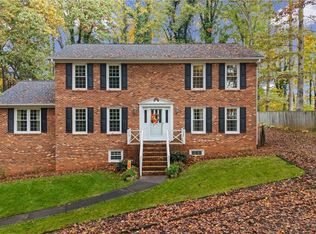
- $469,5003 bd4 ba2.5k sqft4310 Clarksburg Rd, Clemmons, NC 27012For Sale
 MLS ID #1227147, Mark Kennedy. Triad MLS
- $489,0004 bd3 ba2.8k sqft573 Maidstone Ln, Clemmons, NC 27012For Sale
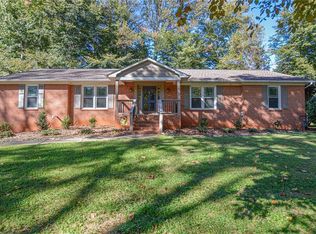 MLS ID #1241796, Kimberly Weaver. Triad MLS
- $493,9003 bd3 ba2.5k sqft7049 Orchard Path Dr, Clemmons, NC 27012For SaleMLS ID #1227168, Steven Montgomery. Triad MLS
- $476,8003 bd3 ba2k sqft4320 Woodbourne Dr, Clemmons, NC 27012For SaleMLS ID #1241247, Sheila Mays. Triad MLS
- $439,9004 bd3 ba2.9k sqft4217 Gardenspring Dr, Clemmons, NC 27012For SaleMLS ID #1242359, Heather Bowen. Triad MLS
- $464,9004 bd4 ba2.7k sqft5116 Ivy Trace Ct, Clemmons, NC 27012For SaleMLS ID #1236190, Rachel Alles. Triad MLS
- $535,0004 bd4 ba3.3k sqft6570 Lake Dale Way, Clemmons, NC 27012For SaleMLS ID #1239498, Kenneth Hurley. Triad MLS
- $395,0003 bd2 ba2.5k sqft2659 Knob Hill Dr, Clemmons, NC 27012For SaleMLS ID #1242032, Carrie Blaskowski. Triad MLS
- $385,0004 bd4 ba2.6k sqft6220 Arden Cir, Clemmons, NC 27012For SaleMLS ID #1240437, James Baucom. Triad MLS
- $399,9003 bd3 ba2.7k sqft3523 Lawrence St, Clemmons, NC 27012For SaleMLS ID #1240706, Laura Emert. Triad MLS
- $499,9004 bd4 ba2.8k sqft279 Meadowfield Run, Clemmons, NC 27012For SaleMLS ID #1241681, Jonathan Inman. Triad MLS
- $434,0004 bd3 ba2.6k sqft145 Stanwell Ct, Clemmons, NC 27012For SaleMLS ID #1230871, Terri Bias. Triad MLS
- $549,0004 bd4 ba3.4k sqft105 Meadowcrest Ct, Clemmons, NC 27012For SaleMLS ID #1236670, Delana Newsom. Triad MLS
- $429,0003 bd3 ba2.4k sqft5356 Graycliff Ln, Clemmons, NC 27012For SaleMLS ID #1238673, Arlene Rouse. Triad MLS
- $440,0004 bd3 ba2.4k sqft4558 Jasper Ridge Dr, Clemmons, NC 27012For SaleMLS ID #1236037, Victoria L. Boysen. Triad MLS
- $420,0003 bd3 ba2.3k sqft5363 Graycliff Ln, Clemmons, NC 27012For SaleMLS ID #1237777, Kristin "Kik" Poon. Triad MLS
