This stunning 4-bedroom home boasts 2 full baths and 2 half baths and is near everything! The upscale open kitchen features a large island/table, high-end birch cabinets, a wine refrigerator, granite countertops, tile backsplash, and a custom birch range-hood. Most of the interior was repainted in April 2026 and the entire home has been professionally deep-cleaned. The walk-out basement is beautifully finished. The garage has an electric car-charger port and is large enough for two cars and plenty of storage. The yard is partially fenced and includes a separate dog run and full irrigation. Close to Brookwood Swim and Tennis Club. This is a MUST SEE!
For sale
$535,000
6570 Lake Dale Way, Clemmons, NC 27012
4beds
3,321sqft
Stick/Site Built, Residential, Single Family Residence
Built in 2004
0.35 Acres Lot
$532,000 Zestimate®
$--/sqft
$-- HOA
What's special
Separate dog runGranite countertopsFull irrigationTile backsplashCustom birch range-hoodWine refrigeratorHigh-end birch cabinets
- 9 days
- 854
- 69
Likely to sell faster than
Zillow last checked:
Listing updated:
Listed by:
Kenneth Hurley 561-302-3029,
Mark Spain Real Estate
Source: Triad MLS,MLS#: 1239498
Facts & features
Interior
Bedrooms & bathrooms
- Bedrooms: 4
- Bathrooms: 4
- Full bathrooms: 2
- 1/2 bathrooms: 2
- Main level bathrooms: 1
Primary bedroom
- Level: Second
Bedroom 2
- Level: Second
Bedroom 3
- Level: Second
Bedroom 4
- Level: Second
Bonus room
- Level: Main
Den
- Level: Basement
Dining room
- Level: Main
Kitchen
- Level: Main
Laundry
- Level: Basement
Living room
- Level: Main
Heating
- Ceiling, Electric
Cooling
- Central Air
Appliances
- Included: Microwave, Built-In Range, Dishwasher, Range Hood
Features
- Flooring: Tile, Vinyl, Wood
- Basement: Finished, Basement
- Attic: Pull Down Stairs
- Number of fireplaces: 1
- Fireplace features: Living Room
Interior area
- Total structure area: 3,321
- Total interior livable area: 3,321 sqft
- Finished area above ground: 2,656
- Finished area below ground: 665
Property
Parking
- Total spaces: 2
- Parking features: Driveway, Garage, Attached
- Attached garage spaces: 2
- Has uncovered spaces: Yes
Features
- Levels: Two
- Stories: 2
- Patio & porch: Porch
- Exterior features: Dog Run
- Pool features: None
- Fencing: Fenced
Lot
- Size: 0.35 Acres
- Dimensions: 85 x 180
- Features: Wooded, Not in Flood Zone
Details
- Parcel number: 5883909574
- Zoning: RS15
- Special conditions: Owner Sale
Construction
Type & style
- Home type: SingleFamily
- Architectural style: Traditional
- Property subtype: Stick/Site Built, Residential, Single Family Residence
Materials
- Brick, Vinyl Siding
Condition
- Year built: 2004
Utilities & green energy
- Sewer: Public Sewer
- Water: Public
Community & HOA
Community
- Subdivision: Beaver Brook
HOA
- Has HOA: No
Location
- Region: Clemmons
Financial & listing details
- Tax assessed value: $634,500
- Annual tax amount: $4,964
- Date on market: 10/26/2026
- Cumulative days on market: 15 days
- Listing agreement: Exclusive Right To Sell
- Listing terms: Cash,Conventional,FHA,VA Loan
Estimated market value
$532,000
$505,000 - $559,000
$2,969/mo
Price history
| Date | Event | Price |
|---|---|---|
| 10/26/2026 | Listed for sale | $535,000+64.9% |
Source:  Triad MLS #1239498 Report a problem | ||
| 11/27/2017 | Sold | $324,500-0.1% |
Source: Triad MLS #853510 Report a problem | ||
| 11/7/2017 | Pending sale | $324,900$98/sqft |
Source: RE/MAX Realty Consultants #853510 Report a problem | ||
| 10/6/2017 | Listed for sale | $324,900+8.3%$98/sqft |
Source: RE/MAX Realty Consultants #853510 Report a problem | ||
| 11/17/2011 | Listing removed | $299,900+3.4%$90/sqft |
Source: Visual Tour #604666 Report a problem | ||
| 7/29/2011 | Sold | $290,000-3.3% |
Source: Triad MLS #604666 Report a problem | ||
| 2/24/2011 | Listed for sale | $299,900+8.1%$90/sqft |
Source: Visual Tour #604666 Report a problem | ||
| 7/9/2004 | Sold | $277,500+681.7%$84/sqft |
Source: Public Record Report a problem | ||
| 10/17/2003 | Sold | $35,500$11/sqft |
Source: Public Record Report a problem | ||
Public tax history
| Year | Property taxes | Tax assessment |
|---|---|---|
| 2025 | $4,964 +39.6% | $634,500 +69.1% |
| 2024 | $3,556 +2.2% | $375,200 |
| 2023 | $3,481 | $375,200 |
| 2022 | $3,481 | $375,200 |
| 2021 | $3,481 +14.8% | $375,200 +16.9% |
| 2020 | $3,032 -1% | $321,000 |
| 2019 | $3,064 +3.7% | $321,000 |
| 2018 | $2,956 | $321,000 +4.9% |
| 2016 | $2,956 +4.4% | $305,886 |
| 2015 | $2,831 +2.7% | $305,886 |
| 2014 | $2,757 | $305,886 |
| 2013 | -- | $305,886 -2.2% |
| 2012 | -- | $312,882 |
| 2011 | -- | $312,882 |
| 2010 | -- | $312,882 |
| 2009 | -- | $312,882 |
| 2008 | -- | -- |
| 2007 | -- | $275,471 |
| 2006 | -- | $275,471 |
| 2005 | -- | $275,471 +171.1% |
| 2004 | -- | $101,608 |
Find assessor info on the county website
Monthly payment
Est. payment
Payment breakdown
Explore the cost of this home by adjusting the details. Changes won't be saved.Climate risks
Neighborhood: 27012

Similar homes
- $490,0004 bd4 ba3.1k sqft220 Lake Dale Ct, Clemmons, NC 27012For Sale
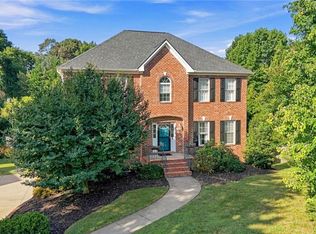
 MLS ID #1219555, Kris Shepherd. Triad MLS
- $549,0004 bd4 ba3.9k sqft1736 Huntington Woods Ct, Winston Salem, NC 27103For Sale
 MLS ID #1240825, Dan Rath. Triad MLS
- $599,0004 bd4 ba3.3k sqft2170 Rossmore Rd, Clemmons, NC 27012For Sale
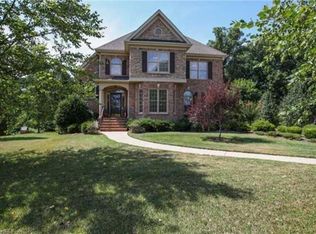 MLS ID #1228655, Hyungjun Kim. Triad MLS
- $499,9003 bd3 ba2.5k sqft7049 Orchard Path Dr, Clemmons, NC 27012For Sale
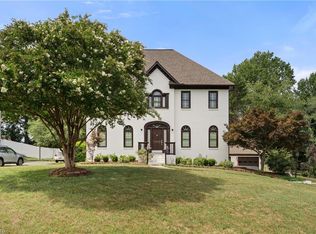 MLS ID #1227168, Steven Montgomery. Triad MLS
- $619,9004 bd4 ba2.9k sqft2008 E Pinehurst Ct, Clemmons, NC 27012For SaleMLS ID #1238328, V. Shannon Conrad. Triad MLS
- $579,5004 bd4 ba2.6k sqft2132 Waterford Village Dr, Clemmons, NC 27012For SaleMLS ID #1237433, Jodi Lee Tate. Triad MLS
- $639,9005 bd5 ba3.5k sqft1012 Muirfield Ave, Clemmons, NC 27012For SaleMLS ID #1237623, Jan Kimbro. Triad MLS
- $699,9004 bd5 ba3.7k sqft1797 Ramhurst Dr, Clemmons, NC 27012For SaleMLS ID #1235855, Blake Ginther. Triad MLS
- $389,9004 bd4 ba3.3k sqft4205 Gardenspring Dr, Clemmons, NC 27012For SaleMLS ID #1225259, Chase Troxell. Triad MLS
- $514,9004 bd3 ba2.7k sqft1391 Somerset Cove Dr, Winston Salem, NC 27103For SaleMLS ID #1238593, Shelly Hartman. Triad MLS
- $359,0003 bd3 ba2.4k sqft3811 Willowood Dr, Clemmons, NC 27012For SaleMLS ID #1214247, Valerie Reed. Triad MLS
- $500,0004 bd4 ba3k sqft5412 Kingsbridge Rd, Winston Salem, NC 27103For SaleMLS ID #1228405, Lindsey King. Triad MLS
- $325,0003 bd3 ba2.4k sqft2655 Knob Hill Dr, Clemmons, NC 27012For SaleMLS ID #1238203, Matthew Kurzrok. Triad MLS
- $370,0003 bd3 ba2.1k sqft440 Craver Pointe Dr, Clemmons, NC 27012For SaleMLS ID #1229238, Peggy Teague. Triad MLS
- $499,5003 bd4 ba3.2k sqft124 Bradford Lake Ct, Lewisville, NC 27023For SaleMLS ID #1238218, Charles Reece. Triad MLS
- $459,9004 bd3 ba2.1k sqft3033 Cameron Village Ct, Winston Salem, NC 27103For SaleMLS ID #1228629, Kelisha Watson. Triad MLS
- $585,0003 bd4 ba2.7k sqft2301 Griffith Rd, Winston Salem, NC 27103For SaleMLS ID #1236251, Jackie Torrieri. Triad MLS
- $519,0004 bd5 ba3.7k sqft520 Barrett Rd, Winston Salem, NC 27104For SaleMLS ID #1229892, Kirsten Ririe. Triad MLS
- $510,0004 bd3 ba2.5k sqft1523 Chickasha Dr, Pfafftown, NC 27040For SaleMLS ID #1225909, Lee Fowler. Triad MLS
