Experience the space and flexibility of this 3,392-square-foot Warren plan featuring 6 bedrooms, 4 bathrooms, a dedicated home office, and a spacious loft. Designed for modern living, the open-concept layout centers around a welcoming living room with a fireplace and a beautifully appointed kitchen with quartz countertops, ample cabinetry, and a large island. The home features a large pantry in addition to a large organization space for more storage! A main-level bedroom and full bath provide the perfect setup for guests, while the private office offers an ideal work-from-home space. Upstairs, the expansive loft creates additional room for entertaining, relaxing, or everyday living. Enjoy outdoor living on the covered rear porch and take advantage of thoughtful features including a gas tankless water heater, irrigation system, and a two-car garage. Come check out all that Stapleton has to offer!
New construction
$456,233
4007 Stirrup Dr, Clemmons, NC 27012
6beds
3,392sqft
Stick/Site Built, Residential, Single Family Residence
Built in 2026
0.29 Acres Lot
$-- Zestimate®
$--/sqft
$47/mo HOA
What's special
Spacious loftDedicated home officeLarge islandTwo-car garageLarge pantryOpen-concept layoutIrrigation system
- 3 days
- 66
- 8
Zillow last checked:
Listing updated:
Listed by:
Becca Thomason 336-596-6099,
Mungo Homes,
Makayla Hall 828-962-3903,
Mungo Homes
Source: Triad MLS,MLS#: 1240961
Facts & features
Interior
Bedrooms & bathrooms
- Bedrooms: 6
- Bathrooms: 4
- Full bathrooms: 4
- Main level bathrooms: 1
Primary bedroom
- Level: Second
- Dimensions: 19 x 15
Bedroom 2
- Level: Second
- Dimensions: 12 x 11
Bedroom 3
- Level: Second
- Dimensions: 12 x 11
Bedroom 4
- Level: Second
- Dimensions: 12.33 x 11
Bedroom 5
- Level: Second
- Dimensions: 12 x 11
Other
- Level: Main
- Dimensions: 10 x 13
Breakfast
- Level: Main
- Dimensions: 19 x 10
Kitchen
- Level: Main
Laundry
- Level: Second
Living room
- Level: Main
- Dimensions: 19 x 17.33
Loft
- Level: Second
- Dimensions: 19 x 12.5
Office
- Level: Main
- Dimensions: 13.67 x 12.5
Heating
- Forced Air, Natural Gas
Cooling
- Central Air
Appliances
- Included: Microwave, Dishwasher, Disposal, Free-Standing Range, Gas Water Heater, Tankless Water Heater
- Laundry: Dryer Connection, Laundry Room, Washer Hookup
Features
- Kitchen Island, Pantry
- Flooring: Carpet, Vinyl
- Has basement: No
- Attic: Pull Down Stairs
- Number of fireplaces: 1
- Fireplace features: Gas Log, Living Room
Interior area
- Total structure area: 3,392
- Total interior livable area: 3,392 sqft
- Finished area above ground: 3,392
Property
Parking
- Total spaces: 2
- Parking features: Driveway, Garage, Garage Door Opener, Attached
- Attached garage spaces: 2
- Has uncovered spaces: Yes
Features
- Levels: Two
- Stories: 2
- Patio & porch: Porch
- Exterior features: Sprinkler System
- Pool features: None
Lot
- Size: 0.29 Acres
Details
- Parcel number: 6801280688
- Zoning: RS9
- Special conditions: Owner Sale
- Other equipment: Irrigation Equipment
Construction
Type & style
- Home type: SingleFamily
- Property subtype: Stick/Site Built, Residential, Single Family Residence
Materials
- Stone, Vinyl Siding
- Foundation: Slab
Condition
- New Construction
- New construction: Yes
- Year built: 2026
Utilities & green energy
- Sewer: Public Sewer
- Water: Public
Community & HOA
Community
- Security: Smoke Detector(s)
- Subdivision: Stapleton
HOA
- Has HOA: Yes
- HOA fee: $560 annually
Location
- Region: Clemmons
Financial & listing details
- Date on market: 11/3/2026
- Listing agreement: Exclusive Right To Sell
Estimated market value
Not available
Estimated sales range
Not available
Not available
Price history
| Date | Event | Price |
|---|---|---|
| 11/3/2026 | Listed for sale | $456,233 |
Source:  Triad MLS #1240961 Report a problem | ||
Public tax history
Tax history is unavailable.
Monthly payment
Est. payment
Payment breakdown
Explore the cost of this home by adjusting the details. Changes won't be saved.Climate risks
Neighborhood: 27012
Nearby schools
Schools provided by the listing agent
- Elementary: Ward
- Middle: Clemmons
- High: West Forsyth
Source: Triad MLS. This data may not be complete. We recommend contacting the local school district to confirm school assignments for this home.


Similar homes
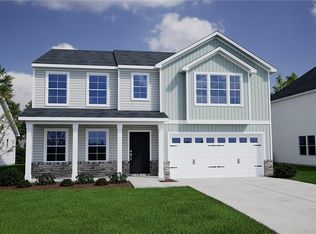
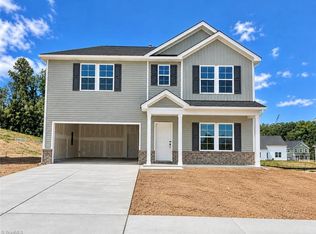
- $429,0695 bd4 ba3k sqft4043 Stirrup Dr, Clemmons, NC 27012New Construction
 Triad MLS
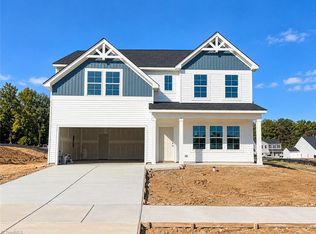
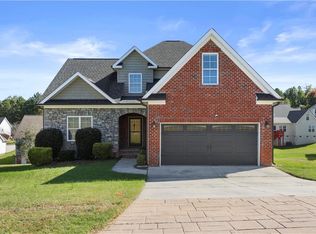
- $419,0004 bd3 ba2.5k sqft212 Royal Fern Dr, Clemmons, NC 27012For Sale
 MLS ID #1241008, Drew Maher. Triad MLS
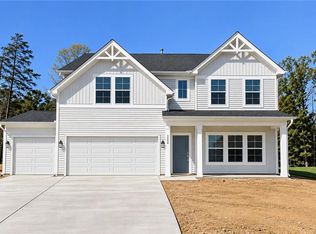
- $435,0005 bd4 ba3k sqft5850 Latigo Ct, Clemmons, NC 27012New Construction
 Triad MLS
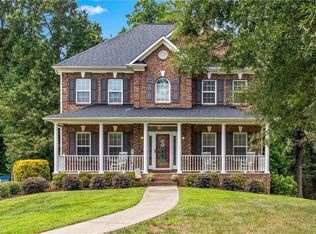
- $434,0003 bd3 ba2.4k sqft5356 Graycliff Ln, Clemmons, NC 27012For Sale
 MLS ID #1238673, Arlene Rouse. Triad MLS
- $407,8125 bd4 ba2.5k sqft4019 Stirrup Dr, Clemmons, NC 27012New ConstructionTriad MLS
- $410,0005 bd3 ba2.8k sqft5845 Latigo Ct, Clemmons, NC 27012New ConstructionTriad MLS
- $524,9005 bd3 ba3.2k sqft488 Dorchester St, Clemmons, NC 27012For SaleMLS ID #1228050, Ginger Baldwin. Triad MLS
- $415,0005 bd3 ba2.8k sqft5868 Latigo Ct, Clemmons, NC 27012New ConstructionTriad MLS
- $500,0003 bd4 ba2.4k sqft4365 Clarksburg Rd, Clemmons, NC 27012For SaleMLS ID #1240629, Lynn Ray. Triad MLS
- $404,7485 bd4 ba2.5k sqft4037 Stirrup Dr, Clemmons, NC 27012New ConstructionTriad MLS
- $464,9004 bd4 ba2.7k sqft5116 Ivy Trace Ct, Clemmons, NC 27012For SaleMLS ID #1236190, Rachel Alles. Triad MLS
- $569,0003 bd4 ba2.5k sqft164 Quail Run Dr, Clemmons, NC 27012For SaleMLS ID #1241277, Michael Ferrin. Triad MLS
- $389,0005 bd4 ba2.5k sqft5844 Latigo Ct, Clemmons, NC 27012New ConstructionTriad MLS
- $405,0005 bd3 ba2.5k sqft5869 Latigo Ct, Clemmons, NC 27012New ConstructionTriad MLS
- $380,0005 bd3 ba2.2k sqft5832 Latigo Ct, Clemmons, NC 27012New ConstructionTriad MLS
- $425,0003 bd3 ba2.5k sqft5127 Garnet Hill Dr, Clemmons, NC 27012For SaleMLS ID #1226214, Tawana Rice. Triad MLS
- $374,0004 bd3 ba2.2k sqft4025 Stirrup Dr, Clemmons, NC 27012New ConstructionTriad MLS
- $449,9003 bd3 ba2.5k sqft218 Penry Ln, Clemmons, NC 27012For SaleMLS ID #1226604, Eddie R. Longbottom. Triad MLS
- $390,0004 bd3 ba2.4k sqft4031 Stirrup Dr, Clemmons, NC 27012New ConstructionTriad MLS
