This sophisticated property has beautiful landscape & expresses pure elegance! Nestled in The Landing at Rocklyn & w/ low taxes. Community has swim, pickleball & lawn maintenance. Truly comfortable to grow in w/ 2bd/2baths main level+ office; 1bd/1bath +entertainment room upper. There' unfinished floored attic perfect for bonus remodel space. Home was built w/ special flooring, level 2 granite tops in kitchen & baths. Sellers updated custom lighting, custom molding, new roof & new hardware. Covered patio concrete pad ext & deck was installed; fenced & converted to a perfect backyard retreat! Kitchen has large pantry, lvl 2 cabinetry, 7 ft eat in island w/ sink, tile backsplash. There's large walk-in closet that can be converted to a butler pantry. Great room has fireplace & opening to dining. Master has his & her walk-in closets, 5ft showers, dual sinks, tile. Routine pest & hvac records. Irrigation system. 100% finance options avail. Make this listing home today!
For sale
$427,000
5127 Garnet Hill Dr, Clemmons, NC 27012
3beds
2,504sqft
Stick/Site Built, Residential, Single Family Residence
Built in 2021
0.15 Acres Lot
$420,900 Zestimate®
$--/sqft
$206/mo HOA
What's special
Custom lightingCustom moldingBeautiful landscapeKitchen has large pantryTile backsplashNew roofLarge walk-in closet
- 57 days |
- 463 |
- 18 |
Zillow last checked:
Listing updated:
Listed by:
Tawana Rice 336-831-7178,
Tawana Rice Realty LLC,
KeShawn Hyatt 336-341-5817,
Tawana Rice Realty LLC
Source: Triad MLS,MLS#: 1226214
Facts & features
Interior
Bedrooms & bathrooms
- Bedrooms: 3
- Bathrooms: 3
- Full bathrooms: 3
- Main level bathrooms: 2
Primary bedroom
- Level: Main
- Dimensions: 13 x 17.25
Bedroom 2
- Level: Main
- Dimensions: 12.42 x 11.42
Bedroom 3
- Level: Upper
- Dimensions: 13.42 x 13.25
Dining room
- Level: Main
- Dimensions: 8.25 x 18
Great room
- Level: Main
- Dimensions: 17.17 x 17.42
Other
- Level: Lower
- Dimensions: 18.33 x 13.42
Kitchen
- Level: Main
- Dimensions: 14.75 x 9.5
Office
- Level: Main
- Dimensions: 12.42 x 10.75
Heating
- Fireplace(s), Floor Furnace, Natural Gas
Cooling
- Central Air
Appliances
- Included: Microwave, Dishwasher, Free-Standing Range, Gas Water Heater
- Laundry: Dryer Connection, Main Level, Washer Hookup
Features
- Great Room, Ceiling Fan(s), Dead Bolt(s), Kitchen Island, Pantry, Separate Shower, Solid Surface Counter
- Flooring: Carpet, Engineered Hardwood, Tile
- Doors: Storm Door(s)
- Windows: Insulated Windows
- Has basement: No
- Attic: Floored
- Number of fireplaces: 1
- Fireplace features: Gas Log, Great Room
Interior area
- Total structure area: 2,504
- Total interior livable area: 2,504 sqft
- Finished area above ground: 2,504
Property
Parking
- Total spaces: 2
- Parking features: Driveway, Garage, Garage Door Opener, Attached, Garage Faces Front
- Attached garage spaces: 2
- Has uncovered spaces: Yes
Features
- Levels: One and One Half
- Stories: 1
- Patio & porch: Porch
- Exterior features: Lighting
- Pool features: Community
- Fencing: Fenced,Privacy
Lot
- Size: 0.15 Acres
- Dimensions: 25 x 119 x 27 x 120
- Features: Cleared, Subdivided, Not in Flood Zone, Subdivision
Details
- Parcel number: 6801481501
- Zoning: RS9
- Special conditions: Owner Sale
Construction
Type & style
- Home type: SingleFamily
- Architectural style: Transitional
- Property subtype: Stick/Site Built, Residential, Single Family Residence
Materials
- Brick, Vinyl Siding
- Foundation: Slab
Condition
- Year built: 2021
Utilities & green energy
- Sewer: Public Sewer
- Water: Public
Community & HOA
Community
- Security: Security System, Carbon Monoxide Detector(s), Smoke Detector(s)
- Subdivision: The Landing At Rocklyn
HOA
- Has HOA: Yes
- HOA fee: $160 monthly
- Second HOA fee: $550 annually
Location
- Region: Clemmons
Financial & listing details
- Tax assessed value: $407,700
- Annual tax amount: $2,491
- Date on market: 6/30/2026
- Cumulative days on market: 85 days
- Listing agreement: Exclusive Right To Sell
- Listing terms: Cash,Conventional,FHA,VA Loan
Estimated market value
$420,900
$400,000 - $442,000
$2,544/mo
Price history
| Date | Event | Price |
|---|---|---|
| 6/30/2026 | Listed for sale | $427,000 |
Source:  Triad MLS #1226214 Report a problem Triad MLS #1226214 Report a problem | ||
| 6/6/2026 | Listing removed | $427,000 |
Source: Triad MLS #1219225 Report a problem | ||
| 5/9/2026 | Listed for sale | $427,000+23.4% |
Source: Triad MLS #1219225 Report a problem | ||
| 8/18/2021 | Sold | $346,000+0.1%$138/sqft |
Source: Public Record Report a problem | ||
| 6/29/2021 | Pending sale | $345,780$138/sqft |
Source:  DR Horton #1014722 Report a problem DR Horton #1014722 Report a problem | ||
| 6/27/2021 | Listed for sale | $345,780$138/sqft |
Source: DR Horton #1014722 Report a problem | ||
| 5/28/2021 | Pending sale | $345,780$138/sqft |
Source: DR Horton #1014722 Report a problem | ||
| 5/19/2021 | Price change | $345,780+3%$138/sqft |
Source: DR Horton #1014722 Report a problem | ||
| 4/30/2021 | Price change | $335,780+0.9%$134/sqft |
Source: DR Horton #1014722 Report a problem | ||
| 4/20/2021 | Listed for sale | $332,780$133/sqft |
Source: DR Horton Report a problem | ||
Public tax history
| Year | Property taxes | Tax assessment |
|---|---|---|
| 2025 | $2,491 +5.1% | $432,800 +39.1% |
| 2024 | $2,370 +2.7% | $311,200 |
| 2023 | $2,308 | $311,200 |
| 2022 | $2,308 | $311,200 +493.9% |
| 2021 | -- | $52,400 |
Find assessor info on the county website
Monthly payment
Est. payment
Payment breakdown
Explore the cost of this home by adjusting the details. Changes won't be saved.Climate risks
Neighborhood: 27012
Nearby schools
GreatSchools rating
- 4/10Ward ElementaryGrades: PK-5Distance: 2.4 mi
- 5/10Clemmons MiddleGrades: 6-8Distance: 2.5 mi
- 8/10West Forsyth HighGrades: 9-12Distance: 5.7 mi
- $402,4004 bd3 ba2.6k sqft5133 Garnet Hill Dr, Clemmons, NC 27012Off Market
- $401,9003 bd3 ba2.5k sqft4333 Graphite Ave, Clemmons, NC 27012Off Market
- $388,0003 bd3 ba2.4k sqft4333 Graphite Ave LOT 114, Clemmons, NC 27012Off Market
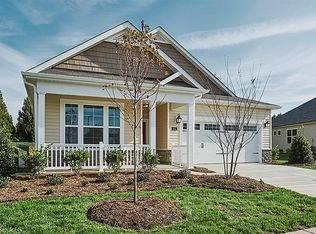
- $409,0004 bd3 ba2.6k sqft4327 Graphite Ave, Clemmons, NC 27012Off Market
- $392,8004 bd3 ba2.5k sqft4327 Graphite Ave #115, Clemmons, NC 27012Off Market
- $344,8002 bd2 ba1.7k sqft5139 Garnet Hill Dr #130, Clemmons, NC 27012Off Market
- $375,2004 bd3 ba2.9k sqft5132 Garnett Hill Drive, Clemmons, NC 27012Off Market
- $352,7002 bd2 ba1.8k sqft5126 Garnet Hill Dr, Clemmons, NC 27012Off Market
A local agent can set up tours, give advice and negotiate with sellers.
Similar homes
- $420,0003 bd3 ba2.5k sqft4520 Sapphire Ct, Clemmons, NC 27012For Sale

 MLS ID #1229610, Gina Mounce. Triad MLS
 - $459,9003 bd3 ba2.5k sqft218 Penry Ln, Clemmons, NC 27012For Sale
 MLS ID #1226604, Eddie R. Longbottom. Triad MLS
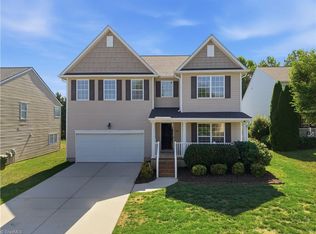
 - $449,9004 bd2 ba3.2k sqft195 Creeks Edge Ct, Clemmons, NC 27012For Sale
 MLS ID #1224700, Nikki Conrad. Triad MLS
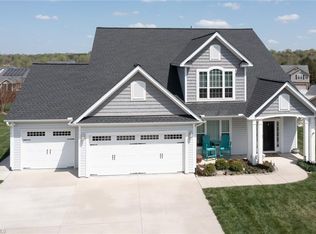
 - $439,9003 bd3 ba2.5k sqft160 Twisted Cypress Ln, Winston Salem, NC 27127For Sale
 MLS ID #1225370, Michael Gable. Triad MLS
 - $450,0003 bd3 ba1.9k sqft1074 Muirfield Ave, Clemmons, NC 27012For SaleMLS ID #1224566, Amber Boyles. Triad MLS
- $579,0003 bd4 ba2.6k sqft164 Quail Run Dr, Clemmons, NC 27012For SaleMLS ID #1229122, Amber Boyles. Triad MLS
- $454,9003 bd2 ba1.9k sqft1201 Plantation Village Dr, Clemmons, NC 27012For SaleMLS ID #1225891, Debbie Furr-Peters. Triad MLS
- $594,9903 bd3 ba2.5k sqft5227 Sunny Brook Ct, Clemmons, NC 27012New ConstructionMLS ID #1230512, Tonia Grinstead. Triad MLS
- $439,9003 bd3 ba2.5k sqft1210 Suncrest Dr, High Point, NC 27265For SaleMLS ID #1231106, Laurel Smith. Triad MLS
- $505,0004 bd3 ba2.4k sqft2410 Sedalia Dr, Clemmons, NC 27012New ConstructionMLS ID #1218521, Rebeca de Jesus Bacilio. Triad MLS
- $374,9004 bd3 ba2.4k sqft2205 Ever Chase Ct, Winston Salem, NC 27103For SaleMLS ID #1226052, Steven Montgomery. Triad MLS
- $404,9003 bd3 ba2.7k sqft4515 Wedge Dr, Pfafftown, NC 27040For SaleMLS ID #1225602, Shelly Hartman. Triad MLS
- $490,0004 bd4 ba3.1k sqft286 Windsor Trl, Lexington, NC 27295For SaleMLS ID #1228373, Andrew Lay. Triad MLS
- $334,9003 bd2 ba1.4k sqft304 Pelican Ln, Clemmons, NC 27012For SaleMLS ID #1228715, Katie Trenerowski. Triad MLS
- $529,0004 bd3 ba2.3k sqft189 Midpines Dr, Winston Salem, NC 27127For SaleMLS ID #1225779, Christie Harrison. Triad MLS
- $420,0004 bd3 ba2.4k sqft414 Yarrow Dr, Lexington, NC 27295New ConstructionTriad MLS
- $355,0004 bd2 ba1.7k sqft196 Beebop Ln, Lexington, NC 27295For SaleMLS ID #1233112, Kirk Hanson. Triad MLS
- $378,9003 bd3 ba2k sqft256 Brooks Landing Dr, Winston Salem, NC 27106For SaleMLS ID #1230562, Emily Phipps. Triad MLS
- $415,0003 bd3 ba2.1k sqft505 Salisbury St, Kernersville, NC 27284For SaleMLS ID #1228769, Matt Ingram. Triad MLS
- $419,0003 bd2 ba2k sqft6025 Habersham Dr, Kernersville, NC 27284For SaleMLS ID #1230160, Jennifer Hollowell. Triad MLS
