Move in ready, townhome in Salem Glen. Low maintenance living with yard maintained by HOA. Solid surface countertops, stainless appliances, kitchen open to 2 story great room. Main level primary suite with garden tub and separate shower, double vanities and walk in closet. Private backyard is beautifully landscaped with patio. 2 story great room with gas fireplace open to gorgeous, screened porch area. Roof replaced in 2025. Refrigerator, washer/dryer and 2 attached TV's to convey with property. Club membership is optional but includes access to golf, trackman driving range, pickleball, pool and clubhouse with dining and bar that is also open to the public. Multiple membership levels available.
Pending
Price cut: $22.1K (9/4)
$427,900
1074 Muirfield Ave, Clemmons, NC 27012
3beds
1,960sqft
Stick/Site Built, Residential, Townhouse
Built in 2001
0.04 Acres Lot
$-- Zestimate®
$--/sqft
$180/mo HOA
What's special
Separate showerMain level primary suiteYard maintained by hoaSolid surface countertopsStainless appliancesWalk in closetDouble vanities
- 119 days
- 122
- 4
Zillow last checked:
Listing updated:
Listed by:
Amber Boyles 336-918-4570,
Village Properties Triad brokered by EXP Realty
Source: Triad MLS,MLS#: 1224566
Facts & features
Interior
Bedrooms & bathrooms
- Bedrooms: 3
- Bathrooms: 3
- Full bathrooms: 2
- 1/2 bathrooms: 1
- Main level bathrooms: 2
Primary bedroom
- Level: Main
- Dimensions: 18.75 x 12.5
Bedroom 2
- Level: Second
- Dimensions: 11.67 x 11.58
Bedroom 3
- Level: Second
- Dimensions: 18.75 x 12.5
Breakfast
- Level: Main
- Dimensions: 9.17 x 7.75
Dining room
- Level: Main
- Dimensions: 11.67 x 10
Enclosed porch
- Level: Main
- Dimensions: 14.25 x 11.75
Great room
- Level: Main
- Dimensions: 18.17 x 14.58
Kitchen
- Level: Main
- Dimensions: 11 x 9
Laundry
- Level: Main
- Dimensions: 8.92 x 7.08
Heating
- Forced Air, Natural Gas
Cooling
- Central Air
Appliances
- Included: Microwave, Dishwasher, Disposal, Free-Standing Range, Gas Water Heater
- Laundry: Dryer Connection
Features
- Ceiling Fan(s), Dead Bolt(s)
- Flooring: Carpet, Tile, Vinyl
- Has basement: No
- Attic: Pull Down Stairs
- Number of fireplaces: 1
- Fireplace features: Great Room
Interior area
- Total structure area: 1,960
- Total interior livable area: 1,960 sqft
- Finished area above ground: 1,960
Property
Parking
- Total spaces: 2
- Parking features: Driveway, Garage, Garage Door Opener, Attached
- Attached garage spaces: 2
- Has uncovered spaces: Yes
Features
- Levels: Two
- Stories: 2
- Patio & porch: Porch
- Pool features: Community
- Fencing: None
Lot
- Size: 0.04 Acres
Details
- Parcel number: 08003E0000027000
- Zoning: PDH
- Special conditions: Owner Sale
Construction
Type & style
- Home type: Townhouse
- Architectural style: Traditional
- Property subtype: Stick/Site Built, Residential, Townhouse
Materials
- Vinyl Siding
- Foundation: Slab
Condition
- Year built: 2001
Utilities & green energy
- Sewer: Public Sewer
- Water: Public
Community & HOA
Community
- Security: Security System, Carbon Monoxide Detector(s)
- Subdivision: Salem Glen
HOA
- Has HOA: Yes
- HOA fee: $130 monthly
- Second HOA fee: $605 annually
Location
- Region: Clemmons
Financial & listing details
- Tax assessed value: $382,490
- Annual tax amount: $1,665
- Date on market: 6/15/2026
- Cumulative days on market: 96 days
- Listing agreement: Exclusive Right To Sell
- Listing terms: Cash,Conventional,FHA,VA Loan
Estimated market value
Not available
Estimated sales range
Not available
Not available
Price history
| Date | Event | Price |
|---|---|---|
| 9/15/2026 | Pending sale | $427,900 |
Source:  Triad MLS #1224566 Report a problem Triad MLS #1224566 Report a problem | ||
| 9/4/2026 | Price change | $427,900-4.9% |
Source: Triad MLS #1224566 Report a problem | ||
| 7/14/2026 | Price change | $450,000-4.1% |
Source: Triad MLS #1224566 Report a problem | ||
| 6/15/2026 | Listed for sale | $469,000+134.5% |
Source: Triad MLS #1224566 Report a problem | ||
| 3/24/2021 | Listing removed | -- |
Source: Owner Report a problem | ||
| 6/27/2015 | Listing removed | $1,700$1/sqft |
Source: Owner Report a problem | ||
| 5/28/2015 | Listed for rent | $1,700$1/sqft |
Source: Owner Report a problem | ||
| 9/16/2005 | Sold | $200,000 |
Source: Triad MLS #W347551 Report a problem | ||
Public tax history
| Year | Property taxes | Tax assessment |
|---|---|---|
| 2026 | -- | $264,110 |
| 2025 | $1,690 | $264,110 |
| 2024 | $1,690 +6.7% | $264,110 |
| 2023 | $1,585 | $264,110 |
| 2022 | $1,585 | $264,110 |
| 2021 | $1,585 +21.7% | $264,110 +21.7% |
| 2020 | $1,302 | $217,030 |
| 2019 | -- | $217,030 -0.2% |
| 2018 | $1,285 | $217,510 |
| 2017 | $1,285 | $217,510 |
| 2016 | $1,285 | $217,510 |
| 2015 | $1,285 -4.6% | $217,510 -4.7% |
| 2014 | $1,347 | $228,300 |
| 2013 | -- | $228,300 |
| 2012 | -- | $228,300 |
| 2011 | -- | $228,300 |
| 2010 | -- | -- |
| 2009 | -- | -- |
| 2008 | -- | -- |
| 2007 | -- | -- |
| 2006 | -- | -- |
| 2005 | -- | -- |
| 2004 | -- | -- |
| 2003 | -- | -- |
Find assessor info on the county website
Monthly payment
Est. payment
Payment breakdown
Explore the cost of this home by adjusting the details. Changes won't be saved.Climate risks
Neighborhood: 27012
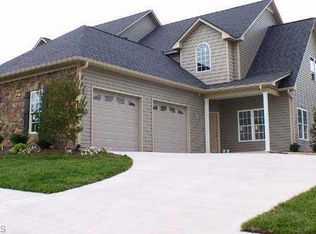
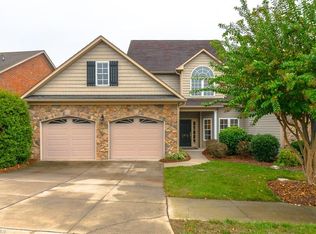
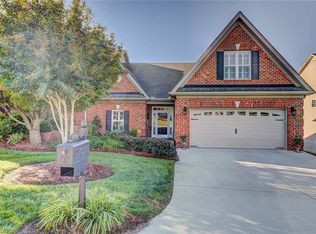
Similar homes
- $429,9003 bd3 ba2.6k sqft5229 Bridge Pointe Dr, Clemmons, NC 27012For Sale

 MLS ID #1231433, Emily Phipps. Triad MLS
 - $425,0004 bd3 ba2.2k sqft7626 Rolling Oak Ct, Clemmons, NC 27012For Sale
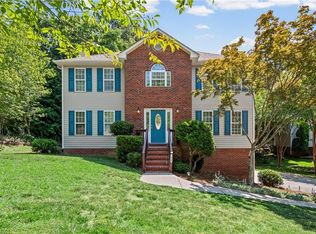 MLS ID #1224279, Amy Scheid. Triad MLS
 - $450,0003 bd4 ba2.5k sqft3718 Squirewood Dr, Clemmons, NC 27012For Sale
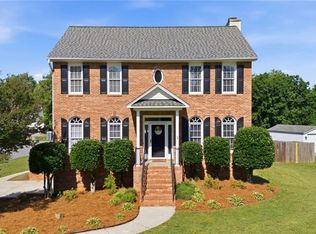 MLS ID #1229306, Ashley Mitchell. Triad MLS
 - $400,0003 bd3 ba2.4k sqft147 Rolling Meadow Ln, Clemmons, NC 27012For Sale
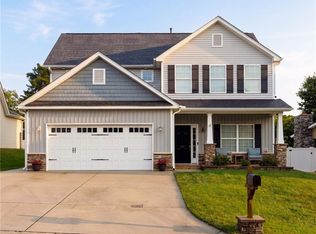 MLS ID #1237125, Matt Hamm. Triad MLS
 - $469,5003 bd4 ba2.5k sqft4310 Clarksburg Rd, Clemmons, NC 27012For SaleMLS ID #1227147, Mark Kennedy. Triad MLS
- $449,9003 bd3 ba2.5k sqft218 Penry Ln, Clemmons, NC 27012For SaleMLS ID #1226604, Eddie R. Longbottom. Triad MLS
- $379,0004 bd3 ba2k sqft125 Village Club Ln, Clemmons, NC 27012For SaleMLS ID #1225551, Lauren Hernandez. Triad MLS
- $569,0003 bd4 ba2.6k sqft164 Quail Run Dr, Clemmons, NC 27012For SaleMLS ID #1229122, Amber Boyles. Triad MLS
- $454,9003 bd2 ba1.9k sqft1201 Plantation Village Dr, Clemmons, NC 27012For SaleMLS ID #1225891, Debbie Furr-Peters. Triad MLS
- $345,0003 bd2 ba1.9k sqft3545 N Lakeshore Dr, Clemmons, NC 27012For SaleMLS ID #1233850, Arlene Rouse. Triad MLS
- $419,9003 bd3 ba2.2k sqft218 Transou Dr, Lexington, NC 27295For SaleMLS ID #1230629, Amanda Tucker. Triad MLS
- $353,5003 bd2 ba2.1k sqft6648 Springfield Village Ln, Clemmons, NC 27012For SaleMLS ID #1224248, Kayla Bell. Triad MLS
- $514,9004 bd3 ba2.8k sqft199 Meadowfield Run, Clemmons, NC 27012For SaleMLS ID #1234866, Lexi Antieau. Triad MLS
- $450,0002 bd2 ba2.3k sqft115 Laurel Pl, Advance, NC 27006For SaleMLS ID #1237171, Kristen Bodford. Triad MLS
- $399,9003 bd3 ba2.4k sqft220 Coghill Dr, Winston Salem, NC 27103For SaleMLS ID #1231850, Jessica Zombek Ferris. Triad MLS
- $439,9004 bd3 ba2.4k sqft189 Cabot Dr, Winston Salem, NC 27103For SaleMLS ID #1234195, Blake Ginther. Triad MLS
- $439,5004 bd3 ba2.4k sqft5930 Alani Ct, Winston Salem, NC 27103For SaleMLS ID #1234013, Jessica Zombek Ferris. Triad MLS
- $475,0004 bd3 ba2.4k sqft111 Lonetree Ct, Advance, NC 27006For SaleMLS ID #1234548, Sheila Mays. Triad MLS
- $425,0003 bd3 ba2.2k sqft115 N Lake Louise Dr, Mocksville, NC 27028For SaleMLS ID #1227026, Delana Newsom. Triad MLS
- $459,9004 bd3 ba2.1k sqft3033 Cameron Village Ct, Winston Salem, NC 27103For SaleMLS ID #1228629, Kelisha Watson. Triad MLS
