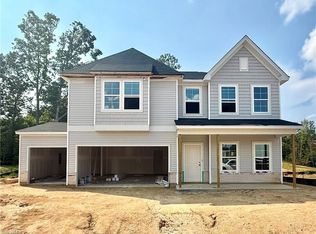
GUEST SUITE ON MAIN LEVEL! Welcome to Stapleton, Clemmons' newest community! This beautifully designed Russell plan offers 5 bedrooms, 4 full baths, and an open-concept layout perfect for today's lifestyle. The main level features a guest bedroom with full bath, spacious family room with fireplace, and a bright kitchen showcasing stone gray cabinetry, Luna Pearl granite countertops, stainless steel appliances, gas range and a large island. Upstairs, you'll find a generous primary suite with dual vanities, three additional bedrooms, and a versatile loft. Luxury vinyl plank flooring flows throughout the main living areas, irrigation system, and an extended patio add convenience and comfort outdoors. Finished with a striking combination of Cape Cod Gray siding, charcoal accents, stone water table, and a black front door, this home offers exceptional style inside and out. Come see all that Stapleton in Clemmons has to offer!
New construction
$406,663
5844 Latigo Ct, Clemmons, NC 27012
5beds
2,578sqft
Stick/Site Built, Residential, Single Family Residence
Built in 2026
0.26 Acres Lot
$-- Zestimate®
$--/sqft
$-- HOA
What's special
Versatile loftBright kitchenLarge islandExtended patioGas rangeLuna pearl granite countertopsOpen-concept layout
- 6 days |
- 115 |
- 7 |
Zillow last checked:
Listing updated:
Listed by:
Becca Thomason 336-596-6099,
Mungo Homes,
Makayla Hall 828-962-3903,
Mungo Homes
Source: Triad MLS,MLS#: 1231493
Facts & features
Interior
Bedrooms & bathrooms
- Bedrooms: 5
- Bathrooms: 4
- Full bathrooms: 4
- Main level bathrooms: 1
Primary bedroom
- Level: Second
- Dimensions: 18.33 x 15.5
Bedroom 2
- Level: Second
- Dimensions: 10 x 12
Bedroom 3
- Level: Second
- Dimensions: 10 x 10
Bedroom 4
- Level: Second
- Dimensions: 10 x 13.67
Bedroom 5
- Level: Main
- Dimensions: 12.83 x 11
Breakfast
- Level: Main
- Dimensions: 10 x 16.33
Kitchen
- Level: Main
Laundry
- Level: Second
Living room
- Level: Main
- Dimensions: 17.67 x 16.33
Loft
- Level: Second
- Dimensions: 12.83 x 13.5
Heating
- Forced Air, Natural Gas
Cooling
- Central Air
Appliances
- Included: Gas Water Heater, Tankless Water Heater
Features
- Flooring: Carpet, Vinyl
- Has basement: No
- Number of fireplaces: 1
- Fireplace features: Living Room
Interior area
- Total structure area: 2,578
- Total interior livable area: 2,578 sqft
- Finished area above ground: 2,578
Property
Parking
- Total spaces: 2
- Parking features: Garage, Attached
- Attached garage spaces: 2
Features
- Levels: Two
- Stories: 2
- Pool features: None
Lot
- Size: 0.26 Acres
Details
- Parcel number: 6801198654
- Zoning: RS9
- Special conditions: Owner Sale
Construction
Type & style
- Home type: SingleFamily
- Property subtype: Stick/Site Built, Residential, Single Family Residence
Materials
- Stone
- Foundation: Slab
Condition
- New Construction
- New construction: Yes
- Year built: 2026
Utilities & green energy
- Sewer: Public Sewer
- Water: Public
Community & HOA
Community
- Subdivision: Stapleton
HOA
- Has HOA: Yes
Location
- Region: Clemmons
Financial & listing details
- Date on market: 8/18/2026
- Listing agreement: Exclusive Right To Sell
Estimated market value
Not available
Estimated sales range
Not available
Not available
Price history
| Date | Event | Price |
|---|---|---|
| 8/18/2026 | Listed for sale | $406,663 |
Source:  Triad MLS #1231493 Report a problem Triad MLS #1231493 Report a problem | ||
Public tax history
Tax history is unavailable.
Monthly payment
Est. payment
Payment breakdown
Explore the cost of this home by adjusting the details. Changes won't be saved.Climate risks
Neighborhood: 27012
Nearby schools
GreatSchools rating
- 4/10Ward ElementaryGrades: PK-5Distance: 2.3 mi
- 5/10Clemmons MiddleGrades: 6-8Distance: 2.4 mi
- 8/10West Forsyth HighGrades: 9-12Distance: 5.4 mi
Schools provided by the listing agent
- Elementary: Ward
- Middle: Clemmons
- High: West Forsyth
Source: Triad MLS. This data may not be complete. We recommend contacting the local school district to confirm school assignments for this home.
- $349,0003 bd2 ba1.8k sqft5857 Latigo Ct, Clemmons, NC 27012Pending

- $425,0005 bd3 ba2.8k sqft5868 Latigo Ct, Clemmons, NC 27012New Construction
- $409,3154 bd3 ba2.4k sqft5839 Latigo Ct, Clemmons, NC 27012New Construction

- $420,9275 bd3 ba2.8k sqft5845 Latigo Ct, Clemmons, NC 27012New Construction

- $231,400-- bd-- ba-- sqft4953 Cooper Rd, Clemmons, NC 27012Off Market
- $447,0176 bd4 ba3.3k sqft4711 Halter Dr, Clemmons, NC 27012Pending
- $420,0004 bd3 ba2.4k sqft5863 Latigo Ct, Clemmons, NC 27012New Construction
- $22,5000.59 acres5609 Phelps Farm Rd, Clemmons, NC 27012Sold
A local agent can set up tours, give advice and negotiate with sellers.
A local lender can help you make sure your offer is ready when you are.
Similar homes
- $420,9275 bd3 ba2.8k sqft5845 Latigo Ct, Clemmons, NC 27012New Construction
 MLS ID #1231723, Makayla Hall. Triad MLS
 - $374,5695 bd3 ba2.2k sqft5838 Latigo Ct, Clemmons, NC 27012New Construction
 MLS ID #1231802, Becca Thomason. Triad MLS
 - $409,3154 bd3 ba2.4k sqft5839 Latigo Ct, Clemmons, NC 27012New ConstructionMLS ID #1231566, Makayla Hall. Triad MLS
- $415,0005 bd3 ba2.5k sqft5869 Latigo Ct, Clemmons, NC 27012New Construction
 Triad MLS
 - $395,0005 bd3 ba2.2k sqft5862 Latigo Ct, Clemmons, NC 27012New ConstructionTriad MLS
- $425,0005 bd3 ba2.8k sqft5868 Latigo Ct, Clemmons, NC 27012New ConstructionTriad MLS
- $389,9003 bd3 ba2.4k sqft6045 Stone Bluff Dr, Clemmons, NC 27012For SaleMLS ID #1231315, Shelly Hartman. Triad MLS
- $420,0004 bd3 ba2.4k sqft5863 Latigo Ct, Clemmons, NC 27012New ConstructionTriad MLS
- $434,9003 bd3 ba2.6k sqft5229 Bridge Pointe Dr, Clemmons, NC 27012For SaleMLS ID #1231433, Emily Phipps. Triad MLS
- $420,0003 bd3 ba2.5k sqft4520 Sapphire Ct, Clemmons, NC 27012For SaleMLS ID #1229610, Gina Mounce. Triad MLS
- $419,9003 bd3 ba2.4k sqft5460 Quartz Ave, Clemmons, NC 27012For SaleMLS ID #1228125, Donna Prow. Triad MLS
- $395,0003 bd4 ba2.3k sqft5208 Bridge Pointe Dr, Clemmons, NC 27012For SaleMLS ID #1225919, Lisa W. Hollins. Triad MLS
- $375,0004 bd4 ba2.2k sqft6021 Stone Bluff Dr, Clemmons, NC 27012For SaleMLS ID #1208103, Andrew Lay. Triad MLS
- $389,9993 bd4 ba2.4k sqft6013 Stone Bluff Dr, Clemmons, NC 27012For SaleMLS ID #1228394, Darla Miner. Triad MLS
- $365,0003 bd2 ba1.7k sqft6174 Haywood St, Clemmons, NC 27012For SaleMLS ID #1233131, Maria Gomez Luis. Triad MLS
- $429,9004 bd3 ba2.3k sqft6061 Frye Bridge Rd, Clemmons, NC 27012New ConstructionMLS ID #1226993, James Kensky. Triad MLS
- $427,0003 bd3 ba2.5k sqft5127 Garnet Hill Dr, Clemmons, NC 27012For SaleMLS ID #1226214, Tawana Rice. Triad MLS
- $457,5916 bd4 ba3.3k sqft5856 Latigo Ct, Clemmons, NC 27012New ConstructionTriad MLS
- $439,9004 bd3 ba2.6k sqft145 Stanwell Ct, Clemmons, NC 27012For SaleMLS ID #1230871, Terri Bias. Triad MLS
- $415,0004 bd3 ba2.4k sqft5922 Beckner St, Winston Salem, NC 27103For SaleMLS ID #1231559, Suweena Edirisinghe. Triad MLS
