Price reduced by $30,000—now positioned to sell quickly. This well-established and highly sought-after neighborhood offers convenience and charm in the heart of Lewisville. The spacious 4-bedroom, 3-bath home features a bright sunroom, an eat-in kitchen, and a main-level bedroom ideal for guests or flexible use. Upstairs, the primary suite is accompanied by two additional bedrooms. The basement provides multiple finished rooms suitable for additional living space, storage, or workspace. Exterior features include a storage outbuilding and a gazebo. SOLD AS-IS and priced to accommodate needed repairs.
For sale
$260,000
801 Fox Run Dr, Lewisville, NC 27023
4beds
2,420sqft
:
Get pre-qualified$1,570/mo
Stick/Site Built, Residential, Single Family Residence
Built in 1992
-- sqft lot
$252,700 Zestimate®
$--/sqft
$-- HOA
What's special
Main-level bedroomEat-in kitchenStorage outbuilding
- 186 days |
- 768 |
- 56 |
Zillow last checked:
Listing updated:
Listed by:
Anh Young 336-407-9709,
Sidden and Associates Inc
Source: Triad MLS,MLS#: 1207977
Facts & features
Interior
Bedrooms & bathrooms
- Bedrooms: 4
- Bathrooms: 3
- Full bathrooms: 3
- Main level bathrooms: 1
Primary bedroom
- Level: Upper
- Dimensions: 16.25 x 12.83
Bedroom 2
- Level: Upper
- Dimensions: 10.25 x 11.92
Bedroom 3
- Level: Upper
- Dimensions: 10.25 x 11.92
Bedroom 4
- Level: Main
- Dimensions: 12.33 x 8.92
Breakfast
- Level: Main
- Dimensions: 10.5 x 9.67
Kitchen
- Level: Main
- Dimensions: 10.5 x 12
Living room
- Level: Main
- Dimensions: 23.17 x 12.83
Sunroom
- Level: Main
- Dimensions: 11.5 x 11.42
Heating
- Multiple Systems, Electric
Cooling
- Central Air
Appliances
- Included: Dishwasher, Free-Standing Range, Electric Water Heater
- Laundry: Dryer Connection, Laundry Room, Washer Hookup
Features
- Ceiling Fan(s), Pantry
- Flooring: Carpet, Vinyl, Wood
- Basement: Finished, Basement
- Number of fireplaces: 1
- Fireplace features: Living Room
Interior area
- Total structure area: 2,420
- Total interior livable area: 2,420 sqft
- Finished area above ground: 1,892
- Finished area below ground: 528
Property
Parking
- Total spaces: 2
- Parking features: Garage, Basement
- Attached garage spaces: 2
Features
- Levels: Two
- Stories: 2
- Pool features: None
Lot
- Dimensions: 130 x 122 x 218 x 226
Details
- Parcel number: 5885642804
- Zoning: RS9
- Special conditions: Owner Sale
Construction
Type & style
- Home type: SingleFamily
- Property subtype: Stick/Site Built, Residential, Single Family Residence
Materials
- Vinyl Siding
Condition
- Year built: 1992
Utilities & green energy
- Sewer: Public Sewer
- Water: Public
Community & HOA
Community
- Subdivision: Sequoia Place
HOA
- Has HOA: No
Location
- Region: Lewisville
Financial & listing details
- Tax assessed value: $335,300
- Annual tax amount: $2,670
- Date on market: 2/3/2026
- Cumulative days on market: 178 days
- Listing agreement: Exclusive Agency
Estimated market value
$252,700
$240,000 - $265,000
$2,490/mo
Price history
| Date | Event | Price |
|---|---|---|
| 8/7/2026 | Listed for sale | $260,000-10.3% |
Source:  Triad MLS #1207977 Report a problem Triad MLS #1207977 Report a problem | ||
| 7/31/2026 | Listing removed | $290,000 |
Source: Triad MLS #1207977 Report a problem | ||
| 4/30/2026 | Price change | $290,000-3.3% |
Source: Triad MLS #1207977 Report a problem | ||
| 2/3/2026 | Listed for sale | $300,000+13.9% |
Source: Triad MLS #1207977 Report a problem | ||
| 6/4/2025 | Listing removed | $2,145$1/sqft |
Source: Zillow Rentals Report a problem | ||
| 6/3/2025 | Listed for rent | $2,145+2.4%$1/sqft |
Source: Zillow Rentals Report a problem | ||
| 4/9/2025 | Listing removed | $2,095$1/sqft |
Source: Zillow Rentals Report a problem | ||
| 4/4/2025 | Listed for rent | $2,095+20.4%$1/sqft |
Source: Zillow Rentals Report a problem | ||
| 4/28/2022 | Listing removed | -- |
Source: Zillow Rental Network Premium Report a problem | ||
| 4/20/2022 | Price change | $1,740-3.1%$1/sqft |
Source: Zillow Rental Network Premium Report a problem | ||
| 4/13/2022 | Price change | $1,795-3.2%$1/sqft |
Source: Zillow Rental Network Premium Report a problem | ||
| 4/6/2022 | Price change | $1,855-2.1%$1/sqft |
Source: Zillow Rental Network Premium Report a problem | ||
| 3/31/2022 | Price change | $1,895-3.1%$1/sqft |
Source: Zillow Rental Network Premium Report a problem | ||
| 3/23/2022 | Price change | $1,955-2%$1/sqft |
Source: Zillow Rental Network Premium Report a problem | ||
| 3/16/2022 | Price change | $1,995-1.5%$1/sqft |
Source: Zillow Rental Network Premium Report a problem | ||
| 2/9/2022 | Listed for rent | $2,025$1/sqft |
Source: Zillow Rental Network Premium Report a problem | ||
| 9/17/2021 | Sold | $263,500+5.4% |
Source: Triad MLS #1033543 Report a problem | ||
| 8/21/2021 | Pending sale | $250,000 |
Source: Triad MLS #1033543 Report a problem | ||
| 8/12/2021 | Price change | $250,000-12.3% |
Source: Triad MLS #1033543 Report a problem | ||
| 8/5/2021 | Listed for sale | $285,000 |
Source: Triad MLS #1033543 Report a problem | ||
| 7/23/2021 | Pending sale | $285,000 |
Source: Triad MLS #1033543 Report a problem | ||
| 7/18/2021 | Listed for sale | $285,000+92.6% |
Source: Triad MLS #1033543 Report a problem | ||
| 3/5/2013 | Listing removed | $148,000$61/sqft |
Source: RE/MAX Realty Consultants #636423 Report a problem | ||
| 3/8/2012 | Listed for sale | $148,000-4.5%$61/sqft |
Source: RE/MAX Realty Consultants #636423 Report a problem | ||
| 8/23/2011 | Listing removed | $154,900$64/sqft |
Source: RE/MAX REALTY CONSULTANTS #587560 Report a problem | ||
| 6/19/2011 | Listed for sale | $154,900$64/sqft |
Source: RE/MAX REALTY CONSULTANTS #587560 Report a problem | ||
Public tax history
| Year | Property taxes | Tax assessment |
|---|---|---|
| 2025 | $3,008 +29.6% | $377,900 +60.9% |
| 2024 | $2,321 +4.8% | $234,800 |
| 2023 | $2,216 | $234,800 |
| 2022 | $2,216 -5.8% | $234,800 |
| 2021 | $2,352 +30.8% | -- |
| 2020 | $1,798 -1% | $175,400 |
| 2019 | $1,816 +3.4% | $175,400 |
| 2018 | $1,756 | $175,400 +3.9% |
| 2016 | $1,756 +5.3% | $168,782 |
| 2015 | $1,668 +1.7% | $168,782 |
| 2014 | $1,640 | $168,782 |
| 2013 | -- | $168,782 -2.7% |
| 2012 | -- | $173,515 |
| 2011 | -- | $173,515 |
| 2010 | -- | $173,515 |
| 2009 | -- | $173,515 +7.7% |
| 2008 | -- | $161,126 |
| 2007 | -- | -- |
| 2006 | -- | $149,884 |
| 2005 | -- | $149,884 +4.9% |
| 2004 | -- | $142,875 |
| 2003 | -- | $142,875 |
| 2002 | -- | $142,875 +0.3% |
| 2001 | -- | $142,399 +19.7% |
| 2000 | -- | $118,961 |
Find assessor info on the county website
Monthly payment
Est. payment
Payment breakdown
Explore the cost of this home by adjusting the details. Changes won't be saved.Climate risks
Neighborhood: 27023
Nearby schools
GreatSchools rating
- 9/10Lewisville ElementaryGrades: PK-5Distance: 1.1 mi
- 8/10Lewisville MiddleGrades: 6-8Distance: 1.9 mi
- 9/10Reagan High SchoolGrades: 9-12Distance: 5.9 mi
- $261,1003 bd2 ba1.1k sqft805 Fox Run Dr, Lewisville, NC 27023Off Market
- $296,6003 bd2 ba1.6k sqft951 Sequoia Dr, Lewisville, NC 27023Off Market
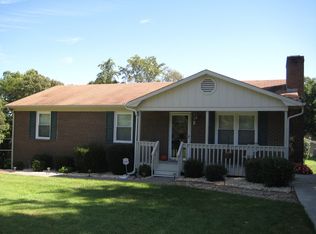
- $362,8005 bd3 ba2.4k sqft809 Fox Run Dr, Lewisville, NC 27023Off Market

- $310,5003 bd2 ba1.5k sqft959 Sequoia Dr, Lewisville, NC 27023Off Market
- $262,3003 bd2 ba1.2k sqft948 Sequoia Dr, Lewisville, NC 27023Off Market
- $23,300-- bd-- ba-- sqft954 Sequoia Dr, Lewisville, NC 27023Off Market
- $313,3003 bd2 ba1.3k sqft804 Grinnell St, Lewisville, NC 27023Off Market
- $276,7003 bd2 ba1.3k sqft816 W Grinnell St, Lewisville, NC 27023Off Market
A local agent can set up tours, give advice and negotiate with sellers.
A local lender can help you make sure your offer is ready when you are.
Similar homes
- $339,0003 bd2 ba1.8k sqft1033 Alabnon Rd, Lewisville, NC 27023For Sale

 MLS ID #1225504, Marlana Riley. Triad MLS
 - $275,0003 bd3 ba1.4k sqft1625 N Ammons Dr, Clemmons, NC 27012For Sale
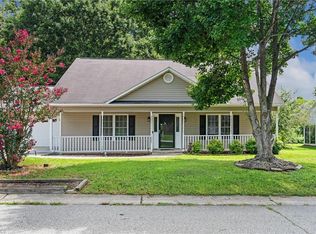 MLS ID #1230037, Olivia Koontz. Triad MLS
 - $259,9004 bd2 ba1.7k sqft106 Lillian Ct, Winston Salem, NC 27103For Sale
 MLS ID #1229365, Robert Salmons. Triad MLS
 - $315,0003 bd3 ba1.6k sqft361 Lewisville Trails Rd, Lewisville, NC 27023For Sale
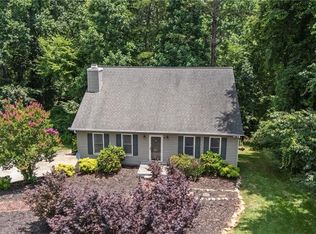 MLS ID #1210210, Justin Robbins. Triad MLS
 - $299,0004 bd3 ba2.2k sqft430 Flyntvalley Dr, Winston Salem, NC 27104For SaleMLS ID #1229747, Heather Bowen. Triad MLS
- $289,9004 bd3 ba2k sqft101 Asheview Ct, King, NC 27021For SaleMLS ID #1230111, Lee McConnell. Triad MLS
- $315,0003 bd2 ba1.3k sqft155 Monroe St, Winston Salem, NC 27104For SaleMLS ID #1228928, Jackson Faude. Triad MLS
- $270,0004 bd3 ba1.7k sqft103 Flintfield Dr, Winston Salem, NC 27103For SaleMLS ID #1226670, Emily Phipps. Triad MLS
- $250,0003 bd2 ba1.4k sqft4005 Primrose Path, Winston Salem, NC 27127For SaleMLS ID #1229833, Michael Lemmons. Triad MLS
- $279,9004 bd3 ba2.4k sqft3810 Crickett Ln, Winston Salem, NC 27105For SaleMLS ID #1228288, Lynette Selby. Triad MLS
- $229,9993 bd2 ba1.2k sqft6132 Arden Dr, Clemmons, NC 27012For SaleMLS ID #1229893, David Ondrich. Triad MLS
- $249,0002 bd5 ba1.7k sqft3155 Rainbow Ave, Pfafftown, NC 27040For SaleMLS ID #1221749, Susan Ayers. Triad MLS
- $255,0003 bd2 ba1.4k sqft203 Shenandoah Dr, Winston Salem, NC 27103For SaleMLS ID #1215684, Victoria Melton. Triad MLS
- $274,9003 bd3 ba2k sqft3742 Crosland Rd, Winston Salem, NC 27106For SaleMLS ID #1205996, Chris Martin. Triad MLS
- $335,0003 bd3 ba1.9k sqft2694 Alderney Ln, Winston Salem, NC 27103For SaleMLS ID #1229390, Roger Abbott. Triad MLS
- $265,0003 bd2 ba1.2k sqft905 Camden Ct, Winston Salem, NC 27103For SaleMLS ID #1224601, Jerri Banner. Triad MLS
- $269,0004 bd3 ba1.7k sqft6200 Ridge Rd, Tobaccoville, NC 27050For SaleMLS ID #1214927, Mustafa Shabazz. Triad MLS
- $299,0003 bd2 ba1.3k sqft5430 Phillips Bridge Rd, Winston Salem, NC 27104For SaleMLS ID #1208211, Jonathan Gregory. Triad MLS
- $260,0003 bd3 ba1.3k sqft140 Lowery Mill Ln, Winston Salem, NC 27101For SaleMLS ID #1228496, Shaylan Good. Triad MLS
- $314,9003 bd2 ba1.6k sqft5210 Ashlyn Dr, Winston Salem, NC 27106For SaleMLS ID #1228942, Robert Salmons. Triad MLS
