Rare opportunity to own a classic brick ranch in the heart of Lewisville. This well-maintained 3-bedroom, 2-bath home offers timeless appeal, solid construction, and a functional floor plan with plenty of room to make it your own. Features include a partially finished basement that provides valuable flex space for a recreation room, home office, hobby area, or additional storage, along with an attached 2-car garage for added convenience. Situated on a beautiful lot in a highly sought-after location, you'll enjoy easy access to Lewisville's charming downtown, parks, restaurants, shopping, and community events. Whether you're ready to move in and enjoy it as-is or update over time to reflect your personal style, this home offers great bones, a prime location, and tremendous potential in one of the Triad's most popular towns.
For sale
Price cut: $15K (8/14)
$365,000
160 Sunny Acres Dr, Lewisville, NC 27023
3beds
2,308sqft
Stick/Site Built, Residential, Single Family Residence
Built in 1974
0.72 Acres Lot
$355,600 Zestimate®
$--/sqft
$-- HOA
What's special
Classic brick ranchBeautiful lotFunctional floor plan
- 91 days
- 792
- 37
Zillow last checked:
Listing updated:
Listed by:
John Stokes 336-409-2010,
United Realty Group Inc
Source: Triad MLS,MLS#: 1223056
Facts & features
Interior
Bedrooms & bathrooms
- Bedrooms: 3
- Bathrooms: 2
- Full bathrooms: 2
- Main level bathrooms: 2
Primary bedroom
- Level: Main
- Dimensions: 16.58 x 20.17
Bedroom 2
- Level: Main
- Dimensions: 10.75 x 11.5
Bedroom 3
- Level: Main
- Dimensions: 10.92 x 10.75
Dining room
- Level: Main
- Dimensions: 10 x 13.83
Entry
- Level: Main
- Dimensions: 19.17 x 8.5
Kitchen
- Level: Main
- Dimensions: 16.17 x 11.67
Living room
- Level: Main
- Dimensions: 14 x 13.83
Recreation room
- Level: Basement
- Dimensions: 24.17 x 25.83
Heating
- Forced Air, Propane
Cooling
- Central Air
Appliances
- Included: Free-Standing Range, Electric Water Heater
- Laundry: Dryer Connection, In Basement, Washer Hookup
Features
- Pantry
- Flooring: Carpet, Laminate
- Doors: Storm Door(s)
- Basement: Partially Finished, Basement
- Number of fireplaces: 2
- Fireplace features: Basement, Living Room
Interior area
- Total structure area: 3,352
- Total interior livable area: 2,308 sqft
- Finished area above ground: 1,691
- Finished area below ground: 617
Property
Parking
- Total spaces: 2
- Parking features: Garage, Driveway, Basement
- Attached garage spaces: 2
- Has uncovered spaces: Yes
Features
- Levels: One
- Stories: 1
- Patio & porch: Porch
- Pool features: None
- Fencing: None
Lot
- Size: 0.72 Acres
- Dimensions: 145 x 200
- Features: City Lot, Dead End, Partially Wooded, Not in Flood Zone
- Residential vegetation: Partially Wooded
Details
- Parcel number: 5875760620
- Zoning: RS20
- Special conditions: Owner Sale
Construction
Type & style
- Home type: SingleFamily
- Architectural style: Ranch
- Property subtype: Stick/Site Built, Residential, Single Family Residence
Materials
- Brick
Condition
- Year built: 1974
Utilities & green energy
- Sewer: Septic Tank
- Water: Public
Community & HOA
Community
- Subdivision: Sunny Acres
HOA
- Has HOA: No
Location
- Region: Lewisville
Financial & listing details
- Tax assessed value: $311,900
- Annual tax amount: $994
- Date on market: 6/3/2026
- Cumulative days on market: 91 days
- Listing agreement: Exclusive Right To Sell
- Listing terms: Cash,Conventional,FHA,VA Loan
Estimated market value
$355,600
$338,000 - $373,000
$2,245/mo
Price history
| Date | Event | Price |
|---|---|---|
| 8/14/2026 | Price change | $365,000-3.9% |
Source:  Triad MLS #1223056 Report a problem Triad MLS #1223056 Report a problem | ||
| 6/3/2026 | Listed for sale | $380,000 |
Source: Triad MLS #1223056 Report a problem | ||
Public tax history
| Year | Property taxes | Tax assessment |
|---|---|---|
| 2025 | $1,253 +26.1% | $311,900 +55.2% |
| 2024 | $994 +4.8% | $201,000 |
| 2023 | $948 | $201,000 |
| 2022 | -- | $201,000 |
| 2021 | $943 +2% | -- |
| 2020 | $925 -1% | $183,500 |
| 2019 | $934 | $183,500 |
| 2018 | -- | $183,500 +25.1% |
| 2016 | -- | $146,683 |
| 2015 | $1,449 +1.7% | $146,683 |
| 2014 | $1,426 | $146,683 |
| 2013 | -- | $146,683 -8.4% |
| 2012 | -- | $160,125 |
| 2011 | -- | $160,125 |
| 2010 | -- | $160,125 -14.7% |
| 2009 | -- | $187,777 +12.1% |
| 2008 | -- | $167,508 |
| 2007 | -- | $167,508 |
| 2006 | -- | $167,508 |
| 2005 | -- | -- |
| 2004 | -- | $138,039 |
| 2003 | -- | $138,039 |
| 2002 | -- | $138,039 |
| 2001 | -- | $138,039 +3.8% |
| 2000 | -- | $132,983 |
Find assessor info on the county website
Monthly payment
Est. payment
Payment breakdown
Explore the cost of this home by adjusting the details. Changes won't be saved.Climate risks
Neighborhood: 27023
- $318,3003 bd2 ba1.8k sqft150 Sunny Acres Dr, Lewisville, NC 27023Off Market
- $314,4003 bd2 ba1.7k sqft170 Sunny Acres Dr, Lewisville, NC 27023Off Market
- $349,7003 bd2 ba2.5k sqft180 Sunny Acres Dr, Lewisville, NC 27023Off Market
- $326,0004 bd2 ba2.5k sqft155 Sunny Acres Dr, Lewisville, NC 27023Off Market
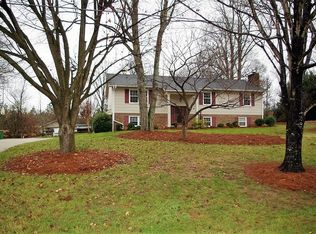
Similar homes
- $345,0003 bd2 ba2.7k sqft8791 Desmond Dr, Lewisville, NC 27023For Sale
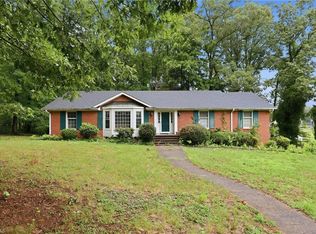
 MLS ID #1230355, Christopher Gaylord. Triad MLS
 - $386,0003 bd3 ba2.9k sqft7850 Beech Forest Rd, Lewisville, NC 27023For Sale
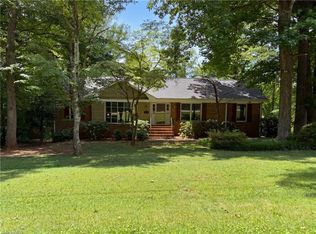 MLS ID #1226831, Lisa McGill. Triad MLS
 - $335,0003 bd3 ba3k sqft9600 Styers Ferry Rd, Lewisville, NC 27023For Sale
 MLS ID #1231127, Ashley Harris. Triad MLS
 - $289,9003 bd2 ba1.8k sqft8054 Deverow Ct, Lewisville, NC 27023For Sale
 MLS ID #1228996, Micaela Wall. Triad MLS
 - $315,0003 bd3 ba1.6k sqft361 Lewisville Trails Rd, Lewisville, NC 27023For SaleMLS ID #1210210, Justin Robbins. Triad MLS
- $409,9004 bd3 ba2.4k sqft8750 Willowmede Dr, Lewisville, NC 27023For SaleMLS ID #1226310, Alysha Williams. Triad MLS
- $280,5002 bd3 ba1.9k sqft7545 Grapevine Rd, Lewisville, NC 27023AuctionMLS ID #1230801, Ashton Burton. Triad MLS
- $369,9003 bd3 ba2.1k sqft361 River Rd, Advance, NC 27006For SaleMLS ID #1233487, Chasity Robertson. Triad MLS
- $365,0003 bd3 ba1.9k sqft133 Evergreen Dr, Winston Salem, NC 27106For SaleMLS ID #1233203, Robert Newman. Triad MLS
- $279,9003 bd3 ba1.2k sqft1005 Chockecherry Ln, Lewisville, NC 27023For SaleMLS ID #1228047, Anh Young. Triad MLS
- $350,0003 bd2 ba1.9k sqft4399 Bridalcreek W, Winston Salem, NC 27106For SaleMLS ID #1233756, Johnathan Meyers. Triad MLS
- $335,0003 bd3 ba2k sqft792 Reaford Rd, Winston Salem, NC 27104For SaleMLS ID #1227004, James W. Patella. Triad MLS
- $350,0004 bd3 ba2.4k sqft4210 Niblick Dr, Pfafftown, NC 27040For SaleMLS ID #1214696, Vanessa Kaiser. Triad MLS
- $359,9003 bd3 ba2.4k sqft2971 Ormond Dr, Winston Salem, NC 27106For SaleMLS ID #1219544, Kim Parrish. Triad MLS
- $342,0003 bd3 ba1.3k sqft5410 Nestleway Dr, Clemmons, NC 27012For SaleMLS ID #1233509, Amanda Cranfill. Triad MLS
- $374,9003 bd3 ba2.4k sqft6045 Stone Bluff Dr, Clemmons, NC 27012For SaleMLS ID #1231315, Shelly Hartman. Triad MLS
- $354,9004 bd3 ba2.2k sqft5720 Polaris Rd, Pfafftown, NC 27040For SaleMLS ID #1229934, Terry Robertson. Triad MLS
- $349,9003 bd3 ba1.7k sqft4480 Langhorne Dr, Winston Salem, NC 27106For SaleMLS ID #1226458, Victoria L. Boysen. Triad MLS
- $329,9003 bd3 ba3.2k sqft3063 Georgia Rd, Yadkinville, NC 27055For SaleMLS ID #1226911, Zachary Jarvis. Triad MLS
- $364,9994 bd3 ba2.3k sqft291 Magnolia Ave, Mocksville, NC 27028For SaleMLS ID #1231271, Monica Denyse Stone-Huggins. Triad MLS
