Welcome to this beautiful 3-bedroom, 2.5-bath townhome offering comfort, style, and an unbeatable location. Filled with natural light, this move-in-ready home features new LVP flooring installed in 2025, a beautiful fireplace, and a modern, clean feel throughout. The functional layout provides spacious living areas ideal for both everyday living and entertaining. French doors lead to a private fenced patio, creating the perfect space to relax, garden, or enjoy outdoor gatherings. Recent updates include a new water heater and furnace for added peace of mind. Conveniently located near Main Street with easy access to shopping, grocery stores, restaurants, the post office, and gas stations, this home combines low-maintenance living with everyday convenience in a prime location. Don’t miss this exceptional opportunity to own a stylish, well-maintained townhome close to everything you need.
For sale
Price cut: $5K (7/15)
$210,000
1406 Brittany Way, Archdale, NC 27263
3beds
1,393sqft
:
Get pre-qualified$1,358/mo
Stick/Site Built, Residential, Townhouse
Built in 2001
0.03 Acres Lot
$205,000 Zestimate®
$--/sqft
$100/mo HOA
What's special
Modern clean feel throughoutPrivate fenced patioBeautiful fireplaceFilled with natural lightFunctional layout
- 57 days |
- 465 |
- 33 |
Zillow last checked:
Listing updated:
Listed by:
Kennedy Strickland 336-906-9277,
Price REALTORS - Archdale
Source: Triad MLS,MLS#: 1222390 Originating MLS: High Point
Originating MLS: High PointFacts & features
Interior
Bedrooms & bathrooms
- Bedrooms: 3
- Bathrooms: 3
- Full bathrooms: 2
- 1/2 bathrooms: 1
- Main level bathrooms: 1
Primary bedroom
- Level: Upper
- Dimensions: 12.58 x 12.58
Bedroom 2
- Level: Upper
- Dimensions: 9.67 x 10.58
Bedroom 3
- Level: Upper
- Dimensions: 8.92 x 9.5
Dining room
- Level: Main
- Dimensions: 12.75 x 15.5
Kitchen
- Level: Main
- Dimensions: 11 x 12.17
Living room
- Level: Main
- Dimensions: 19 x 12.58
Heating
- Heat Pump, Electric
Cooling
- Central Air
Appliances
- Included: Built-In Range, Dishwasher, Free-Standing Range, Electric Water Heater
Features
- Ceiling Fan(s)
- Flooring: Carpet, Vinyl
- Has basement: No
- Number of fireplaces: 1
- Fireplace features: Living Room
Interior area
- Total structure area: 1,393
- Total interior livable area: 1,393 sqft
- Finished area above ground: 1,393
Property
Parking
- Parking features: Assigned, No Garage
Accessibility
- Accessibility features: 2 or more Access Exits, Accessible Parking
Features
- Levels: Two
- Stories: 2
- Pool features: None
- Fencing: Fenced
Lot
- Size: 0.03 Acres
- Features: City Lot, Not in Flood Zone
Details
- Parcel number: 7718364337
- Zoning: CD GRD
- Special conditions: Owner Sale
Construction
Type & style
- Home type: Townhouse
- Property subtype: Stick/Site Built, Residential, Townhouse
Materials
- Brick, Vinyl Siding
- Foundation: Slab
Condition
- Year built: 2001
Utilities & green energy
- Sewer: Public Sewer
- Water: Public
Community & HOA
Community
- Security: Security System
- Subdivision: Brittany Square Townhomes
HOA
- Has HOA: Yes
- HOA fee: $100 monthly
Location
- Region: Archdale
Financial & listing details
- Tax assessed value: $147,590
- Annual tax amount: $1,534
- Date on market: 6/1/2026
- Cumulative days on market: 61 days
- Listing agreement: Exclusive Agency
- Listing terms: Cash,Conventional,FHA,USDA Loan,VA Loan
Estimated market value
$205,000
$195,000 - $215,000
$1,640/mo
Price history
| Date | Event | Price |
|---|---|---|
| 7/15/2026 | Price change | $210,000-2.3% |
Source:  Triad MLS #1222390 Report a problem Triad MLS #1222390 Report a problem | ||
| 6/1/2026 | Listed for sale | $215,000 |
Source: Triad MLS #1222390 Report a problem | ||
Public tax history
| Year | Property taxes | Tax assessment |
|---|---|---|
| 2025 | $1,521 | $147,590 |
| 2024 | $1,521 | $147,590 |
| 2023 | $1,521 +22.2% | $147,590 +40.5% |
| 2022 | $1,245 | $105,040 |
| 2021 | $1,245 +2.3% | $105,040 |
| 2020 | $1,216 | $105,040 |
| 2019 | -- | $105,040 +7.2% |
| 2016 | $1,141 -0.2% | $98,025 |
| 2015 | $1,144 | -- |
| 2014 | $1,144 | $98,025 -5.6% |
| 2012 | -- | $103,860 |
| 2011 | -- | $103,860 |
| 2010 | -- | $103,860 |
| 2008 | -- | -- |
| 2007 | -- | -- |
| 2006 | -- | -- |
| 2005 | -- | -- |
| 2004 | -- | -- |
| 2003 | -- | -- |
| 2002 | -- | -- |
Find assessor info on the county website
Monthly payment
Est. payment
Payment breakdown
Explore the cost of this home by adjusting the details. Changes won't be saved.Climate risks
Neighborhood: 27263
Nearby schools
GreatSchools rating
- 4/10Archdale Elementary SchoolGrades: K-5Distance: 0.6 mi
- 3/10Trinity Middle SchoolGrades: 6-8Distance: 2.3 mi
- 5/10Trinity HighGrades: 9-12Distance: 1.9 mi
Schools provided by the listing agent
- Elementary: Archdale
- High: Trinity
Source: Triad MLS. This data may not be complete. We recommend contacting the local school district to confirm school assignments for this home.
- $205,0003 bd3 ba1.4k sqft1408 Brittany Way, Archdale, NC 27263Sold

- $210,300-- bd2 ba1.5k sqft1404 Brittany Way, Archdale, NC 27263Off Market
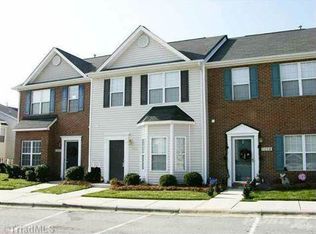
- $218,100-- bd2 ba1.6k sqft1410 Brittany Way, Archdale, NC 27263Off Market

- $219,300-- bd2 ba1.6k sqft1402 Brittany Way, Archdale, NC 27263Off Market

- $219,1003 bd3 ba1.6k sqft1502 Chelsea Sq, Archdale, NC 27263Off Market
- $208,4003 bd3 ba1.4k sqft1504 Chelsea Sq, Archdale, NC 27263Off Market
- $218,5003 bd2 ba1.6k sqft1312 Essex Sq, Archdale, NC 27263Off Market
- $218,9003 bd2 ba1.4k sqft1308 Essex Sq, High Point, NC 27263Off Market
A local agent can set up tours, give advice and negotiate with sellers.
A local lender can help you make sure your offer is ready when you are.
Similar homes
- $220,5003 bd3 ba1.6k sqft810 Brittany Way, Archdale, NC 27263For Sale
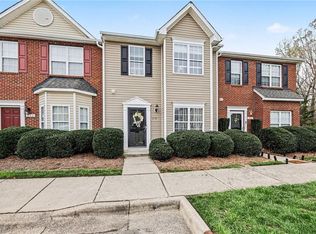
 MLS ID #1213011, Spencer Brooks. Triad MLS
 - $239,0003 bd3 ba1.3k sqft825 Hopewell St, High Point, NC 27263For Sale
 MLS ID #1216920, Mumtaz "Taz" Ameen. Triad MLS
 - $199,9002 bd3 ba1.2k sqft4113 Tarrant Trace Cir, High Point, NC 27265For Sale
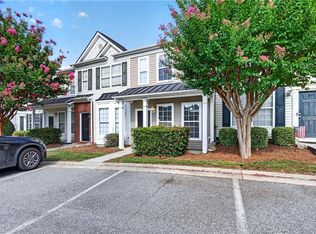 MLS ID #1228639, Ramilya Siegel. Triad MLS
 - $230,0003 bd3 ba1.4k sqft3869 Hickswood Creek Dr, High Point, NC 27265For Sale
 MLS ID #1227640, Donna Frazier. Triad MLS
 - $315,0003 bd2 ba1.6k sqft4721 Whisper Oak Dr, Trinity, NC 27370For SaleMLS ID #1228516, Kasia Reeder. Triad MLS
- $230,0003 bd3 ba1.3k sqft1808 Franklin Ave, High Point, NC 27260For SaleMLS ID #1220004, Danielle Anderson. Triad MLS
- $209,9003 bd3 ba1.4k sqft4819 Tower Rd APT C, Greensboro, NC 27410For SaleMLS ID #1223886, Jim Duncan. Triad MLS
- $225,0003 bd2 ba1k sqft715 Dillon St, Thomasville, NC 27360For SaleMLS ID #1225326, Nicole Fields. Triad MLS
- $230,0002 bd2 ba1.5k sqft2201 Edgewood Dr, High Point, NC 27262For SaleMLS ID #1218296, Kim Frazier. Triad MLS
- $205,9902 bd3 ba1.1k sqft281 Malamute Ln, Greensboro, NC 27407For SaleMLS ID #1218957, Okelle Samuel. Triad MLS
- $225,0002 bd1 ba774 sqft226 Friendly Ave, High Point, NC 27260For SaleMLS ID #1227043, Joy Watson. Triad MLS
- $237,5003 bd3 ba1.4k sqft460 Ridgebrooke Dr, High Point, NC 27265For SaleMLS ID #1224100, Lawana Jay. Triad MLS
- $215,0002 bd3 ba1.2k sqft22 Melissa Carol Cir, Greensboro, NC 27407For SaleMLS ID #1214303, Holly Everhart. Triad MLS
- $230,0003 bd3 ba1.5k sqft42 Ledgerstone Ln, Greensboro, NC 27407For SaleMLS ID #1225727, Landon Stone. Triad MLS
- $240,0003 bd2 ba1.1k sqft113 Falling Creek Dr, Thomasville, NC 27360For SaleMLS ID #1207869, Jason Pardue. Triad MLS
- $222,5002 bd3 ba1.3k sqft4405 Baylor St, Greensboro, NC 27455For SaleMLS ID #1228175, Pam Carrigan. Triad MLS
- $217,0003 bd3 ba1.4k sqft4822 Tower Rd Unit C, Greensboro, NC 27410For SaleMLS ID #1211183, Jazmine Brown. Triad MLS
- $239,9002 bd3 ba1.3k sqft3779 Shadow Ridge Dr, High Point, NC 27265For SaleMLS ID #1216114, Jacob Pritchett. Triad MLS
- $243,0003 bd3 ba1.6k sqft5076 Bartholomews Ln, Greensboro, NC 27407For SaleMLS ID #1222602, Dana Mason. Triad MLS
- $250,0003 bd2 ba1.2k sqft4032 Sherry Ct, Jamestown, NC 27282For SaleMLS ID #1222609, Lauren Gibson. Triad MLS
