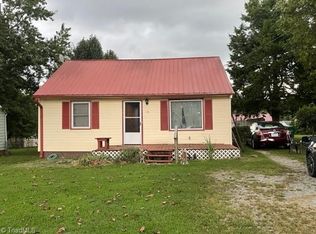
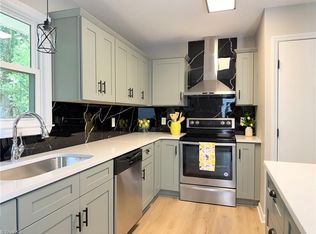
Welcoming 1953 High Point home on a 0.18-acre lot, ideal for investors, house-hackers, or multigenerational living. County records show 774 sq ft of permitted heated living area (2 bedrooms / 1 bath). The seller has added roughly 500 sq ft of finished space: a private-entrance in-law suite and a walk-up upstairs bonus room (ceiling under 6 ft), each with its own bathroom. None of the added space or its two bathrooms are permitted with the City of High Point, reflected on the tax record, or counted as living area. All square footage is approximate; buyer and buyer's agent to verify all measurements and confirm permit status with the City of High Point. Full seller disclosures attached. Current tenants would love to stay; rent is $900/room ($3,600/mo for four rooms), with documented Airbnb history. Furniture and appliances convey. Solid bones, 2022 roof, easy access to HPU and the Triad. A transparent, low-carrying-cost opportunity.
For sale
Price cut: $10K (8/21)
$215,000
226 Friendly Ave, High Point, NC 27260
2beds
774sqft
Stick/Site Built, Residential, Single Family Residence
Built in 1953
0.18 Acres Lot
$205,500 Zestimate®
$--/sqft
$-- HOA
What's special
Private-entrance in-law suiteWalk-up upstairs bonus roomFurniture and appliances convey
- 48 days
- 187
- 13
Zillow last checked:
Listing updated:
Listed by:
Joy Watson 928-699-8883,
Joy Watson Real Estate
Source: Triad MLS,MLS#: 1227043
Facts & features
Interior
Bedrooms & bathrooms
- Bedrooms: 2
- Bathrooms: 1
- Full bathrooms: 1
- Main level bathrooms: 1
Primary bedroom
- Level: Main
- Dimensions: 12.67 x 11.5
Bedroom 2
- Level: Main
- Dimensions: 9.25 x 11.67
Kitchen
- Level: Main
- Dimensions: 6.08 x 11.58
Laundry
- Level: Main
- Dimensions: 9 x 4.83
Living room
- Level: Main
- Dimensions: 17.58 x 12.83
Heating
- Forced Air, Electric
Cooling
- Central Air
Appliances
- Included: Microwave, Dishwasher, Free-Standing Range, Range Hood, Electric Water Heater
- Laundry: Dryer Connection
Features
- Built-in Features, Dead Bolt(s), In-Law Floorplan
- Flooring: Tile, Vinyl
- Basement: Crawl Space
- Attic: Floored,Permanent Stairs,Remarks
- Has fireplace: No
Interior area
- Total structure area: 774
- Total interior livable area: 774 sqft
- Finished area above ground: 774
Property
Parking
- Parking features: Driveway
- Has uncovered spaces: Yes
Features
- Levels: One
- Stories: 1
- Patio & porch: Porch
- Exterior features: Garden, Remarks
- Pool features: None
- Fencing: None
Lot
- Size: 0.18 Acres
- Dimensions: 144 x 52 x 142 x 53
- Features: City Lot, Near Public Transit, Level, Partially Cleared, Partially Wooded, Flat
- Residential vegetation: Partially Wooded
Details
- Parcel number: 181547
- Zoning: R5
- Special conditions: Owner Sale
Construction
Type & style
- Home type: SingleFamily
- Architectural style: Bungalow
- Property subtype: Stick/Site Built, Residential, Single Family Residence
Materials
- Aluminum Siding, Vinyl Siding, Wood Siding
Condition
- Year built: 1953
Utilities & green energy
- Sewer: Public Sewer
- Water: Public
Community & HOA
Community
- Security: Carbon Monoxide Detector(s)
- Subdivision: Milbourne Heights
HOA
- Has HOA: No
Location
- Region: High Point
Financial & listing details
- Tax assessed value: $42,700
- Annual tax amount: $588
- Date on market: 7/13/2026
- Cumulative days on market: 48 days
- Listing agreement: Exclusive Right To Sell
- Listing terms: Cash,Conventional
Estimated market value
$205,500
$195,000 - $216,000
$1,077/mo
Price history
| Date | Event | Price |
|---|---|---|
| 8/21/2026 | Price change | $215,000-4.4% |
Source:  Triad MLS #1227043 Report a problem Triad MLS #1227043 Report a problem | ||
| 7/13/2026 | Listed for sale | $225,000+718.2% |
Source: Triad MLS #1227043 Report a problem | ||
| 4/14/2021 | Sold | $27,500$36/sqft |
Source: Public Record Report a problem | ||
Public tax history
| Year | Property taxes | Tax assessment |
|---|---|---|
| 2025 | $588 | $42,700 |
| 2024 | $588 +2.2% | $42,700 |
| 2023 | $576 | $42,700 |
| 2022 | $576 +35.2% | $42,700 +38.2% |
| 2021 | $426 | $30,900 |
| 2018 | $426 -1.9% | $30,900 |
| 2017 | $434 | $30,900 -0.6% |
| 2016 | $434 | $31,100 |
| 2015 | $434 -2.7% | $31,100 |
| 2014 | $446 | $31,100 |
| 2013 | -- | $31,100 |
| 2012 | -- | $31,100 -20.9% |
| 2011 | -- | $39,300 |
| 2010 | -- | $39,300 |
Find assessor info on the county website
Monthly payment
Est. payment
Payment breakdown
Explore the cost of this home by adjusting the details. Changes won't be saved.Climate risks
Neighborhood: 27260
Nearby schools
Schools provided by the listing agent
- Elementary: Union
- Middle: Jamestown
- High: Ragsdale
Source: Triad MLS. This data may not be complete. We recommend contacting the local school district to confirm school assignments for this home.

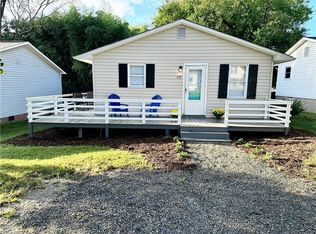
Similar homes
- $199,9002 bd1 ba879 sqft1510 Valley Ridge Dr, High Point, NC 27260For Sale

 MLS ID #1230463, Lynn Cheek. Triad MLS
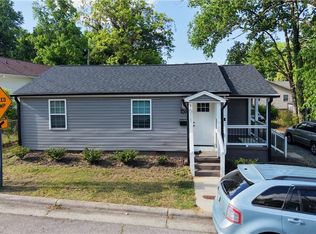
 - $203,0003 bd1 ba776 sqft1511 Davis Ave, High Point, NC 27260For Sale
 MLS ID #1218449, Martin Morales. Triad MLS
 - $174,9003 bd1 ba943 sqft1702 Cedrow Dr, High Point, NC 27260For Sale
 MLS ID #1231383, Melanie Shoemaker. Triad MLS
 - $169,5003 bd1 ba1k sqft312 Lawndale Ave, High Point, NC 27260For Sale
 MLS ID #1226645, Tameaka Tyler. Triad MLS
 - $205,0003 bd2 ba964 sqft2204 Gable Way, High Point, NC 27262For SaleMLS ID #1227185, Yadi Herrera. Triad MLS
- $155,0002 bd1 ba792 sqft1111 Brentwood St, High Point, NC 27260For SaleMLS ID #1226240, Natalie Klockars. Triad MLS
- $197,5003 bd1 ba1.1k sqft1313 Prescott Pl, High Point, NC 27262For SaleMLS ID #1231662, Karen Kimrey. Triad MLS
- $239,9003 bd2 ba1k sqft114 N Hall St, High Point, NC 27263For SaleMLS ID #1230586, Taran Thapa. Triad MLS
- $289,5003 bd2 ba1.1k sqft129 Orville Dr, High Point, NC 27260For SaleMLS ID #1222710, Tawana Rice. Triad MLS
- $249,9003 bd2 ba1.1k sqft639 Sterling Ave, High Point, NC 27265For SaleMLS ID #1230057, Sarai Peregrino. Triad MLS
- $260,0003 bd1 ba1k sqft2205 Cardinal Dr, Jamestown, NC 27282For SaleMLS ID #1233472, Nadia Avery. Triad MLS
- $165,0003 bd2 ba842 sqft306 W Willis Ave, High Point, NC 27260For SaleMLS ID #1225057, Sade Williams. Triad MLS
- $235,0002 bd2 ba1k sqft2707 Nelson Farm Rd, Greensboro, NC 27406For SaleMLS ID #1233433, Noah Malpass. Triad MLS
- $160,0002 bd1 ba984 sqft818 Hilltop St, High Point, NC 27260For SaleMLS ID #1217877, Anthony Smith. Triad MLS
- $205,0002 bd1 ba985 sqft4516 Branson Davis Rd, Sophia, NC 27350For SaleMLS ID #1231172, Tara Hargrove. Triad MLS
- $142,0002 bd1 ba929 sqft300 Druid St, High Point, NC 27265For SaleMLS ID #1230548, Cameron Lovelace. Triad MLS
- $217,5002 bd1 ba1k sqft109 Pratt Rd, Kernersville, NC 27284For SaleMLS ID #1225236, David Ondrich. Triad MLS
- $145,0002 bd1 ba970 sqft1310 Madison St, High Point, NC 27262For SaleMLS ID #1209689, Isabella Bueno. Triad MLS
- $225,5002 bd2 ba1.1k sqft7844 Woodpark Dr, High Point, NC 27265For SaleMLS ID #1225929, Brooke Fields. Triad MLS
- $205,0001 bd1 ba806 sqft4915 Rhondan Rd, Summerfield, NC 27358For SaleMLS ID #1233152, Matthew Welch. Triad MLS
