What a Fantastic Remodeled Ranch on nearly 1 Acre Lot in Eastover Park which has No HOA! There's 3 comfortable bed & 2 baths w/ plenty of backyard space to create the retreat you'd love whether a pool, garage, sunroom, custom firepit, jacuzzi, tennis, basketball. Create the vision! The open floorplan makes great space w/ living, dining, kitchen combined. There's even a breakfast area leading to an outdoor deck. Adding an eat in bar would be perfect seating at the kitchen cut out wall. Stove & fireplace are natural gas. Master bed has vaulted ceiling & window w/attached sitting nook. Create your quiet space here. The gorgeous baths are fully remodeled w/ tiled showers, floors, new vanities. Sellers have replaced the roof, water heater, hvac, deck, flooring, granite tops, vanities, kitchen cabinets, lighting, appliances, garage door, faucets, hardware , fans & more! Fridge & Shed remains. Laundry provides pantry overflow space. This is a convenient High Point location. Don't Wait!
For sale
$295,000
129 Orville Dr, High Point, NC 27260
3beds
1,126sqft
:
Get pre-qualified$1,747/mo
Stick/Site Built, Residential, Single Family Residence
Built in 2000
0.93 Acres Lot
$287,600 Zestimate®
$--/sqft
$-- HOA
What's special
Shed remainsNew vanitiesPlenty of backyard space
- 56 days |
- 556 |
- 63 |
Zillow last checked:
Listing updated:
Listed by:
Tawana Rice 336-831-7178,
Tawana Rice Realty LLC,
KeShawn Hyatt 336-341-5817,
Tawana Rice Realty LLC
Source: Triad MLS,MLS#: 1222710 Originating MLS: Winston-Salem
Originating MLS: Winston-SalemFacts & features
Interior
Bedrooms & bathrooms
- Bedrooms: 3
- Bathrooms: 2
- Full bathrooms: 2
- Main level bathrooms: 2
Primary bedroom
- Level: Main
- Dimensions: 17.33 x 11
Bedroom 2
- Level: Main
- Dimensions: 10.67 x 10.17
Bedroom 3
- Level: Main
- Dimensions: 11 x 10
Breakfast
- Level: Main
- Dimensions: 6.33 x 10.33
Dining room
- Level: Main
- Dimensions: 14.25 x 6.42
Entry
- Level: Main
- Dimensions: 8 x 5.08
Kitchen
- Level: Main
- Dimensions: 7.58 x 10.33
Laundry
- Level: Main
- Dimensions: 5.33 x 5.5
Living room
- Level: Main
- Dimensions: 11 x 11.33
Heating
- Fireplace(s), Heat Pump, Electric, Natural Gas
Cooling
- Central Air
Appliances
- Included: Microwave, Dishwasher, Free-Standing Range, Gas Water Heater
- Laundry: Dryer Connection, Main Level, Washer Hookup
Features
- Ceiling Fan(s), Solid Surface Counter, Vaulted Ceiling(s)
- Flooring: Carpet, Laminate, Tile
- Windows: Insulated Windows
- Basement: Crawl Space
- Attic: Access Only
- Number of fireplaces: 1
- Fireplace features: Living Room
Interior area
- Total structure area: 1,126
- Total interior livable area: 1,126 sqft
- Finished area above ground: 1,126
Property
Parking
- Total spaces: 2
- Parking features: Driveway, Garage, Garage Door Opener, Attached, Garage Faces Front
- Attached garage spaces: 2
- Has uncovered spaces: Yes
Features
- Levels: One
- Stories: 1
- Patio & porch: Porch
- Pool features: None
- Fencing: None
Lot
- Size: 0.93 Acres
- Dimensions: 86 x 285 x 118 x 105 x 240
- Features: City Lot, Partially Cleared, Partially Wooded, Subdivided, Sloped, Not in Flood Zone, Subdivision
- Residential vegetation: Partially Wooded
Details
- Additional structures: Storage
- Parcel number: 7811633816
- Zoning: R3
- Special conditions: Owner Sale
Construction
Type & style
- Home type: SingleFamily
- Architectural style: Ranch
- Property subtype: Stick/Site Built, Residential, Single Family Residence
Materials
- Brick, Vinyl Siding
Condition
- Year built: 2000
Utilities & green energy
- Sewer: Public Sewer
- Water: Public
Community & HOA
Community
- Security: Carbon Monoxide Detector(s), Smoke Detector(s)
- Subdivision: Eastover Park
HOA
- Has HOA: No
Location
- Region: High Point
Financial & listing details
- Tax assessed value: $238,400
- Annual tax amount: $1,963
- Date on market: 5/29/2026
- Cumulative days on market: 56 days
- Listing agreement: Exclusive Right To Sell
- Listing terms: Cash,Conventional,FHA,VA Loan
Estimated market value
$287,600
$273,000 - $302,000
$1,465/mo
Price history
| Date | Event | Price |
|---|---|---|
| 5/29/2026 | Listed for sale | $295,000+218.9% |
Source:  Triad MLS #1222710 Report a problem Triad MLS #1222710 Report a problem | ||
| 8/12/2025 | Listing removed | $92,500 |
Source: Triad MLS #1185500 Report a problem | ||
| 6/24/2025 | Listed for sale | $92,500-25.1% |
Source: Triad MLS #1185500 Report a problem | ||
| 4/12/2001 | Sold | $123,500+550% |
Source: Triad MLS #H71472 Report a problem | ||
| 9/22/2000 | Sold | $19,000 |
Source: Triad MLS #H64900 Report a problem | ||
Public tax history
| Year | Property taxes | Tax assessment |
|---|---|---|
| 2025 | $1,964 | $142,500 |
| 2024 | $1,964 +2.2% | $142,500 |
| 2023 | $1,921 | $142,500 |
| 2022 | $1,921 +13.1% | $142,500 +15.7% |
| 2021 | $1,698 | $123,200 |
| 2018 | $1,698 +13% | $123,200 |
| 2017 | $1,503 | $123,200 +14.4% |
| 2016 | $1,503 | $107,700 |
| 2015 | $1,503 -2.7% | $107,700 |
| 2014 | $1,544 | $107,700 |
| 2013 | -- | $107,700 |
| 2012 | -- | $107,700 -13.4% |
| 2011 | -- | $124,400 |
| 2010 | -- | $124,400 |
| 2009 | -- | $124,400 |
| 2008 | -- | $124,400 |
| 2007 | -- | $124,400 |
| 2006 | -- | $124,400 |
| 2005 | -- | $124,400 |
| 2004 | -- | $124,400 +15.3% |
| 2002 | -- | $107,900 |
Find assessor info on the county website
Monthly payment
Est. payment
Payment breakdown
Explore the cost of this home by adjusting the details. Changes won't be saved.Climate risks
Neighborhood: 27260
Nearby schools
GreatSchools rating
- 7/10Jamestown Elementary SchoolGrades: PK-5Distance: 1.3 mi
- 3/10Southwest Guilford Middle SchoolGrades: 6-8Distance: 4.5 mi
- 5/10Southwest Guilford High SchoolGrades: 9-12Distance: 4.7 mi
- $262,6003 bd2 ba2.2k sqft131 Orville Dr, High Point, NC 27260Off Market
- $271,9003 bd2 ba1.8k sqft127 Orville Dr, High Point, NC 27260Off Market
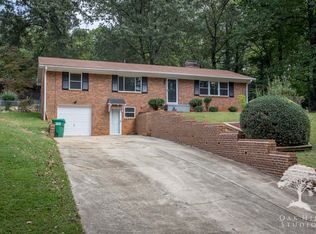
- $217,4003 bd2 ba1.6k sqft133 Orville Dr, High Point, NC 27260Off Market
- $203,9003 bd2 ba1.6k sqft125 Orville Dr, High Point, NC 27260Off Market
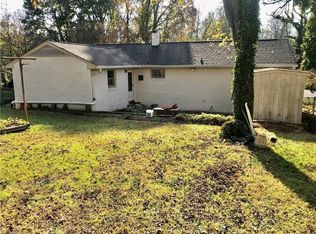
- $155,8003 bd1 ba1.3k sqft510 Manor Dr, High Point, NC 27260Off Market
- $174,8002 bd1 ba1k sqft130 Orville Dr, High Point, NC 27260Off Market
- $209,6003 bd3 ba2k sqft135 Orville Dr, High Point, NC 27260Off Market
- $242,9003 bd2 ba1.5k sqft121 Orville Dr, High Point, NC 27260Off Market
A local agent can set up tours, give advice and negotiate with sellers.
Similar homes
- $--3 bd2 ba1.1k sqft816 Vail Ave, High Point, NC 27260New Construction

 MLS ID #1228546, Yuliana Mota Garcia. Triad MLS
 - $--3 bd2 ba1.1k sqft814 Vail Ave, High Point, NC 27260New Construction
 MLS ID #1228537, Yuliana Mota Garcia. Triad MLS
 - $299,0003 bd3 ba1.5k sqft942 Chatfield Dr, Jamestown, NC 27282For Sale
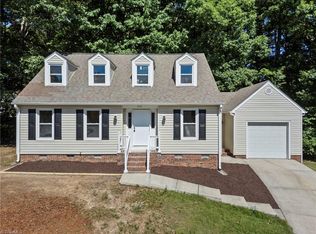 MLS ID #1226836, Eliran Eldori. Triad MLS
 - $235,0003 bd2 ba1k sqft1136 Montlieu Ave, High Point, NC 27262For Sale
 MLS ID #1227450, Mary Santiago Vega. Triad MLS
 - $269,9003 bd2 ba1.3k sqft15 Collin Ln, Thomasville, NC 27360For SaleMLS ID #1228307, Kimberly Mathis. Triad MLS
- $279,0003 bd2 ba1.1k sqft8309 Deep Valley Rd, Summerfield, NC 27358For SaleMLS ID #1228492, Shannon W. Bruins. Triad MLS
- $219,9993 bd2 ba964 sqft2204 Gable Way, High Point, NC 27262For SaleMLS ID #1227185, Yadi Herrera. Triad MLS
- $289,9003 bd2 ba1.1k sqft7003 Poplar Grove Trl, Greensboro, NC 27410For SaleMLS ID #1225409, Jacqueline Shaffer. Triad MLS
- $291,0003 bd3 ba1.6k sqft3887 Copperfield Ct, High Point, NC 27265For SaleMLS ID #1220386, Sapna Hemnani. Triad MLS
- $205,0003 bd3 ba1.2k sqft1215 R C Baldwin Ave, High Point, NC 27260New ConstructionMLS ID #1227406, Matthew Millaway. Triad MLS
- $292,0003 bd3 ba1.6k sqft3837 Copperfield Ct, High Point, NC 27265For SaleMLS ID #1223622, Sapna Hemnani. Triad MLS
- $319,9003 bd2 ba1.2k sqft6630 Hunt Rd, Pleasant Garden, NC 27313For SaleMLS ID #1226139, R. Tyler Wilhoit. Triad MLS
- $280,0003 bd2 ba1.5k sqft616 S Elm St, High Point, NC 27262New ConstructionMLS ID #1222539, Ashmit Gurung. Triad MLS
- $245,0003 bd3 ba1.6k sqft323 4th St, High Point, NC 27260For SaleMLS ID #1222476, Landon Stone. Triad MLS
- $280,0003 bd2 ba1.5k sqft1720 Fisher Ferry St, Thomasville, NC 27360For SaleMLS ID #1222479, Cesar Sanchez. Triad MLS
- $232,5003 bd2 ba1.2k sqft311 Park St, High Point, NC 27260New ConstructionMLS ID #1213667, Veronica Ruiz. Triad MLS
- $250,0003 bd1 ba1.2k sqft214 Kendall Mill Rd, Thomasville, NC 27360For SaleMLS ID #1228513, Josh Hill. Triad MLS
- $292,0003 bd2 ba1.5k sqft3894 Beeson Dairy Rd, Winston Salem, NC 27105For SaleMLS ID #1226555, KeShawn Hyatt. Triad MLS
- $215,0003 bd3 ba1.2k sqft1221 Franklin Ave, High Point, NC 27260New ConstructionMLS ID #1227447, Michael Foch. Triad MLS
- $334,0003 bd3 ba1.6k sqft3408 Bent Creek Ct, Greensboro, NC 27410For SaleMLS ID #1228398, Xueying Li. Triad MLS
