Welcome home to this charming one-level home nestled on a quiet cul-de-sac! Designed with an open-concept layout, the vaulted living room with a cozy gas log fireplace flows seamlessly into the dining area and kitchen, creating the perfect space for everyday living and entertaining. The spacious primary suite features an en-suite bath with a relaxing garden tub, separate shower, and a large walk-in closet. Freshly painted throughout, this move-in ready home also includes the refrigerator, washer, and dryer. Enjoy added privacy in the backyard with fencing on both sides, while the spacious two-car garage provides plenty of room for parking and storage. Don't miss this wonderful opportunity to make this inviting home yours!
Pending
$269,900
15 Collin Ln, Thomasville, NC 27360
3beds
1,328sqft
:
Get pre-qualified$1,589/mo
Stick/Site Built, Residential, Single Family Residence
Built in 2002
0.29 Acres Lot
$263,800 Zestimate®
$--/sqft
$-- HOA
What's special
Cozy gas log fireplaceSpacious two-car garageFreshly painted throughoutSeparate showerQuiet cul-de-sacLarge walk-in closetSpacious primary suite
- 6 days |
- 883 |
- 96 |
Likely to sell faster than
Zillow last checked:
Listing updated:
Listed by:
Kimberly Mathis 336-339-7757,
Keller Williams One
Source: Triad MLS,MLS#: 1228307 Originating MLS: Greensboro
Originating MLS: GreensboroFacts & features
Interior
Bedrooms & bathrooms
- Bedrooms: 3
- Bathrooms: 2
- Full bathrooms: 2
- Main level bathrooms: 2
Primary bedroom
- Level: Main
- Dimensions: 14.58 x 13.08
Bedroom 2
- Level: Main
- Dimensions: 12.25 x 10
Bedroom 3
- Level: Main
- Dimensions: 11.58 x 9.75
Dining room
- Level: Main
- Dimensions: 9.58 x 8
Kitchen
- Level: Main
- Dimensions: 11.58 x 9.5
Living room
- Level: Main
- Dimensions: 17.25 x 14.75
Heating
- Forced Air, Heat Pump, Electric
Cooling
- Central Air
Appliances
- Included: Dishwasher, Exhaust Fan, Electric Water Heater
- Laundry: Dryer Connection, Main Level, Washer Hookup
Features
- Ceiling Fan(s), Separate Shower, Vaulted Ceiling(s)
- Flooring: Tile, Vinyl, Wood
- Basement: Crawl Space
- Number of fireplaces: 1
- Fireplace features: Gas Log, Living Room
Interior area
- Total structure area: 1,328
- Total interior livable area: 1,328 sqft
- Finished area above ground: 1,328
Video & virtual tour
Property
Parking
- Total spaces: 2
- Parking features: Driveway, Garage, Paved, Attached
- Attached garage spaces: 2
- Has uncovered spaces: Yes
Features
- Levels: One
- Stories: 1
- Patio & porch: Porch
- Pool features: None
- Fencing: Fenced,Privacy
Lot
- Size: 0.29 Acres
- Features: Not in Flood Zone
Details
- Parcel number: 16322I0000014000
- Zoning: R10
- Special conditions: Owner Sale
Construction
Type & style
- Home type: SingleFamily
- Property subtype: Stick/Site Built, Residential, Single Family Residence
Materials
- Vinyl Siding
Condition
- Year built: 2002
Utilities & green energy
- Sewer: Public Sewer
- Water: Public
Community & HOA
Community
- Subdivision: Collins Park
HOA
- Has HOA: No
Location
- Region: Thomasville
Financial & listing details
- Tax assessed value: $152,150
- Annual tax amount: $1,738
- Date on market: 7/22/2026
- Cumulative days on market: 5 days
- Listing agreement: Exclusive Right To Sell
- Listing terms: Cash,Conventional,FHA,VA Loan
Estimated market value
$263,800
$251,000 - $277,000
$1,727/mo
Price history
| Date | Event | Price |
|---|---|---|
| 7/27/2026 | Pending sale | $269,900 |
Source:  Triad MLS #1228307 Report a problem Triad MLS #1228307 Report a problem | ||
| 7/22/2026 | Listed for sale | $269,900+84.9% |
Source: Triad MLS #1228307 Report a problem | ||
| 7/21/2017 | Sold | $146,000-1.8% |
Source: Triad MLS #821455 Report a problem | ||
| 7/12/2017 | Pending sale | $148,700$112/sqft |
Source: Allen Marketing Report a problem | ||
| 5/11/2017 | Price change | $148,700-0.1%$112/sqft |
Source: Allen Marketing Report a problem | ||
| 5/5/2017 | Listed for sale | $148,800-0.7%$112/sqft |
Source: Allen Marketing Report a problem | ||
| 3/29/2012 | Listing removed | $149,900$113/sqft |
Source: Prudential Yost & Little Realty/Adams Farm #617469 Report a problem | ||
| 1/18/2012 | Listed for sale | $149,900+17.2%$113/sqft |
Source: Prudential Yost & Little Realty/Adams Farm #617469 Report a problem | ||
| 7/10/2002 | Sold | $127,900 |
Source: Triad MLS #H259131 Report a problem | ||
Public tax history
| Year | Property taxes | Tax assessment |
|---|---|---|
| 2025 | $1,765 | $152,150 |
| 2024 | $1,765 | $152,150 |
| 2023 | $1,765 | $152,150 |
| 2022 | $1,765 | $152,150 |
| 2021 | $1,765 +6.8% | $152,150 +5% |
| 2020 | $1,653 | $144,960 |
| 2019 | -- | $144,960 |
| 2018 | $1,571 | $144,960 |
| 2017 | $1,571 | $144,960 |
| 2016 | $1,571 | $144,960 |
| 2015 | $1,571 -2.3% | $144,960 -0.8% |
| 2014 | $1,608 | $146,180 |
| 2013 | -- | $146,180 |
| 2012 | -- | $146,180 |
| 2011 | -- | $146,180 |
| 2010 | -- | -- |
| 2009 | -- | -- |
| 2008 | -- | -- |
| 2007 | -- | -- |
| 2006 | -- | -- |
| 2005 | -- | -- |
| 2004 | -- | -- |
| 2003 | -- | -- |
Find assessor info on the county website
Monthly payment
Est. payment
Payment breakdown
Explore the cost of this home by adjusting the details. Changes won't be saved.Climate risks
Neighborhood: 27360
Nearby schools
GreatSchools rating
- 7/10Hasty ElementaryGrades: PK-5Distance: 0.9 mi
- 5/10Ledford MiddleGrades: 6-8Distance: 3.3 mi
- 5/10Ledford Senior HighGrades: 9-12Distance: 4.6 mi
Schools provided by the listing agent
- Elementary: Hasty
- Middle: Ledford
- High: Ledford
Source: Triad MLS. This data may not be complete. We recommend contacting the local school district to confirm school assignments for this home.
- $301,8003 bd2 ba1.8k sqft13 Collin Ln, Thomasville, NC 27360Off Market

- $279,7003 bd2 ba1.3k sqft17 Collin Ln, Thomasville, NC 27360Off Market
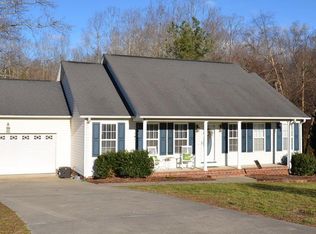
- $274,0003 bd3 ba1.5k sqft11 Collin Ln, Thomasville, NC 27360Sold

- $250,0003 bd2 ba1.1k sqft18 Candlestick Dr, Thomasville, NC 27360Sold
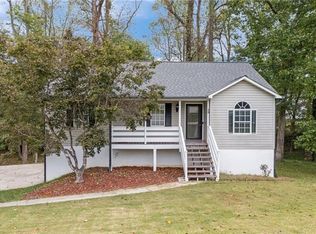
- $296,0003 bd2 ba1.7k sqft20 Collin Ln, Thomasville, NC 27360Sold
- $262,3003 bd2 ba1.4k sqft16 Collin Ln, Thomasville, NC 27360Off Market
- $262,3003 bd2 ba1.3k sqft18 Collin Ln, Thomasville, NC 27360Off Market
- $268,7003 bd2 ba1.4k sqft14 Collin Ln, Thomasville, NC 27360Off Market
A local agent can set up tours, give advice and negotiate with sellers.
A local lender can help you make sure your offer is ready when you are.
Similar homes
- $225,0003 bd2 ba1k sqft715 Dillon St, Thomasville, NC 27360For Sale

 MLS ID #1225326, Nicole Fields. Triad MLS
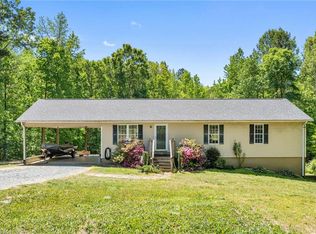
 - $299,9993 bd2 ba1.3k sqft489 Eddinger Rd, Thomasville, NC 27360For Sale
 MLS ID #1217812, TJ Norris. Triad MLS
 - $224,9002 bd2 ba1.1k sqft118 Hidden Hills Dr, Thomasville, NC 27360For Sale
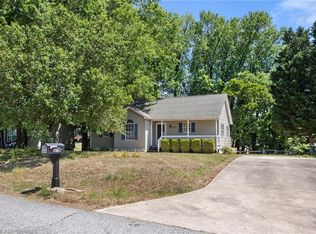 MLS ID #1217804, Stacy Pranger. Triad MLS
 - $239,9003 bd2 ba1.1k sqft160 S Old Fisher Ferry Rd, Thomasville, NC 27360New Construction
 MLS ID #1223112, Stratton Goins. Triad MLS
 - $264,9003 bd2 ba1.4k sqft1609 Seven Oaks Pl, High Point, NC 27265For SaleMLS ID #1227303, Caroline McKinley. Triad MLS
- $275,0003 bd3 ba1.3k sqft140 Lowery Mill Ln, Winston Salem, NC 27101For SaleMLS ID #1228496, Shaylan Good. Triad MLS
- $259,0003 bd2 ba1.6k sqft6754 Rosewood Dr, Trinity, NC 27370For SaleMLS ID #1222005, Nathan D. Hepler. Triad MLS
- $285,0003 bd2 ba1.4k sqft5006 Beale Ave, Greensboro, NC 27407For SaleMLS ID #1228400, Christopher Pappalardo. Triad MLS
- $267,0003 bd2 ba1.2k sqft808 Arnold Rd, Lexington, NC 27295For SaleMLS ID #1219323, Kristin "Kik" Poon. Triad MLS
- $217,0002 bd2 ba1.3k sqft402 Pinefield Pl, Thomasville, NC 27360For SaleMLS ID #1224024, Misti White. Triad MLS
- $270,0003 bd2 ba1.2k sqft1111 W 5th Ave, Lexington, NC 27295For SaleMLS ID #1223144, Tanya Hood. Triad MLS
- $265,0003 bd2 ba1.2k sqft4105 Deer Track Ct, Winston Salem, NC 27127For SaleMLS ID #1227263, Jodi Lee Tate. Triad MLS
- $279,9003 bd2 ba1.7k sqft4803 Whisper Oak Dr, Trinity, NC 27370For SaleMLS ID #1216299, Jacqueline Shaffer. Triad MLS
- $239,0003 bd2 ba1.6k sqft467 Bedford Knoll Dr, Winston Salem, NC 27107For SaleMLS ID #1228651, Tracy Dowling. Triad MLS
- $269,9003 bd2 ba1.2k sqft1306 Bayswater Dr, High Point, NC 27265For SaleMLS ID #1226126, Tabitha Westmoreland. Triad MLS
- $309,9003 bd2 ba1.4k sqft1745 Beeson Park Ln, Kernersville, NC 27284For SaleMLS ID #1228266, Jacqueline Shaffer. Triad MLS
- $269,9003 bd3 ba1.4k sqft3825 Poplar Valley Ln, Winston Salem, NC 27127For SaleMLS ID #1222149, Marissa Bolen. Triad MLS
- $264,9003 bd3 ba1.5k sqft373 Sailway Rd, Winston Salem, NC 27127For SaleMLS ID #1224595, Jacqueline Shaffer. Triad MLS
- $249,9003 bd2 ba1.5k sqft1257 Stonefield Crossing Ct, Winston Salem, NC 27107For SaleMLS ID #1228416, Xueying Li. Triad MLS
- $239,0003 bd3 ba1.3k sqft825 Hopewell St, High Point, NC 27263For SaleMLS ID #1216920, Mumtaz "Taz" Ameen. Triad MLS
