Corner lot ranch with curb appeal! This mostly brick home offers over 1,600 sq ft with a spacious layout, metal roof, and plenty of room inside and out. Convenient Trinity location with great yard space and classic ranch-style living. Large living areas, solid construction, and tons of potential to make it your own. Don’t miss this opportunity in Trinity!
For sale
$259,000
6754 Rosewood Dr, Trinity, NC 27370
3beds
1,650sqft
:
Get pre-qualified$1,533/mo
Stick/Site Built, Residential, Single Family Residence
Built in 1979
0.49 Acres Lot
$252,100 Zestimate®
$--/sqft
$-- HOA
What's special
Corner lot ranchCurb appealMostly brick homeGreat yard spaceMetal roofSpacious layout
- 64 days |
- 417 |
- 13 |
Zillow last checked:
Listing updated:
Listed by:
Nathan D. Hepler 336-906-3417,
Hepler Realty
Source: Triad MLS,MLS#: 1222005 Originating MLS: High Point
Originating MLS: High PointFacts & features
Interior
Bedrooms & bathrooms
- Bedrooms: 3
- Bathrooms: 2
- Full bathrooms: 2
- Main level bathrooms: 2
Primary bedroom
- Level: Main
- Dimensions: 13.08 x 12.17
Bedroom 2
- Level: Main
- Dimensions: 11.08 x 11.67
Bedroom 3
- Level: Main
- Dimensions: 9.83 x 11.67
Great room
- Level: Main
- Dimensions: 19.92 x 18.75
Kitchen
- Level: Main
- Dimensions: 13 x 8.5
Living room
- Level: Main
- Dimensions: 15.17 x 15.08
Heating
- Heat Pump, Electric
Cooling
- Central Air
Appliances
- Included: Free-Standing Range, Electric Water Heater
- Laundry: Dryer Connection, Washer Hookup
Features
- Flooring: Laminate
- Doors: Insulated Doors, Storm Door(s)
- Basement: Crawl Space
- Attic: Pull Down Stairs
- Number of fireplaces: 1
- Fireplace features: Great Room
Interior area
- Total structure area: 1,650
- Total interior livable area: 1,650 sqft
- Finished area above ground: 1,650
Video & virtual tour
Property
Parking
- Parking features: Driveway
- Has uncovered spaces: Yes
Features
- Levels: One
- Stories: 1
- Patio & porch: Porch
- Pool features: None
- Fencing: Fenced
Lot
- Size: 0.49 Acres
- Dimensions: 200 x 105 x 200 x 110
- Features: City Lot, Partially Cleared, Not in Flood Zone
Details
- Parcel number: 5238
- Zoning: RR
- Special conditions: Owner Sale
Construction
Type & style
- Home type: SingleFamily
- Architectural style: Ranch
- Property subtype: Stick/Site Built, Residential, Single Family Residence
Materials
- Brick, Vinyl Siding
Condition
- Year built: 1979
Utilities & green energy
- Sewer: Septic Tank
- Water: Public
Community & HOA
Community
- Subdivision: Lakewood Forest
HOA
- Has HOA: No
Location
- Region: Trinity
Financial & listing details
- Tax assessed value: $166,420
- Annual tax amount: $1,280
- Date on market: 5/23/2026
- Cumulative days on market: 64 days
- Listing agreement: Exclusive Right To Sell
- Listing terms: Cash,Conventional,FHA,VA Loan
Estimated market value
$252,100
$239,000 - $265,000
$1,780/mo
Price history
| Date | Event | Price |
|---|---|---|
| 5/23/2026 | Listed for sale | $259,000+187.8% |
Source:  Triad MLS #1222005 Report a problem Triad MLS #1222005 Report a problem | ||
| 11/22/2013 | Sold | $90,000$55/sqft |
Source: Public Record Report a problem | ||
Public tax history
| Year | Property taxes | Tax assessment |
|---|---|---|
| 2025 | $1,290 | $166,420 |
| 2024 | $1,290 -0.4% | $166,420 |
| 2023 | $1,295 +27.4% | $166,420 +52.5% |
| 2022 | $1,016 | $109,120 |
| 2021 | $1,016 | $109,120 |
| 2020 | $1,016 | $109,120 |
| 2019 | -- | $109,120 -7.2% |
| 2016 | $1,101 -0.3% | $117,593 |
| 2015 | $1,104 -0.3% | -- |
| 2014 | $1,107 | $117,593 +6.1% |
| 2012 | -- | $110,870 +0.1% |
| 2011 | -- | $110,810 |
| 2010 | -- | $110,810 |
| 2008 | -- | -- |
| 2007 | -- | -- |
| 2006 | -- | -- |
| 2005 | -- | -- |
| 2004 | -- | -- |
| 2003 | -- | -- |
| 2002 | -- | -- |
| 2001 | -- | -- |
Find assessor info on the county website
Monthly payment
Est. payment
Payment breakdown
Explore the cost of this home by adjusting the details. Changes won't be saved.Climate risks
Neighborhood: 27370
Nearby schools
GreatSchools rating
- 9/10Hopewell Elementary SchoolGrades: K-5Distance: 1.1 mi
- 3/10Wheatmore Middle SchoolGrades: 6-8Distance: 4.5 mi
- 7/10Wheatmore HighGrades: 9-12Distance: 2.5 mi
Schools provided by the listing agent
- Elementary: Hopewell
- Middle: Trinity
- High: Wheatmore
Source: Triad MLS. This data may not be complete. We recommend contacting the local school district to confirm school assignments for this home.
- $238,1003 bd2 ba1.5k sqft6746 Rosewood Dr, Trinity, NC 27370Off Market
- $265,0003 bd2 ba1.7k sqft6732 Rosewood Dr, Trinity, NC 27370Sold
- $239,4003 bd2 ba1.3k sqft4087 Crescent Ave, Trinity, NC 27370Off Market
- $260,3003 bd2 ba1.7k sqft6753 Rosewood Dr, Trinity, NC 27370Off Market
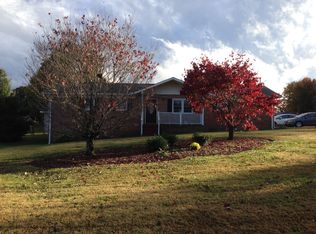
- $251,8003 bd2 ba1.2k sqft7247 Welborn Rd, Trinity, NC 27370Off Market
- $267,5003 bd2 ba1.2k sqft7243 Welborn Rd, Trinity, NC 27370Sold
- $221,3003 bd2 ba1.2k sqft6745 Rosewood Dr, Trinity, NC 27370Off Market
- $176,1003 bd1 ba1.2k sqft4085 Crescent Ave, Trinity, NC 27370Off Market
A local agent can set up tours, give advice and negotiate with sellers.
A local lender can help you make sure your offer is ready when you are.
Similar homes
- $250,0003 bd2 ba1.4k sqft4041 Crescent Ave, Trinity, NC 27370For Sale

 MLS ID #1225203, Louisa Matthews. Triad MLS
 - $269,0003 bd2 ba1.4k sqft4402 Valley View Rd, Thomasville, NC 27360For Sale
 MLS ID #1225738, Julie H. Miller. Triad MLS
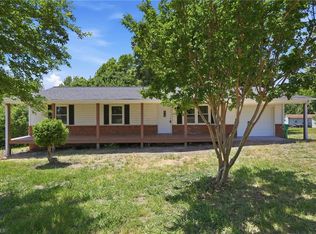
 - $245,0003 bd2 ba1k sqft4237 Valley Cir, Thomasville, NC 27360For Sale
 MLS ID #1218636, Luke Vandall. Triad MLS
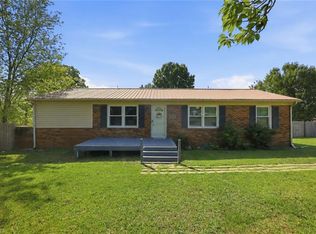
 - $254,0002 bd2 ba1.2k sqft4228 Valley Cir, Thomasville, NC 27360For Sale
 MLS ID #1226046, Tiffany Johnson. Triad MLS
 - $315,0003 bd2 ba1.6k sqft4721 Whisper Oak Dr, Trinity, NC 27370For SaleMLS ID #1228516, Kasia Reeder. Triad MLS
- $269,9003 bd2 ba1.3k sqft15 Collin Ln, Thomasville, NC 27360For SaleMLS ID #1228307, Kimberly Mathis. Triad MLS
- $249,0003 bd2 ba1k sqft3622 Lower Lake Rd, Thomasville, NC 27360For SaleMLS ID #1226081, Heather Brewer Rust. Triad MLS
- $255,0003 bd2 ba1.1k sqft362 N State Highway 109, Thomasville, NC 27360For SaleMLS ID #1223743, Misti White. Triad MLS
- $259,9003 bd1 ba1k sqft1266 E Holly Grove Rd, Lexington, NC 27292For SaleMLS ID #1228269, Lauren Grant. Triad MLS
- $264,9003 bd2 ba1.4k sqft1609 Seven Oaks Pl, High Point, NC 27265For SaleMLS ID #1227303, Caroline McKinley. Triad MLS
- $250,0003 bd2 ba1.3k sqft604 Sunset Dr, High Point, NC 27262For SaleMLS ID #1226381, Brian Huckabee. Triad MLS
- $299,9993 bd2 ba1.3k sqft489 Eddinger Rd, Thomasville, NC 27360For SaleMLS ID #1217812, TJ Norris. Triad MLS
- $260,0003 bd2 ba1.2k sqft139 Homer Ln, Randleman, NC 27317For SaleMLS ID #1226493, Amanda Greeson. Triad MLS
- $285,0002 bd2 ba1.3k sqft3738 Amber Way, Archdale, NC 27263For SaleMLS ID #1212691, Cari Culp. Triad MLS
- $275,0003 bd2 ba1.4k sqft1456 Shady Grove Church Rd, Winston Salem, NC 27107For SaleMLS ID #1226158, Eddie R. Longbottom. Triad MLS
- $239,9503 bd1 ba1.3k sqft545 Mount Shepherd Rd, Asheboro, NC 27205For SaleMLS ID #1227496, Faith Bryant. Triad MLS
- $299,9003 bd3 ba1.7k sqft244 Pine Valley Rd, Thomasville, NC 27360For SaleMLS ID #1216353, Laura Nelson. Triad MLS
- $267,0003 bd2 ba1.2k sqft808 Arnold Rd, Lexington, NC 27295For SaleMLS ID #1219323, Kristin "Kik" Poon. Triad MLS
- $249,9003 bd2 ba989 sqft1525 Canstaff Dr, Kernersville, NC 27284For SaleMLS ID #1225669, Stacy Pranger. Triad MLS
- $260,0003 bd2 ba1k sqft1528 Ambridge Ct, High Point, NC 27265For SaleMLS ID #1223674, Thomas Phung. Triad MLS
