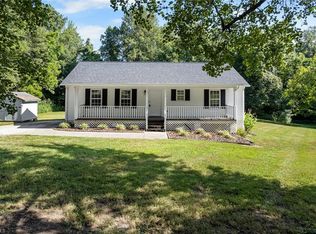
Charming Updated Home in Prime Thomasville Location – 362 N NC Hwy 109, Thomasville, NC 27360 Welcome home to this inviting 3-bedroom, 2-bathroom residence perfectly situated along NC Highway 109. Recently updated with modern finishes and thoughtful improvements, this home offers comfortable living with today’s style and convenience. Inside, you’ll find a bright and welcoming layout ideal for everyday living and entertaining. Fresh updates throughout make moving in a breeze — just unpack and enjoy! One of the best features of this property is its unbeatable location. You’re close to everything — shopping, dining, schools, and major routes — yet positioned just outside city limits, meaning no city taxes. Enjoy the peace and privacy of a convenient country setting with all the conveniences of Thomasville and the Triad region right at your fingertips. Agent is owner
For sale
Price cut: $2K (8/4)
$253,000
362 N State Highway 109, Thomasville, NC 27360
3beds
1,118sqft
:
Get pre-qualified$1,490/mo
Stick/Site Built, Residential, Single Family Residence
Built in 1992
0.85 Acres Lot
$248,800 Zestimate®
$--/sqft
$-- HOA
What's special
Fresh updates throughoutBright and welcoming layout
- 57 days |
- 619 |
- 35 |
Zillow last checked:
Listing updated:
Listed by:
Misti White 336-259-4209,
Hepler Realty
Source: Triad MLS,MLS#: 1223743
Facts & features
Interior
Bedrooms & bathrooms
- Bedrooms: 3
- Bathrooms: 2
- Full bathrooms: 2
- Main level bathrooms: 2
Primary bedroom
- Level: Main
- Dimensions: 10.92 x 13.25
Bedroom 2
- Level: Main
- Dimensions: 11.83 x 9.08
Bedroom 3
- Level: Main
- Dimensions: 10.33 x 9.92
Living room
- Level: Main
- Dimensions: 22.17 x 11.25
Heating
- Heat Pump, Electric
Cooling
- Central Air
Appliances
- Included: Microwave, Dishwasher, Electric Water Heater
Features
- Flooring: Carpet, Laminate
- Basement: Crawl Space
- Attic: Pull Down Stairs
- Has fireplace: No
Interior area
- Total structure area: 1,118
- Total interior livable area: 1,118 sqft
- Finished area above ground: 1,118
Video & virtual tour
Property
Parking
- Parking features: Driveway
- Has uncovered spaces: Yes
Features
- Levels: One
- Stories: 1
- Patio & porch: Porch
- Pool features: None
- Fencing: None
Lot
- Size: 0.85 Acres
- Features: Partially Cleared, Sloped
Details
- Parcel number: 1632200000047B00
- Zoning: RA3
- Special conditions: Owner Sale
Construction
Type & style
- Home type: SingleFamily
- Property subtype: Stick/Site Built, Residential, Single Family Residence
Materials
- Vinyl Siding
Condition
- Year built: 1992
Utilities & green energy
- Sewer: Septic Tank
- Water: Public
Community & HOA
Community
- Security: Security System
HOA
- Has HOA: No
Location
- Region: Thomasville
Financial & listing details
- Tax assessed value: $190,130
- Annual tax amount: $634
- Date on market: 6/15/2026
- Cumulative days on market: 57 days
- Listing agreement: Exclusive Right To Sell
- Listing terms: Cash,Conventional
- Exclusions: Blink Cameras Do Not Convey
Estimated market value
$248,800
$236,000 - $261,000
$1,426/mo
Price history
| Date | Event | Price |
|---|---|---|
| 8/4/2026 | Price change | $253,000-0.8% |
Source:  Triad MLS #1223743 Report a problem Triad MLS #1223743 Report a problem | ||
| 7/22/2026 | Price change | $255,000-1.9%$228/sqft |
Source:  Canopy MLS as distributed by MLS GRID #4395099 Report a problem Canopy MLS as distributed by MLS GRID #4395099 Report a problem | ||
| 7/19/2026 | Price change | $260,000-1.9% |
Source: Triad MLS #1223743 Report a problem | ||
| 7/10/2026 | Price change | $265,000-1.1% |
Source: Triad MLS #1223743 Report a problem | ||
| 7/8/2026 | Price change | $268,000-2.5% |
Source: Triad MLS #1223743 Report a problem | ||
| 6/24/2026 | Price change | $275,000-1.8% |
Source: Triad MLS #1223743 Report a problem | ||
| 6/15/2026 | Listed for sale | $280,000 |
Source: Triad MLS #1223743 Report a problem | ||
Public tax history
| Year | Property taxes | Tax assessment |
|---|---|---|
| 2026 | -- | $99,810 |
| 2025 | $644 | $99,810 |
| 2024 | $644 +3.2% | $99,810 |
| 2023 | $624 | $99,810 |
Find assessor info on the county website
Monthly payment
Est. payment
Payment breakdown
Explore the cost of this home by adjusting the details. Changes won't be saved.Climate risks
Neighborhood: 27360
Nearby schools
GreatSchools rating
- 7/10Hasty ElementaryGrades: PK-5Distance: 1.4 mi
- 5/10Ledford MiddleGrades: 6-8Distance: 3.2 mi
- 5/10Ledford Senior HighGrades: 9-12Distance: 4.5 mi
Schools provided by the listing agent
- Middle: Ledford
- High: Ledford
Source: Triad MLS. This data may not be complete. We recommend contacting the local school district to confirm school assignments for this home.
- $233,4003 bd2 ba1.2k sqft366 N State Highway 109, Thomasville, NC 27360Off Market
- $234,7003 bd2 ba1.1k sqft366 N Nc Highway 109, Thomasville, NC 27360Off Market

- $240,0003 bd2 ba1.2k sqft364 N State Highway 109, Thomasville, NC 27360Sold
- $261,4003 bd1 ba2.2k sqft294 Dave Shuler Dr, Thomasville, NC 27360Off Market
- $330,0003 bd3 ba2.1k sqft342 N State Highway 109, Thomasville, NC 27360Sold
- $145,0002 bd2 ba1.3k sqft268 Veach Farm Rd, Thomasville, NC 27360Sold
- $371,5004 bd3 ba2.4k sqft3273 N State Highway 109, Thomasville, NC 27360Off Market
- $87,7807.65 acresN State Highway 109, Thomasville, NC 27360Off Market
A local agent can set up tours, give advice and negotiate with sellers.
A local lender can help you make sure your offer is ready when you are.
Similar homes
- $239,0003 bd1 ba1.2k sqft214 Kendall Mill Rd, Thomasville, NC 27360For Sale

 MLS ID #1228513, Josh Hill. Triad MLS
 - $249,0003 bd2 ba1k sqft3622 Lower Lake Rd, Thomasville, NC 27360For Sale
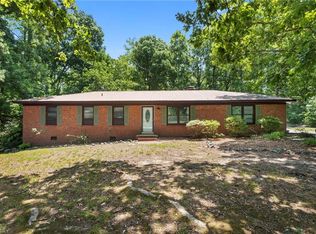 MLS ID #1226081, Heather Brewer Rust. Triad MLS
 - $245,9003 bd2 ba1.3k sqft26 Tesh St, Thomasville, NC 27360For Sale
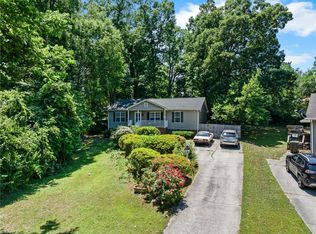 MLS ID #1222235, Russell Smith. Triad MLS
 - $264,9003 bd2 ba1.4k sqft4402 Valley View Rd, Thomasville, NC 27360For Sale
 MLS ID #1225738, Julie H. Miller. Triad MLS
 - $299,9993 bd2 ba1.3k sqft489 Eddinger Rd, Thomasville, NC 27360For SaleMLS ID #1217812, TJ Norris. Triad MLS
- $239,9003 bd2 ba1.1k sqft160 S Old Fisher Ferry Rd, Thomasville, NC 27360New ConstructionMLS ID #1223112, Stratton Goins. Triad MLS
- $235,0002 bd2 ba1.2k sqft4228 Valley Cir, Thomasville, NC 27360For SaleMLS ID #1226046, Tiffany Johnson. Triad MLS
- $239,9003 bd2 ba1.1k sqft156 Old Fisher Ferry Rd, Thomasville, NC 27360New ConstructionMLS ID #1223114, Stratton Goins. Triad MLS
- $314,9002 bd2 ba1.5k sqft1855 Stemp Everhart Rd, Thomasville, NC 27360For SaleMLS ID #1230163, LaBreska Price. Triad MLS
- $249,9003 bd2 ba1.1k sqft639 Sterling Ave, High Point, NC 27265For SaleMLS ID #1230057, Sarai Peregrino. Triad MLS
- $250,0003 bd2 ba1.4k sqft4041 Crescent Ave, Trinity, NC 27370For SaleMLS ID #1225203, Louisa Matthews. Triad MLS
- $254,9003 bd2 ba1.4k sqft4381 Stone Forest Ct, Winston Salem, NC 27105For SaleMLS ID #1229566, Mario Cea. Triad MLS
- $248,0003 bd2 ba1.1k sqft625 Rolling Green Dr, High Point, NC 27260For SaleMLS ID #1229143, Yaylin Plata. Triad MLS
- $259,0003 bd2 ba1.6k sqft6754 Rosewood Dr, Trinity, NC 27370For SaleMLS ID #1222005, Nathan D. Hepler. Triad MLS
- $249,0002 bd2 ba1.1k sqft528 Wright Rd, Kernersville, NC 27284PendingMLS ID #1229832, Neha Patel. Triad MLS
- $238,0003 bd1 ba1.1k sqft1493 Hartman Rd, Lexington, NC 27295For SaleMLS ID #1230143, Amber Evans. Triad MLS
- $173,0003 bd1 ba1.4k sqft807 E Guilford St, Thomasville, NC 27360For SaleMLS ID #1224642, Carrie Blaskowski. Triad MLS
- $245,0003 bd2 ba1.1k sqft141 Lowell St, Lexington, NC 27295For SaleMLS ID #1230417, Melinda Sparks. Triad MLS
- $245,0003 bd2 ba1.1k sqft3913 Enterprise Rd, Lexington, NC 27295For SaleMLS ID #1229663, Clint Snuggs. Triad MLS
- $250,0003 bd2 ba1.3k sqft604 Sunset Dr, High Point, NC 27262For SaleMLS ID #1226381, Brian Huckabee. Triad MLS
