This charming, like new 3-bedroom, 2.5 bath townhome in the Copperfield Glen Townhomes community offers a perfect blend of comfort, Luxury and convenience. You will love the fresh interior paint, professional cleaned carpet, and easy-to-maintain luxury vinyl flooring throughout the main areas. Inside discover a bright and open floor plan, featuring luxury vinyl plank flooring throughout the main living area and extra windows on the side of the home, filling the space with natural light. The modern kitchen boasts solid surface quartz countertops. The main-level primary suite offers a peaceful retreat with an en-suite bathroom, including a double vanity. The second level has 2 bedrooms, an office or game room and a beautiful loft. Ideal for homeowners or investors, this property has a strong rental history, previously leasing for just over $2000 per month. Conveniently located near shopping, restaurants, minutes from Palladium, parks and and major highways for an easy commute.
For sale
Price cut: $5K (9/7)
$283,000
3837 Copperfield Ct, High Point, NC 27265
3beds
1,639sqft
Stick/Site Built, Residential, Townhouse
Built in 2022
0.04 Acres Lot
$280,200 Zestimate®
$--/sqft
$165/mo HOA
What's special
Beautiful loftFresh interior paintModern kitchenSolid surface quartz countertops
- 52 days
- 435
- 29
Zillow last checked:
Listing updated:
Listed by:
Sapna Hemnani 248-722-5293,
TRIAD REALTY XPERTS
Source: Triad MLS,MLS#: 1231353
Facts & features
Interior
Bedrooms & bathrooms
- Bedrooms: 3
- Bathrooms: 3
- Full bathrooms: 2
- 1/2 bathrooms: 1
- Main level bathrooms: 2
Primary bedroom
- Level: Main
Bedroom 2
- Level: Second
Bedroom 3
- Level: Second
Game room
- Level: Second
Kitchen
- Level: Main
Living room
- Level: Main
Loft
- Level: Second
Heating
- Forced Air, Natural Gas
Cooling
- Central Air
Appliances
- Included: Microwave, Cooktop, Dishwasher, Disposal, Electric Water Heater
- Laundry: Dryer Connection, Main Level, Washer Hookup
Features
- Dead Bolt(s), Pantry, Solid Surface Counter
- Flooring: Carpet, Vinyl
- Has basement: No
- Has fireplace: No
Interior area
- Total structure area: 1,639
- Total interior livable area: 1,639 sqft
- Finished area above ground: 1,639
Property
Parking
- Total spaces: 1
- Parking features: Garage, Driveway, Garage Door Opener, Attached
- Attached garage spaces: 1
- Has uncovered spaces: Yes
Features
- Levels: Two
- Stories: 2
- Pool features: None
Lot
- Size: 0.04 Acres
Details
- Parcel number: 232758
- Zoning: RM16
- Special conditions: Owner Sale
Construction
Type & style
- Home type: Townhouse
- Property subtype: Stick/Site Built, Residential, Townhouse
Materials
- Brick, Vinyl Siding
- Foundation: Slab
Condition
- Year built: 2022
Utilities & green energy
- Sewer: Public Sewer
- Water: Public
Community & HOA
Community
- Subdivision: Copperfield Glen Townhomes
HOA
- Has HOA: Yes
- HOA fee: $165 monthly
Location
- Region: High Point
Financial & listing details
- Tax assessed value: $203,000
- Annual tax amount: $2,797
- Date on market: 8/15/2026
- Cumulative days on market: 119 days
- Listing agreement: Exclusive Right To Sell
- Listing terms: Cash,Conventional,FHA,VA Loan
Estimated market value
$280,200
$266,000 - $294,000
$1,925/mo
Price history
| Date | Event | Price |
|---|---|---|
| 9/7/2026 | Price change | $283,000-1.7% |
Source:  Triad MLS #1231353 Report a problem Triad MLS #1231353 Report a problem | ||
| 8/15/2026 | Listed for sale | $288,000-1.4% |
Source: Triad MLS #1231353 Report a problem | ||
| 8/14/2026 | Listing removed | $292,000 |
Source: Triad MLS #1223622 Report a problem | ||
| 7/15/2026 | Price change | $292,000-2.7% |
Source: Triad MLS #1223622 Report a problem | ||
| 6/8/2026 | Listed for sale | $300,000+14.9% |
Source: Triad MLS #1223622 Report a problem | ||
| 6/17/2025 | Listing removed | $1,950$1/sqft |
Source: Zillow Rentals Report a problem | ||
| 6/9/2025 | Listed for rent | $1,950$1/sqft |
Source: Zillow Rentals Report a problem | ||
| 4/13/2022 | Sold | $261,000+480%$159/sqft |
Source: Public Record Report a problem | ||
| 7/22/2021 | Sold | $45,000$27/sqft |
Source: Public Record Report a problem | ||
Public tax history
| Year | Property taxes | Tax assessment |
|---|---|---|
| 2025 | $2,797 | $203,000 |
| 2024 | $2,797 +2.2% | $203,000 |
| 2023 | $2,736 +480% | $203,000 |
| 2022 | $472 | $203,000 |
| 2021 | -- | -- |
Find assessor info on the county website
Monthly payment
Est. payment
Payment breakdown
Explore the cost of this home by adjusting the details. Changes won't be saved.Climate risks
Neighborhood: 27265
Nearby schools
Schools provided by the listing agent
- Elementary: Florence
- Middle: Southwest
- High: Southwest
Source: Triad MLS. This data may not be complete. We recommend contacting the local school district to confirm school assignments for this home.
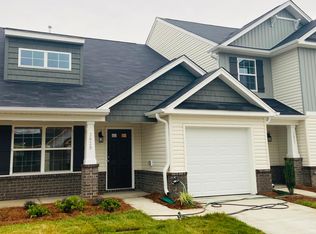
- $275,2003 bd3 ba1.6k sqft3831 Copperfield Ct LOT 13, High Point, NC 27265Off Market


- $315,9003 bd2 ba1.7k sqft3829 Copperfield Ct, High Point, NC 27265Off Market
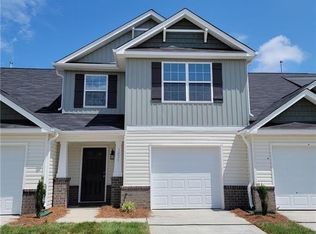
- $289,2003 bd3 ba1.7k sqft3829 Copperfield Ct LOT 12, High Point, NC 27265Off Market
- $280,0003 bd3 ba1.6k sqft3831 Copperfield Ct, High Point, NC 27265Sold
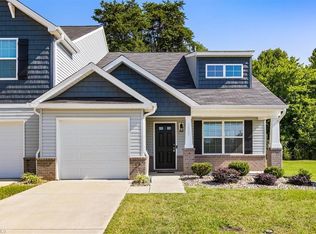
Similar homes
- $294,9003 bd3 ba1.7k sqft3807 Copperfield Ct, High Point, NC 27265For Sale
 MLS ID #1226168, Rhonda Turbyfill. Triad MLS
 - $300,0003 bd3 ba1.7k sqft633 Stags Leap Ct, High Point, NC 27265For Sale
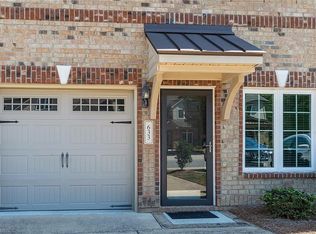 MLS ID #1220359, Linda K. Beck. Triad MLS
 - $289,0003 bd3 ba1.8k sqft903 Falls Grove Trl, High Point, NC 27265For Sale
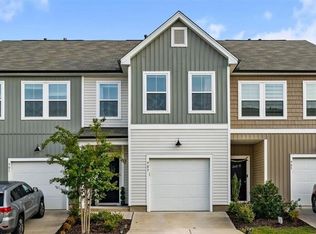 MLS ID #1234699, Taylor Royal. Triad MLS
 - $269,9003 bd3 ba1.8k sqft814 Falls Grove Trl, High Point, NC 27265For Sale
 MLS ID #1233522, Kimberly Moore-Dudley. Triad MLS
 - $254,9003 bd2 ba1.2k sqft1306 Bayswater Dr, High Point, NC 27265For SaleMLS ID #1226126, Tabitha Westmoreland. Triad MLS
- $270,0003 bd3 ba1.6k sqft3033 Renaissance Pkwy, Jamestown, NC 27282For SaleMLS ID #1221769, Cameron Lovelace. Triad MLS
- $339,0003 bd2 ba1.8k sqft3380 Cherrybrook Dr, Jamestown, NC 27282For SaleMLS ID #1225455, Rosa Iscoa. Triad MLS
- $305,5003 bd2 ba1.9k sqft1519 McGuinn Dr, High Point, NC 27262For SaleMLS ID #1229533, Sofia S. Crisp. Triad MLS
- $260,0003 bd3 ba1.7k sqft1914 Cedrow Dr, High Point, NC 27260For SaleMLS ID #1233588, Douglas Smith. Triad MLS
- $298,5003 bd2 ba1.4k sqft1903 Kildare Woods Dr, Greensboro, NC 27407For SaleMLS ID #1237651, Nyasha Anderson. Triad MLS
- $389,0003 bd3 ba2.2k sqft2729 Red Run Ct, High Point, NC 27265For SaleMLS ID #1235217, Sue Anne Wade. Triad MLS
- $269,9003 bd3 ba1.7k sqft5008 Tower Rd, Greensboro, NC 27410For SaleMLS ID #1233498, Ashley Fitzsimmons. Triad MLS
- $299,9003 bd3 ba1.6k sqft4020 Beckton Trl, Jamestown, NC 27282For SaleMLS ID #1234507, Crystal Rierson-Villeneuve. Triad MLS
- $395,0004 bd3 ba2.1k sqft3840 Thistleberry Rd, High Point, NC 27265For SaleMLS ID #1229410, Angela Brown Cranford. Triad MLS
- $375,0004 bd3 ba2k sqft3428 Silverlake Ct, Jamestown, NC 27282For SaleMLS ID #1229761, Evan Gallimore. Triad MLS
- $282,5003 bd2 ba1.6k sqft6010 Trailshead Dr, Greensboro, NC 27405For SaleMLS ID #1237407, Kimberly Mathis. Triad MLS
- $299,5003 bd2 ba1.6k sqft509 Woodrow Ave, High Point, NC 27262For SaleMLS ID #1229532, Sofia S. Crisp. Triad MLS
- $285,0003 bd3 ba1.6k sqft2608 Dallas Dr, Winston Salem, NC 27107For SaleMLS ID #1235781, Stephen Metarelis. Triad MLS
- $294,5003 bd3 ba1.6k sqft104 Tanner Grove Ct, Kernersville, NC 27284For SaleMLS ID #1236256, Donna Mahrt. Triad MLS
- $409,9004 bd3 ba2.3k sqft2504 Steep Oak Ct, High Point, NC 27265For SaleMLS ID #1224697, Laine Rendleman. Triad MLS
