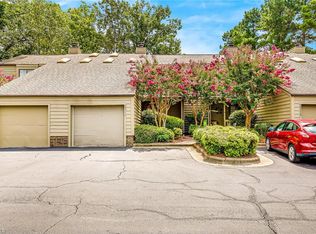
Looking for a maintenance free home in a great location - convenient to Downtown HP, HPU, Palladium area, PTI, WS and Gboro. Like-new 2-story townhome in a well-established neighborhood on Oak Hollow Lake. Upstairs features 2 br, 2 full ba, & a versatile bonus rm ideal as an office, playrm etc. complete w/skylight, HVAC vent, carpet, & built-in shelves. Main level includes a half ba & an updated & upgraded kitchen. The open living & dining area features plush carpeting & leads to a 3-season porch w/ceiling fans—perfect for entertaining. Ceiling fans are also in the dining room & both bedrms. Windows have custom solid-wood plantation shutters for comfort & energy efficiency. Includes a 1-car garage w/ automatic opener & 2 assigned parking spaces. Brand-new premium HVAC (1 year old) with 8.5 years remaining on transferable warranty. Original owner, never rented, located on a quiet private cul-de-sac near I-74 & Eastchester Dr., convenient to Greensboro, Winston-Salem, and PTI Airport.
For sale
Price cut: $14.6K (9/24)
$224,900
2313 Cypress Ct, High Point, NC 27265
2beds
1,390sqft
Stick/Site Built, Residential, Townhouse
Built in 1984
0.04 Acres Lot
$221,900 Zestimate®
$--/sqft
$260/mo HOA
What's special
Upgraded kitchenGranite countertopsQuiet private cul-de-sacBuilt-in microwaveNew whirlpool refrigeratorHvac ventFreshly painted cabinets
- 204 days
- 229
- 9
Zillow last checked:
Listing updated:
Listed by:
Jenny L Brewer 336-847-2197,
Hillcrest Realty Group
Source: Triad MLS,MLS#: 1212262
Facts & features
Interior
Bedrooms & bathrooms
- Bedrooms: 2
- Bathrooms: 3
- Full bathrooms: 2
- 1/2 bathrooms: 1
- Main level bathrooms: 1
Primary bedroom
- Level: Second
- Dimensions: 12.5 x 14.92
Bedroom 2
- Level: Second
- Dimensions: 10.92 x 17.83
Bonus room
- Level: Second
- Dimensions: 10.92 x 11.83
Dining room
- Level: Main
- Dimensions: 10.92 x 11.08
Enclosed porch
- Level: Main
- Dimensions: 12.33 x 9.5
Entry
- Level: Main
- Dimensions: 9.83 x 7.08
Kitchen
- Level: Main
- Dimensions: 9.08 x 12.25
Living room
- Level: Main
- Dimensions: 14.67 x 17.08
Heating
- Fireplace(s), Heat Pump, Electric
Cooling
- Central Air
Appliances
- Included: Remarks, Electric Water Heater
- Laundry: Dryer Connection, Laundry Room
Features
- Ceiling Fan(s), Dead Bolt(s), Pantry, See Remarks
- Flooring: Carpet, Engineered Hardwood, Tile
- Has basement: No
- Attic: Partially Floored,Pull Down Stairs
- Number of fireplaces: 1
- Fireplace features: Living Room
Interior area
- Total structure area: 1,390
- Total interior livable area: 1,390 sqft
- Finished area above ground: 1,390
Video & virtual tour
Property
Parking
- Total spaces: 1
- Parking features: Assigned, Garage, Attached
- Attached garage spaces: 1
Features
- Levels: Two
- Stories: 2
- Patio & porch: Porch
- Pool features: In Ground, Community
- Fencing: None
Lot
- Size: 0.04 Acres
Details
- Parcel number: 0203961
- Zoning: RM-8
- Special conditions: Owner Sale
Construction
Type & style
- Home type: Townhouse
- Architectural style: Contemporary
- Property subtype: Stick/Site Built, Residential, Townhouse
Materials
- Wood Siding
- Foundation: Slab
Condition
- Year built: 1984
Utilities & green energy
- Sewer: Public Sewer
- Water: Public
Community & HOA
Community
- Subdivision: Waterfront Townhomes
HOA
- Has HOA: Yes
- HOA fee: $260 monthly
Location
- Region: High Point
Financial & listing details
- Tax assessed value: $149,700
- Annual tax amount: $2,047
- Date on market: 3/19/2026
- Cumulative days on market: 205 days
- Listing agreement: Exclusive Right To Sell
- Listing terms: Cash,Conventional,FHA,VA Loan
Estimated market value
$221,900
$211,000 - $233,000
$1,510/mo
Price history
| Date | Event | Price |
|---|---|---|
| 9/24/2026 | Price change | $224,900-6.1% |
Source:  Triad MLS #1212262 Report a problem Triad MLS #1212262 Report a problem | ||
| 5/12/2026 | Price change | $239,500-3.8% |
Source: Triad MLS #1212262 Report a problem | ||
| 5/5/2026 | Price change | $249,000-7.4% |
Source: Triad MLS #1212262 Report a problem | ||
| 3/19/2026 | Listed for sale | $269,000+202.2% |
Source: Triad MLS #1212262 Report a problem | ||
| 3/15/1988 | Sold | $89,000$64/sqft |
Source: Agent Provided Report a problem | ||
Public tax history
| Year | Property taxes | Tax assessment |
|---|---|---|
| 2025 | $2,063 | $149,700 |
| 2024 | $2,063 +2.2% | $149,700 |
| 2023 | $2,018 | $149,700 |
| 2022 | $2,018 +44.7% | $149,700 +47.9% |
| 2021 | $1,395 | $101,200 |
| 2018 | $1,395 -8.8% | $101,200 |
| 2017 | $1,529 | $101,200 -7.7% |
| 2016 | $1,529 | $109,600 |
| 2015 | $1,529 -2.7% | $109,600 |
| 2014 | $1,572 | $109,600 |
| 2013 | -- | $109,600 |
| 2012 | -- | $109,600 +1.4% |
| 2011 | -- | $108,100 |
| 2010 | -- | $108,100 |
| 2009 | -- | $108,100 |
| 2008 | -- | $108,100 |
| 2007 | -- | $108,100 |
| 2006 | -- | $108,100 |
| 2005 | -- | $108,100 |
| 2004 | -- | $108,100 +20.1% |
| 2002 | -- | $90,000 |
| 2001 | -- | $90,000 |
Find assessor info on the county website
Monthly payment
Est. payment
Payment breakdown
Explore the cost of this home by adjusting the details. Changes won't be saved.Climate risks
Neighborhood: 27265
Similar homes
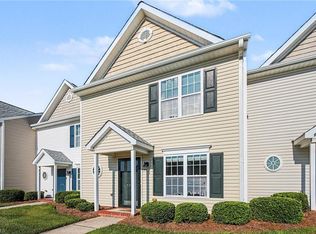
- $225,0003 bd3 ba1.3k sqft3707 Spanish Peak Dr, High Point, NC 27265For Sale
 MLS ID #1229963, Abigail Wilson. Triad MLS
 - $245,0003 bd2 ba1.6k sqft923 Aberdeen Rd, High Point, NC 27265For Sale
 MLS ID #1233644, Lee Fowler. Triad MLS
 - $249,9003 bd2 ba1.4k sqft1609 Seven Oaks Pl, High Point, NC 27265For Sale
 MLS ID #1227303, Caroline McKinley. Triad MLS
 - $319,9003 bd2 ba1.5k sqft4126 Carroll Ridge Ct, High Point, NC 27265For Sale
 MLS ID #1238256, Caroline McKinley. Triad MLS
 - $239,9002 bd2 ba1.3k sqft3616 Rising River Ln, Greensboro, NC 27409For SaleMLS ID #1235197, Cheryl S. Steele. Triad MLS
- $286,0003 bd2 ba1.3k sqft148 Wyndham Ct, High Point, NC 27265For SaleMLS ID #1227879, Grant Martin. Triad MLS
- $335,0003 bd3 ba1.8k sqft3338 Timberwolf Ave, High Point, NC 27265For SaleMLS ID #1233723, Jamey Martin. Triad MLS
- $315,0004 bd3 ba1.6k sqft1704 Crinan Ct, High Point, NC 27265For SaleMLS ID #1231515, Christopher Pappalardo. Triad MLS
- $225,0003 bd3 ba1.5k sqft2522 Cottage Pl, Greensboro, NC 27455For SaleMLS ID #1235305, Karla Comer. Triad MLS
- $245,0003 bd2 ba1.2k sqft4032 Sherry Ct, Jamestown, NC 27282For SaleMLS ID #1222609, Lauren Gibson. Triad MLS
- $187,0002 bd2 ba950 sqft3642 Morris Farm Dr APT 2B, Greensboro, NC 27409For SaleMLS ID #1237927, Jade Hellmann. Triad MLS
- $244,6502 bd3 ba1.4k sqft32 Josephine Cir, Greensboro, NC 27410For SaleMLS ID #1231395, Helen Howard. Triad MLS
- $269,9003 bd2 ba1.3k sqft4301 River Rock Point, Greensboro, NC 27409For SaleMLS ID #1230549, Nicole Fields. Triad MLS
- $270,0003 bd3 ba1.8k sqft5 Whispering Ct, Greensboro, NC 27407For SaleMLS ID #1237926, Aerial Ayana Austin. Triad MLS
- $219,9002 bd3 ba1.2k sqft1935 Ray Alexander Dr, Greensboro, NC 27410For SaleMLS ID #1223097, Joshua Mann. Triad MLS
- $200,0002 bd3 ba1.2k sqft6 Cobble Ln, Greensboro, NC 27407For SaleMLS ID #1225620, Heather Brooks. Triad MLS
- $179,0002 bd2 ba1k sqft731 Shelby Dr APT D, Greensboro, NC 27409For SaleMLS ID #1237889, Jade Hellmann. Triad MLS
- $212,0003 bd3 ba1.5k sqft3204 Regents Park Ln Unit E, Greensboro, NC 27455For SaleMLS ID #1220632, Jamie Harrelson. Triad MLS
- $215,0003 bd3 ba1.4k sqft2411 Patriot Way Unit F, Greensboro, NC 27408For SaleMLS ID #1234336, Burton Kennedy. Triad MLS
- $215,0002 bd2 ba2k sqft3825 Old Hollow Rd, Kernersville, NC 27284For SaleMLS ID #1234310, Gabriela Marin. Triad MLS
