Tucked away in the back of the Deerfield Townhome community in the heart of the High Point/Triad area, this immaculately maintained and turn-key one-level townhome offers 3 Bed, 2 baths, and a 2-car garage! Enjoy a quaint sunroom overlooking the private, fenced patio. This home has been thoughtfully updated with engineered hardwood flooring, recent plush carpeting, updated light fixtures, and fresh neutral paint throughout. The spacious den features skylights and a cozy gas log fireplace. The kitchen offers stainless steel appliances, updated hardware, aluminum-wrapped countertops, a tile backsplash, and the fridge conveys. The spacious primary suite features a large walk-in closet, an updated ensuite bath, and a walk-in shower. Both bathrooms have been updated with modern finishes. For added peace of mind, the home’s major systems have been recently replaced, including the furnace, AC, and water heater. Washer and dryer also convey, making this a truly move-in-ready opportunity!
For sale
Price cut: $3.5K (9/22)
$286,000
148 Wyndham Ct, High Point, NC 27265
3beds
1,375sqft
Stick/Site Built, Residential, Townhouse
Built in 2000
-- sqft lot
$283,300 Zestimate®
$--/sqft
$175/mo HOA
What's special
Cozy gas log fireplacePrivate fenced patioUpdated light fixturesUpdated hardwareWalk-in showerEngineered hardwood flooringFresh neutral paint throughout
- 85 days
- 442
- 21
Zillow last checked:
Listing updated:
Listed by:
Grant Martin 336-906-9675,
HELP-U-SELL OF GREENSBORO
Source: Triad MLS,MLS#: 1227879
Facts & features
Interior
Bedrooms & bathrooms
- Bedrooms: 3
- Bathrooms: 2
- Full bathrooms: 2
- Main level bathrooms: 2
Primary bedroom
- Level: Main
- Dimensions: 14.58 x 12.42
Bedroom 2
- Level: Main
- Dimensions: 11.92 x 11.58
Bedroom 3
- Level: Main
- Dimensions: 12.17 x 12.42
Breakfast
- Level: Main
- Dimensions: 10 x 14.17
Kitchen
- Level: Main
- Dimensions: 9.92 x 8.25
Living room
- Level: Main
- Dimensions: 16.5 x 14.17
Heating
- Forced Air, Natural Gas
Cooling
- Central Air
Appliances
- Included: Microwave, Dishwasher, Disposal, Free-Standing Range, Gas Water Heater
- Laundry: Dryer Connection, Main Level, Washer Hookup
Features
- Ceiling Fan(s), Dead Bolt(s), Separate Shower, Vaulted Ceiling(s)
- Flooring: Carpet, Engineered Hardwood, Vinyl
- Has basement: No
- Attic: Pull Down Stairs
- Number of fireplaces: 1
- Fireplace features: Gas Log, Living Room
Interior area
- Total structure area: 1,375
- Total interior livable area: 1,375 sqft
- Finished area above ground: 1,375
Property
Parking
- Total spaces: 2
- Parking features: Driveway, Garage, Paved, Attached, Garage Faces Front
- Attached garage spaces: 2
- Has uncovered spaces: Yes
Features
- Levels: One
- Stories: 1
- Pool features: None
- Fencing: Fenced,Privacy
Lot
- Features: City Lot, Level, Subdivided, Not in Flood Zone, Flat, Subdivision
Details
- Parcel number: 0199191
- Zoning: CU-RM-5
- Special conditions: Owner Sale
Construction
Type & style
- Home type: Townhouse
- Architectural style: Ranch
- Property subtype: Stick/Site Built, Residential, Townhouse
Materials
- Brick, Vinyl Siding
- Foundation: Slab
Condition
- Year built: 2000
Utilities & green energy
- Sewer: Public Sewer
- Water: Public
Community & HOA
Community
- Security: Carbon Monoxide Detector(s), Smoke Detector(s)
- Subdivision: Deerfield Townhomes
HOA
- Has HOA: Yes
- HOA fee: $175 monthly
Location
- Region: High Point
Financial & listing details
- Tax assessed value: $169,300
- Annual tax amount: $2,580
- Date on market: 7/16/2026
- Cumulative days on market: 82 days
- Listing agreement: Exclusive Right To Sell
Estimated market value
$283,300
$269,000 - $297,000
$1,656/mo
Price history
| Date | Event | Price |
|---|---|---|
| 9/22/2026 | Price change | $286,000-1.2% |
Source:  Triad MLS #1227879 Report a problem Triad MLS #1227879 Report a problem | ||
| 8/18/2026 | Price change | $289,500-1.9% |
Source: Triad MLS #1227879 Report a problem | ||
| 7/16/2026 | Listed for sale | $295,000+5.4% |
Source: Triad MLS #1227879 Report a problem | ||
| 12/17/2024 | Sold | $280,000-1.8% |
Source: Triad MLS #1162820 Report a problem | ||
| 11/19/2024 | Pending sale | $285,000 |
Source: Triad MLS #1162820 Report a problem | ||
| 11/14/2024 | Price change | $285,000-3.4% |
Source: Triad MLS #1162820 Report a problem | ||
| 11/12/2024 | Listed for sale | $295,000+78.8% |
Source: Triad MLS #1162820 Report a problem | ||
| 10/9/2020 | Sold | $165,000-5.4% |
Source: Triad MLS #989506 Report a problem | ||
| 8/17/2020 | Pending sale | $174,500$127/sqft |
Source: Amy Jackson Realty #989506 Report a problem | ||
| 8/12/2020 | Listed for sale | $174,500+19.1%$127/sqft |
Source: Amy Jackson Realty #989506 Report a problem | ||
| 9/27/2005 | Sold | $146,500$107/sqft |
Source: Public Record Report a problem | ||
Public tax history
| Year | Property taxes | Tax assessment |
|---|---|---|
| 2025 | $2,333 | $169,300 |
| 2024 | $2,333 +2.2% | $169,300 |
| 2023 | $2,282 | $169,300 |
| 2022 | $2,282 +33.3% | $169,300 +36.3% |
| 2021 | $1,711 | $124,200 |
| 2018 | $1,711 -3.2% | $124,200 |
| 2017 | $1,768 | $124,200 -2% |
| 2016 | $1,768 | $126,700 |
| 2015 | $1,768 -2.7% | $126,700 |
| 2014 | $1,817 | $126,700 |
| 2013 | -- | $126,700 |
| 2012 | -- | $126,700 +4.6% |
| 2011 | -- | $121,100 |
| 2010 | -- | $121,100 |
| 2009 | -- | $121,100 |
| 2008 | -- | $121,100 |
| 2007 | -- | $121,100 +0.2% |
| 2006 | -- | $120,800 |
| 2005 | -- | $120,800 |
| 2004 | -- | $120,800 |
Find assessor info on the county website
Monthly payment
Est. payment
Payment breakdown
Explore the cost of this home by adjusting the details. Changes won't be saved.Climate risks
Neighborhood: 27265
Nearby schools
Schools provided by the listing agent
- Elementary: Shadybrook
- Middle: Ferndale
- High: High Point Central
Source: Triad MLS. This data may not be complete. We recommend contacting the local school district to confirm school assignments for this home.
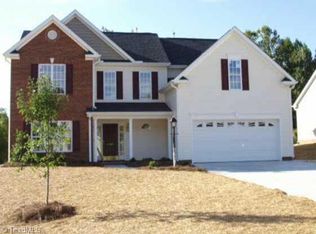

Similar homes
- $299,9002 bd3 ba1.7k sqft3464 Basalt Ct, High Point, NC 27265For Sale

 MLS ID #1226199, Stacey Field. Triad MLS
 - $225,0003 bd3 ba1.3k sqft3707 Spanish Peak Dr, High Point, NC 27265For Sale
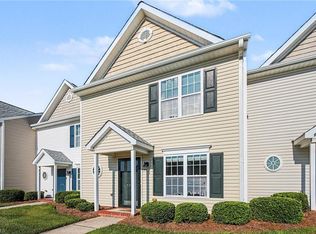 MLS ID #1229963, Abigail Wilson. Triad MLS
 - $214,0003 bd3 ba1.4k sqft3869 Hickswood Creek Dr, High Point, NC 27265For Sale
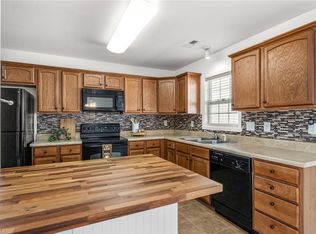 MLS ID #1227640, Donna Frazier. Triad MLS
 - $269,9003 bd2 ba1.3k sqft4301 River Rock Point, Greensboro, NC 27409For Sale
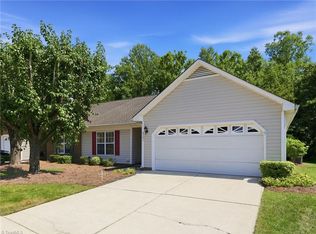 MLS ID #1230549, Nicole Fields. Triad MLS
 - $310,0004 bd3 ba2k sqft12 Marietta Ct, Thomasville, NC 27360For SaleMLS ID #1237884, Mark Stanley. Triad MLS
- $224,9002 bd3 ba1.3k sqft2313 Cypress Ct, High Point, NC 27265For SaleMLS ID #1212262, Jenny L Brewer. Triad MLS
- $299,9003 bd2 ba1.6k sqft180 Beeson Park Ct, Kernersville, NC 27284For SaleMLS ID #1233190, Mark Stanley. Triad MLS
- $274,0003 bd2 ba1.3k sqft6 Castle Bridge Ct, Greensboro, NC 27407For SaleMLS ID #1233813, Buffy White. Triad MLS
- $299,9003 bd2 ba1.6k sqft5400 Springhouse Farm Rd, Winston Salem, NC 27107For SaleMLS ID #1226690, Robert Salmons. Triad MLS
- $335,0004 bd2 ba1.7k sqft324 Deerfield Country Rd, Randleman, NC 27317For SaleMLS ID #1238211, Kara Farrar. Triad MLS
- $158,0002 bd2 ba1.1k sqft6117 Hedgecock Cir APT 2D, High Pt, NC 27265For SaleMLS ID #1225670, Karmen Quakenbush. Triad MLS
- $158,0002 bd2 ba1.1k sqft6105 Hedgecock Cir APT 2B, High Pt, NC 27265For SaleMLS ID #1225662, Karmen Quakenbush. Triad MLS
- $259,9002 bd2 ba1.1k sqft433 Peace Rollins Ct, Kernersville, NC 27284For SaleMLS ID #1219507, Jane Bowser. Triad MLS
- $258,9003 bd2 ba1.2k sqft21 Oak Meadow Ln, Thomasville, NC 27360For SaleMLS ID #1234680, Tabitha Westmoreland. Triad MLS
- $280,0003 bd2 ba1.7k sqft268 Water Lily Cir, Winston Salem, NC 27107For SaleMLS ID #1228200, Blair Schmidt. Triad MLS
- $239,9002 bd2 ba1.3k sqft3616 Rising River Ln, Greensboro, NC 27409For SaleMLS ID #1235197, Cheryl S. Steele. Triad MLS
- $245,0003 bd2 ba1.2k sqft4032 Sherry Ct, Jamestown, NC 27282For SaleMLS ID #1222609, Lauren Gibson. Triad MLS
- $264,9003 bd3 ba1.4k sqft3825 Poplar Valley Ln, Winston Salem, NC 27127For SaleMLS ID #1222149, Marissa Bolen. Triad MLS
- $285,5003 bd2 ba1.5k sqft5702 Fountain Head Dr, Greensboro, NC 27455For SaleMLS ID #1229879, Ashley Lancaster. Triad MLS
- $249,9003 bd2 ba1k sqft6 Oak Ridge Dr, Thomasville, NC 27360For SaleMLS ID #1234206, Anne K. Flater. Triad MLS
