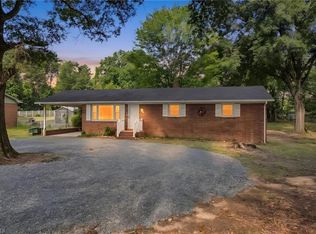
Welcome to the Popular Robbins Brook Neighborhood! This Home features an Open Floor Plan with Vaulted Ceilings and huge Bonus Room. Walk into the Spacious Living Room with Gas Fireplace and lots of Natural light throughout. The Kitchen has tile backsplash, Pantry, and Refrigerator that comes with. Off the Kitchen, the Dining Room leads to an Outdoor Screened Porch with Ceiling Fan. The Large Primary Bedroom has Vaulted Ceilings and a Sitting Area, with ensuite Bath, Double Vanity and Separate Shower. 2 Additional Bedrooms have Ceiling Fans and Closets. Walk upstairs to a HUGE Bonus Room perfect for Entertainment or Office Space. Neighborhood offers Pool and Playground. Excellent and convenient location for travel, restaurants, shopping, and recreation! Located on the Kernerville line, this home is Minutes from Downtown Winston Salem, High Point, and Walkertown!
For sale
Price cut: $10K (8/7)
$290,000
268 Water Lily Cir, Winston Salem, NC 27107
3beds
1,761sqft
:
Get pre-qualified$1,801/mo
Stick/Site Built, Residential, Single Family Residence
Built in 2012
0.24 Acres Lot
$285,700 Zestimate®
$--/sqft
$50/mo HOA
What's special
Gas fireplaceHuge bonus roomVaulted ceilingsSeparate showerOpen floor planDouble vanityEnsuite bath
- 18 days |
- 662 |
- 33 |
Likely to sell faster than
Zillow last checked:
Listing updated:
Listed by:
Blair Schmidt 336-816-0023,
Smart Move Group
Source: Triad MLS,MLS#: 1228200
Facts & features
Interior
Bedrooms & bathrooms
- Bedrooms: 3
- Bathrooms: 2
- Full bathrooms: 2
- Main level bathrooms: 2
Primary bedroom
- Level: Main
- Dimensions: 21 x 11
Bedroom 2
- Level: Main
- Dimensions: 12 x 10
Bedroom 3
- Level: Main
- Dimensions: 10 x 10
Bonus room
- Level: Second
- Dimensions: 20 x 12
Dining room
- Level: Main
- Dimensions: 10 x 12
Kitchen
- Level: Main
- Dimensions: 8 x 7
Living room
- Level: Main
- Dimensions: 17 x 15
Heating
- Forced Air, Natural Gas
Cooling
- Central Air
Appliances
- Included: Microwave, Dishwasher, Disposal, Free-Standing Range, Gas Water Heater
- Laundry: Dryer Connection, Main Level, Washer Hookup
Features
- Ceiling Fan(s), Dead Bolt(s), Soaking Tub, Pantry, Vaulted Ceiling(s)
- Flooring: Carpet, Tile, Vinyl
- Has basement: No
- Number of fireplaces: 1
- Fireplace features: Gas Log, Living Room
Interior area
- Total structure area: 1,761
- Total interior livable area: 1,761 sqft
- Finished area above ground: 1,761
Property
Parking
- Total spaces: 2
- Parking features: Garage, Driveway, Attached
- Attached garage spaces: 2
- Has uncovered spaces: Yes
Features
- Levels: One and One Half
- Stories: 1
- Patio & porch: Porch
- Pool features: Community
- Fencing: None
Lot
- Size: 0.24 Acres
- Features: Cleared
Details
- Parcel number: 6855806024
- Zoning: RS9
- Special conditions: Owner Sale
Construction
Type & style
- Home type: SingleFamily
- Property subtype: Stick/Site Built, Residential, Single Family Residence
Materials
- Stone, Vinyl Siding
- Foundation: Slab
Condition
- Year built: 2012
Utilities & green energy
- Sewer: Public Sewer
- Water: Private
Community & HOA
Community
- Security: Security System, Carbon Monoxide Detector(s), Smoke Detector(s)
- Subdivision: Robbins Brook
HOA
- Has HOA: Yes
- HOA fee: $150 quarterly
Location
- Region: Winston Salem
Financial & listing details
- Tax assessed value: $276,200
- Annual tax amount: $3,044
- Date on market: 7/21/2026
- Cumulative days on market: 18 days
- Listing agreement: Exclusive Right To Sell
- Listing terms: Cash,Conventional,FHA,VA Loan
Estimated market value
$285,700
$271,000 - $300,000
$1,850/mo
Price history
| Date | Event | Price |
|---|---|---|
| 8/7/2026 | Price change | $290,000-3.3% |
Source:  Triad MLS #1228200 Report a problem Triad MLS #1228200 Report a problem | ||
| 7/21/2026 | Listed for sale | $300,000+94.8% |
Source: Triad MLS #1228200 Report a problem | ||
| 6/22/2012 | Sold | $154,000-6.6% |
Source: Triad MLS #639344 Report a problem | ||
| 5/24/2012 | Price change | $164,800+0.2%$94/sqft |
Source: D.R. Horton Report a problem | ||
| 4/6/2012 | Listed for sale | $164,500$93/sqft |
Source: dr horton inc- greensboro #639344 Report a problem | ||
Public tax history
| Year | Property taxes | Tax assessment |
|---|---|---|
| 2025 | $3,044 +15.7% | $276,200 +50.2% |
| 2024 | $2,630 +4.8% | $183,900 |
| 2023 | $2,510 | $183,900 |
| 2022 | -- | $183,900 |
| 2021 | $2,419 +10% | $183,900 +8.3% |
| 2020 | $2,200 -0.7% | $169,800 |
| 2019 | $2,216 +5.3% | $169,800 |
| 2018 | $2,104 | $169,800 |
| 2016 | -- | -- |
| 2015 | -- | $153,274 |
| 2014 | -- | $153,274 |
| 2013 | -- | -- |
| 2012 | -- | $32,725 |
Find assessor info on the county website
Monthly payment
Est. payment
Payment breakdown
Explore the cost of this home by adjusting the details. Changes won't be saved.Climate risks
Neighborhood: 27107
Nearby schools
GreatSchools rating
- 5/10Smith Farm Elementary SchoolGrades: PK-5Distance: 0.8 mi
- 2/10Southeast MiddleGrades: 6-8Distance: 3.7 mi
- 1/10R B Glenn HighGrades: 9-12Distance: 2.4 mi
- $319,4004 bd2 ba2k sqft264 Water Lily Cir, Winston Salem, NC 27107Off Market
- $350,9005 bd4 ba2.6k sqft278 Water Lily Cir, Winston Salem, NC 27107Off Market
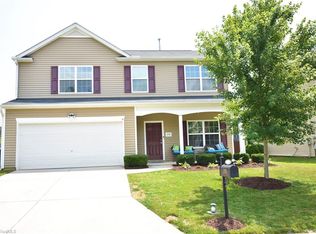
- $311,9004 bd2 ba2.1k sqft260 Water Lily Cir, Winston Salem, NC 27107Off Market

- $351,1005 bd3 ba2.7k sqft140 Meadowsweet Ct, Winston Salem, NC 27107Off Market
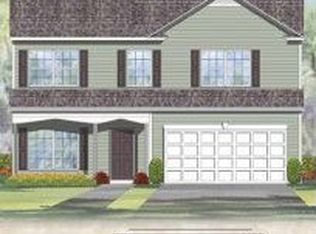
- $355,1004 bd2 ba2.8k sqft130 Meadowsweet Ct, Winston Salem, NC 27107Off Market
- $386,2005 bd4 ba3.2k sqft150 Meadowsweet Ct, Winston Salem, NC 27107Off Market
- $315,2004 bd2 ba2.3k sqft120 Meadowsweet Ct, Winston Salem, NC 27107Off Market
- $349,9005 bd4 ba2.6k sqft265 Water Lily Cir, Winston Salem, NC 27107Sold
A local agent can set up tours, give advice and negotiate with sellers.
A local lender can help you make sure your offer is ready when you are.
Similar homes
- $239,0003 bd2 ba1.6k sqft467 Bedford Knoll Dr, Winston Salem, NC 27107For Sale
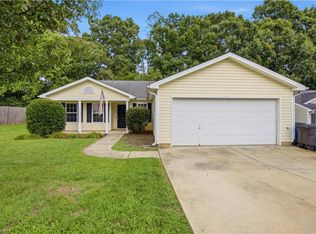
 MLS ID #1228651, Tracy Dowling. Triad MLS
 - $289,0003 bd2 ba1.2k sqft4321 Oak Glen Dr, Winston Salem, NC 27107For Sale
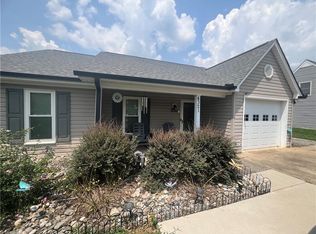 MLS ID #1228173, Kristin Dayvault. Triad MLS
 - $255,0003 bd2 ba1.2k sqft324 Stewart Rd SE, Winston Salem, NC 27107For Sale
 MLS ID #1228458, Amber Johnson. Triad MLS
 - $289,9003 bd3 ba1.5k sqft635 Popes Creek Rd, Kernersville, NC 27284For Sale
 MLS ID #1230032, Nayeli Cortez. Triad MLS
 - $299,0003 bd2 ba1.7k sqft310 Stewart Rd, Winston Salem, NC 27107For SaleMLS ID #1222185, Erin Henry. Triad MLS
- $305,0003 bd2 ba1.5k sqft705 Eagle Point Dr, Kernersville, NC 27284For SaleMLS ID #1229349, Matthew Millaway. Triad MLS
- $290,0002 bd2 ba1.4k sqft565 Adams Gate Rd, Winston Salem, NC 27107For SaleMLS ID #1225350, Carolyn Z. Esterly. Triad MLS
- $305,0003 bd3 ba1.8k sqft112 Rockbridge Ct, Kernersville, NC 27284For SaleMLS ID #1230480, Lisa McGill. Triad MLS
- $340,0004 bd3 ba2.2k sqft208 Water Lily Cir, Winston Salem, NC 27107For SaleMLS ID #1222412, Brenda Thompson. Triad MLS
- $269,9004 bd2 ba2.1k sqft4935 Garden View Dr, Winston Salem, NC 27107For SaleMLS ID #1218330, Michael Hosey. Triad MLS
- $295,0003 bd2 ba1.3k sqft1540 Reynolds Forest Dr, Winston Salem, NC 27107New ConstructionMLS ID #1228248, Leslie Negrete Garcia. Triad MLS
- $345,0003 bd3 ba2k sqft3457 River Farm Dr, Kernersville, NC 27284For SaleMLS ID #1230001, Brian Trainum. Triad MLS
- $329,9005 bd3 ba2.5k sqft124 Forest Glade Rd, Winston Salem, NC 27107For SaleMLS ID #1223368, Robert Salmons. Triad MLS
- $259,9903 bd2 ba1.1k sqft3173 Misty Ridge Dr, Winston Salem, NC 27107For SaleMLS ID #1224507, Carla Sevilla. Triad MLS
- $254,0003 bd2 ba1.1k sqft3149 Misty Ridge Dr, Winston Salem, NC 27107For SaleMLS ID #1229527, Elizabeth Virga. Triad MLS
- $239,9003 bd2 ba1.1k sqft3421 Glen Lyon Dr, Winston Salem, NC 27107For SaleMLS ID #1219291, Deborah Hunt. Triad MLS
- $318,4904 bd2 ba1.7k sqft259 Covey Ln, Winston Salem, NC 27107New ConstructionTriad MLS
- $249,9003 bd2 ba1.5k sqft1257 Stonefield Crossing Ct, Winston Salem, NC 27107For SaleMLS ID #1228416, Xueying Li. Triad MLS
- $349,9003 bd3 ba2.1k sqft4005 Glenn Landing Dr, Winston Salem, NC 27107For SaleMLS ID #1223465, Jason Bragg. Triad MLS
- $260,0003 bd3 ba1.3k sqft140 Lowery Mill Ln, Winston Salem, NC 27101For SaleMLS ID #1228496, Shaylan Good. Triad MLS
