Back on market through no fault of sellers. Immaculately maintained and nestled in the desirable Glenn Landing neighborhood, this charming one-owner home is ready to welcome its next chapter. From the inviting living room with soaring vaulted ceilings to the spacious primary suite featuring a private en-suite bath with a soaking tub and separate shower, every space has been thoughtfully cared for. The finished basement offers additional flexibility for entertaining, hobbies, or a home office. Step outside and discover a backyard retreat surrounded by nature—perfect for gardening, relaxing on the patio, or unwinding on the back deck after a long day. With major updates including a new roof in 2024 and water heater in 2023, this home offers both comfort and peace of mind. Don't miss your opportunity to make this beautiful property your own—schedule your showing today!
Pending
$349,900
4005 Glenn Landing Dr, Winston Salem, NC 27107
3beds
2,172sqft
Stick/Site Built, Residential, Single Family Residence
Built in 1995
0.69 Acres Lot
$-- Zestimate®
$--/sqft
$-- HOA
What's special
Back deckSpacious primary suite
- 83 days |
- 321 |
- 37 |
Zillow last checked:
Listing updated:
Listed by:
Jason Bragg 336-813-1818,
Leonard Ryden Burr Real Estate
Source: Triad MLS,MLS#: 1223465
Facts & features
Interior
Bedrooms & bathrooms
- Bedrooms: 3
- Bathrooms: 3
- Full bathrooms: 2
- 1/2 bathrooms: 1
- Main level bathrooms: 2
Primary bedroom
- Level: Main
- Dimensions: 15.83 x 11.25
Bedroom 2
- Level: Second
- Dimensions: 13 x 12.08
Bedroom 3
- Level: Second
- Dimensions: 13.17 x 12.92
Bonus room
- Level: Basement
- Dimensions: 11 x 11.83
Breakfast
- Level: Main
- Dimensions: 10.75 x 7
Den
- Level: Basement
- Dimensions: 14.5 x 13
Dining room
- Level: Main
- Dimensions: 12.92 x 12.08
Kitchen
- Level: Main
- Dimensions: 11.42 x 10.75
Living room
- Level: Main
- Dimensions: 15.92 x 15.42
Heating
- Forced Air, Heat Pump, Electric, Natural Gas
Cooling
- Central Air
Appliances
- Included: Microwave, Dishwasher, Disposal, Free-Standing Range, Gas Water Heater
- Laundry: Dryer Connection, Main Level
Features
- Built-in Features, Ceiling Fan(s), Soaking Tub, Pantry, Vaulted Ceiling(s)
- Flooring: Carpet, Tile, Vinyl, Wood
- Doors: Insulated Doors
- Windows: Insulated Windows
- Basement: Finished, Basement
- Attic: Storage
- Number of fireplaces: 2
- Fireplace features: Gas Log, Living Room
Interior area
- Total structure area: 2,172
- Total interior livable area: 2,172 sqft
- Finished area above ground: 1,724
- Finished area below ground: 448
Property
Parking
- Total spaces: 2
- Parking features: Garage, Driveway, Garage Door Opener, Basement
- Attached garage spaces: 2
- Has uncovered spaces: Yes
Features
- Levels: One and One Half
- Stories: 1
- Patio & porch: Porch
- Exterior features: Garden
- Pool features: None
Lot
- Size: 0.69 Acres
- Features: Cul-De-Sac, Dead End, Partially Wooded, Partial Flood Zone
- Residential vegetation: Partially Wooded
Details
- Parcel number: 6864227907
- Zoning: AG
- Special conditions: Owner Sale
Construction
Type & style
- Home type: SingleFamily
- Architectural style: Cape Cod
- Property subtype: Stick/Site Built, Residential, Single Family Residence
Materials
- Vinyl Siding
Condition
- Year built: 1995
Utilities & green energy
- Sewer: Public Sewer
- Water: Public
Community & HOA
Community
- Subdivision: Glenn Landing
HOA
- Has HOA: No
Location
- Region: Winston Salem
Financial & listing details
- Tax assessed value: $318,600
- Annual tax amount: $3,512
- Date on market: 6/5/2026
- Cumulative days on market: 53 days
- Listing agreement: Exclusive Right To Sell
Estimated market value
Not available
Estimated sales range
Not available
Not available
Price history
| Date | Event | Price |
|---|---|---|
| 8/10/2026 | Pending sale | $349,900 |
Source:  Triad MLS #1223465 Report a problem Triad MLS #1223465 Report a problem | ||
| 8/4/2026 | Listed for sale | $349,900 |
Source: Triad MLS #1223465 Report a problem | ||
| 7/6/2026 | Pending sale | $349,900 |
Source: Triad MLS #1223465 Report a problem | ||
| 6/5/2026 | Listed for sale | $349,900+145.5% |
Source: Triad MLS #1223465 Report a problem | ||
| 12/8/1995 | Sold | $142,500$66/sqft |
Source: Agent Provided Report a problem | ||
Public tax history
| Year | Property taxes | Tax assessment |
|---|---|---|
| 2025 | $3,512 +39.7% | $318,600 +77.8% |
| 2024 | $2,514 +4.8% | $179,200 |
| 2023 | $2,399 +1.9% | $179,200 |
| 2022 | $2,354 +1.8% | $179,200 |
| 2021 | $2,312 +7.8% | $179,200 +15.4% |
| 2020 | $2,145 -0.7% | $155,300 |
| 2019 | $2,160 +5.3% | $155,300 |
| 2018 | $2,051 | $155,300 +4.5% |
| 2016 | $2,051 +6.5% | $148,626 |
| 2015 | $1,926 +3.1% | $148,626 |
| 2014 | $1,868 | $148,626 |
| 2013 | -- | -- |
| 2012 | -- | $161,517 |
| 2011 | -- | $161,517 |
| 2010 | -- | $161,517 |
| 2009 | -- | $161,517 +3.2% |
| 2008 | -- | $156,524 |
| 2007 | -- | $156,524 |
| 2006 | -- | $156,524 |
| 2005 | -- | $156,524 +2.2% |
| 2004 | -- | $153,184 |
| 2003 | -- | $153,184 |
| 2002 | -- | $153,184 |
| 2001 | -- | $153,184 +10.5% |
| 2000 | -- | $138,615 |
Find assessor info on the county website
Monthly payment
Est. payment
Payment breakdown
Explore the cost of this home by adjusting the details. Changes won't be saved.Climate risks
Neighborhood: 27107
Nearby schools
GreatSchools rating
- 5/10Union Cross ElementaryGrades: PK-5Distance: 1.7 mi
- 2/10Southeast MiddleGrades: 6-8Distance: 3.2 mi
- 1/10R B Glenn HighGrades: 9-12Distance: 1.6 mi
- $304,5003 bd2 ba1.7k sqft4015 Glenn Landing Dr, Winston Salem, NC 27107Off Market
- $32,2000.91 acres4000 Glenn Landing Dr, Winston Salem, NC 27107Off Market
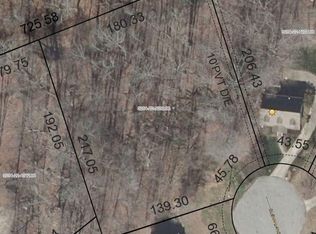
- $300,0003 bd3 ba1.6k sqft4025 Glenn Landing Dr, Winston Salem, NC 27107Sold

- $316,2004 bd3 ba1.9k sqft4010 Glenn Landing Dr, Winston Salem, NC 27107Off Market

- $345,0004 bd3 ba2k sqft4035 Glenn Landing Dr, Winston Salem, NC 27107Sold
- $318,8004 bd3 ba1.8k sqft4020 Glenn Landing Dr, Winston Salem, NC 27107Off Market
- $329,2004 bd3 ba2k sqft4005 Glenn Knoll Ct, Winston Salem, NC 27107Off Market
- $307,0003 bd3 ba1.7k sqft6092 Yeaton Glen Dr, Winston Salem, NC 27107Off Market
A local agent can set up tours, give advice and negotiate with sellers.
A local lender can help you make sure your offer is ready when you are.
Similar homes
- $339,9003 bd3 ba2.1k sqft4110 Selda Dr, Winston Salem, NC 27107For Sale

 MLS ID #1233118, Crystal Rierson-Villeneuve. Triad MLS
 - $405,0003 bd2 ba1.6k sqft431 Georgetown Rd, Winston Salem, NC 27107For Sale
 MLS ID #1227759, Jim Duncan. Triad MLS
 - $349,9904 bd3 ba2.7k sqft4341 Becks Park Ln, Winston Salem, NC 27106For Sale
 MLS ID #1233516, Cassey Mikles. Triad MLS
 - $304,9003 bd2 ba1.6k sqft5400 Springhouse Farm Rd, Winston Salem, NC 27107For Sale
 MLS ID #1226690, Robert Salmons. Triad MLS
 - $345,0003 bd3 ba2k sqft2032 Williamsburg Manor Ct, Winston Salem, NC 27103For SaleMLS ID #1222081, Chad Adams. Triad MLS
- $341,0003 bd2 ba1.8k sqft437 Valleymeade Dr, Kernersville, NC 27284For SaleMLS ID #1215728, Jim Duncan. Triad MLS
- $324,0003 bd3 ba2.1k sqft1400 Kayla Cir, Kernersville, NC 27284For SaleMLS ID #1231200, Brittany Duncan. Triad MLS
- $315,0003 bd3 ba1.9k sqft4990 Fiddlers Run Dr, Kernersville, NC 27284For SaleColdwell Banker Advantage
- $340,0004 bd3 ba2.3k sqft2595 Viola Ct, Winston Salem, NC 27127For SaleMLS ID #1229539, Gary Hernandez. Triad MLS
- $357,0003 bd3 ba2.3k sqft242 Hasty School Rd, Thomasville, NC 27360For SaleMLS ID #1231208, Kristie Gaither. Triad MLS
- $325,0003 bd3 ba1.9k sqft1181 Bent Grass Ln, Winston Salem, NC 27127For SaleMLS ID #1224007, Dania Jackson. Triad MLS
- $415,0003 bd3 ba2.4k sqft220 Coghill Dr, Winston Salem, NC 27103For SaleMLS ID #1231850, Jessica Zombek Ferris. Triad MLS
- $359,9004 bd3 ba2.8k sqft4971 Stonington Rd, Winston Salem, NC 27103For SaleMLS ID #1225532, Charlie Watkins. Triad MLS
- $339,0003 bd2 ba1.7k sqft5059 Ramillie Run, Winston Salem, NC 27106For SaleMLS ID #1224157, Elizabeth Kresge. Triad MLS
- $370,0004 bd3 ba2.2k sqft6711 Fairwood Ct, Clemmons, NC 27012For SaleMLS ID #1233363, Tyler Darnell. Triad MLS
- $279,9004 bd3 ba2.4k sqft3810 Crickett Ln, Winston Salem, NC 27105For SaleMLS ID #1228288, Lynette Selby. Triad MLS
- $374,9003 bd3 ba2.1k sqft140 Petree Rd, Winston Salem, NC 27106For SaleMLS ID #1219449, Jodi Lee Tate. Triad MLS
- $334,9003 bd3 ba1.9k sqft4603 Center Rock Ct, Winston Salem, NC 27127For SaleMLS ID #1225380, April Wasserman. Triad MLS
- $345,0003 bd3 ba1.8k sqft5 Leawood Ct, Greensboro, NC 27410For SaleMLS ID #1223392, Erin Blackman. Triad MLS
- $315,0003 bd3 ba2k sqft2150 Storm Canyon Rd, Winston Salem, NC 27106For SaleMLS ID #1227699, Fletcher Bingham. Triad MLS
