Affordable. Convenient. Full of Potential. This 3-bedroom, 2-bath end-unit townhome offers over 1,300 square feet of comfortable living space in a location that's hard to beat. Enjoy the added privacy and extra natural light that come with an end unit, along with the peace of mind of a 2022 Apollo Heating system and new water heater. Inside, you'll find a functional floor plan that's ready for your personal touches, giving you the opportunity to update at your own pace and make it truly your own. Whether you're a first-time buyer, downsizing, or looking for a low-maintenance lifestyle, this home is one you won't want to miss.
For sale
$279,900
4301 River Rock Point, Greensboro, NC 27409
3beds
1,332sqft
:
Get pre-qualified$1,852/mo
Stick/Site Built, Residential, Single Family Residence
Built in 1996
0.06 Acres Lot
$-- Zestimate®
$--/sqft
$177/mo HOA
What's special
Extra natural lightFunctional floor plan
- 10 days |
- 520 |
- 27 |
Zillow last checked:
Listing updated:
Listed by:
Nicole Fields 336-423-3284,
eXp Realty
Source: Triad MLS,MLS#: 1227968 Originating MLS: Greensboro
Originating MLS: GreensboroFacts & features
Interior
Bedrooms & bathrooms
- Bedrooms: 3
- Bathrooms: 2
- Full bathrooms: 2
- Main level bathrooms: 2
Primary bedroom
- Level: Main
- Dimensions: 12.33 x 12.33
Bedroom 2
- Level: Main
- Dimensions: 11.33 x 10.25
Bedroom 3
- Level: Main
- Dimensions: 10.42 x 10.67
Dining room
- Level: Main
- Dimensions: 18.5 x 8.75
Kitchen
- Level: Main
- Dimensions: 8.17 x 10.67
Living room
- Level: Main
- Dimensions: 18.5 x 12.17
Heating
- Forced Air, Natural Gas
Cooling
- Central Air
Appliances
- Included: Microwave, Built-In Range, Dishwasher, Disposal, Gas Water Heater
- Laundry: Dryer Connection, Washer Hookup
Features
- Ceiling Fan(s)
- Flooring: Carpet, Vinyl, Wood
- Has basement: No
- Attic: Pull Down Stairs
- Number of fireplaces: 1
- Fireplace features: Living Room
Interior area
- Total structure area: 1,332
- Total interior livable area: 1,332 sqft
- Finished area above ground: 1,332
Property
Parking
- Total spaces: 2
- Parking features: Garage, Driveway, Garage Door Opener, Attached
- Attached garage spaces: 2
- Has uncovered spaces: Yes
Features
- Levels: One
- Stories: 1
- Pool features: None
- Fencing: None
Lot
- Size: 0.06 Acres
- Features: Level, Not in Flood Zone
Details
- Parcel number: 209455
- Zoning: RM-16
- Special conditions: Owner Sale
Construction
Type & style
- Home type: SingleFamily
- Architectural style: Transitional
- Property subtype: Stick/Site Built, Residential, Single Family Residence
Materials
- Vinyl Siding
- Foundation: Slab
Condition
- Year built: 1996
Utilities & green energy
- Sewer: Public Sewer
- Water: Public
Community & HOA
Community
- Security: Smoke Detector(s)
- Subdivision: River View
HOA
- Has HOA: Yes
- HOA fee: $177 monthly
Location
- Region: Greensboro
Financial & listing details
- Tax assessed value: $190,000
- Annual tax amount: $2,618
- Date on market: 7/17/2026
- Cumulative days on market: 10 days
- Listing agreement: Exclusive Right To Sell
- Listing terms: Cash,Conventional,FHA,VA Loan
Estimated market value
Not available
Estimated sales range
Not available
Not available
Price history
| Date | Event | Price |
|---|---|---|
| 7/17/2026 | Listed for sale | $279,900+131.3% |
Source:  Triad MLS #1227968 Report a problem Triad MLS #1227968 Report a problem | ||
| 10/30/2000 | Sold | $121,000 |
Source: Triad MLS #H70345 Report a problem | ||
Public tax history
Tax history is unavailable.
Monthly payment
Est. payment
Payment breakdown
Explore the cost of this home by adjusting the details. Changes won't be saved.Climate risks
Neighborhood: 27409
Nearby schools
GreatSchools rating
- 6/10Colfax Elementary SchoolGrades: PK-5Distance: 5.9 mi
- 3/10Southwest Guilford Middle SchoolGrades: 6-8Distance: 2.4 mi
- 5/10Southwest Guilford High SchoolGrades: 9-12Distance: 2.6 mi
Schools provided by the listing agent
- Elementary: Colfax
- Middle: Southwest
- High: Southwest
Source: Triad MLS. This data may not be complete. We recommend contacting the local school district to confirm school assignments for this home.
- $249,7003 bd2 ba1.3k sqft4301 River Rock Poin, Greensboro, NC 27409Off Market
- $219,7002 bd2 ba1.1k sqft4303 River Rock Poin, Greensboro, NC 27409Off Market
- $240,0002 bd2 ba1.1k sqft4305 River Rock Point, Greensboro, NC 27409Sold

- $240,0002 bd2 ba1.1k sqft4305 River Rock Poin, Greensboro, NC 27409Sold
- $262,5003 bd2 ba1.1k sqft4307 River Rock Point, Greensboro, NC 27409Sold
- $262,5003 bd2 ba1.1k sqft4307 River Rock Poin, Greensboro, NC 27409Sold
- $235,2003 bd2 ba1.1k sqft4300 River Rock Poin, Greensboro, NC 27409Off Market
- $222,9003 bd2 ba1.3k sqft4306 River Rock Point, Greensboro, NC 27409Off Market
A local agent can set up tours, give advice and negotiate with sellers.
Similar homes
- $285,0003 bd2 ba1.4k sqft5006 Beale Ave, Greensboro, NC 27407For Sale

 MLS ID #1228400, Christopher Pappalardo. Triad MLS
 - $249,9002 bd2 ba1.3k sqft3616 Rising River Ln, Greensboro, NC 27409For Sale
 MLS ID #1224019, Keeley Burton. Triad MLS
 - $265,9003 bd3 ba1.5k sqft4415 Piedmont Trace Dr, Greensboro, NC 27409For Sale
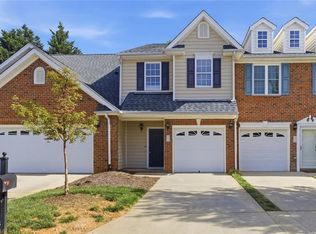 MLS ID #1216548, Asia Graham. Triad MLS
 - $265,0003 bd2 ba1.5k sqft4126 Carroll Ridge Ct, High Point, NC 27265For Sale
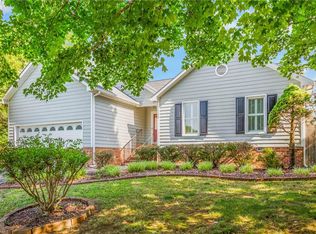 MLS ID #1227553, Clement Little. Triad MLS
 - $165,0002 bd2 ba1k sqft3638 Morris Farm Dr APT 2C, Greensboro, NC 27409For SaleMLS ID #1228693, Thomas Hyde. Triad MLS
- $284,0003 bd2 ba1.5k sqft4902 Heritage Woods Ct, Greensboro, NC 27407For SaleMLS ID #1223237, Nigel Nelson. Triad MLS
- $270,0003 bd3 ba1.6k sqft1916 Kildare Woods Dr, Greensboro, NC 27407For Sale By Owner
- $359,0003 bd3 ba1.9k sqft4020 Maid Marion Ct, Jamestown, NC 27282For SaleMLS ID #1228371, Carly Smith. Triad MLS
- $331,0003 bd2 ba1.6k sqft4100 Birchgarden Dr, High Point, NC 27265For SaleMLS ID #1228020, Lisa McGill. Triad MLS
- $345,0003 bd3 ba1.4k sqft5805 Edgebrook Ct, Jamestown, NC 27282For SaleMLS ID #1228686, Beatriz Guzman. Triad MLS
- $354,9004 bd3 ba1.9k sqft3809 Parkway Vista Rd, Greensboro, NC 27409For SaleMLS ID #1210136, Magnolia Chavez de Moya. Triad MLS
- $285,0003 bd3 ba1.6k sqft3719 Harrington Point, High Point, NC 27265For SaleMLS ID #1224115, Lisa McGill. Triad MLS
- $315,0003 bd3 ba1.5k sqft5505 Cornerstaff Dr, Greensboro, NC 27407For SaleMLS ID #1219477, Angela Brown Cranford. Triad MLS
- $250,0003 bd3 ba1.3k sqft3707 Spanish Peak Dr, High Point, NC 27265For Sale
 MLS ID #4407793, Abigail Wilson, Keller Williams Ballantyne Area. Canopy MLS as distributed by MLS GRID
 - $350,0004 bd3 ba1.9k sqft14 Creekstone Ct, Greensboro, NC 27407For SaleMLS ID #1228461, Jolines Rodriguez. Triad MLS
- $310,0004 bd3 ba1.6k sqft4807 Adams Ridge Dr, Greensboro, NC 27407For SaleMLS ID #1217624, Jennifer Green. Triad MLS
- $295,0003 bd2 ba1.3k sqft3106 Woodpoint St, Jamestown, NC 27282For SaleMLS ID #1226668, Deb Wells. Triad MLS
- $199,9002 bd3 ba1.2k sqft4113 Tarrant Trace Cir, High Point, NC 27265For SaleMLS ID #1228639, Ramilya Siegel. Triad MLS
- $267,5003 bd3 ba1.4k sqft1608 Bridgeport Ter, High Point, NC 27265For SaleMLS ID #1220223, Thomas Hyde. Triad MLS
- $324,0003 bd3 ba1.6k sqft2312 Adams Farm Pkwy, Greensboro, NC 27407For SaleMLS ID #1219717, Pamela Abdullah. Triad MLS
