Buyer allowance up to $1000 with acceptable offer and lender incentive-see attachments. Welcome home to this beautifully renovated Greensboro gem offering the perfect blend of style, comfort, and functionality! This move-in ready home features 3 spacious bedrooms, 2.5 bathrooms, and versatile living spaces including both a welcoming living room and a cozy den with a fireplace—perfect for relaxing or entertaining. The updated kitchen shines with granite countertops, tiled backsplash, and great workspace for everyday living. Recent improvements include new carpet, fresh paint, newer light fixtures, and a brand-new HVAC system for peace of mind. Step outside to enjoy the spacious, well-landscaped yard and back deck—ideal for summer gatherings or quiet evenings at home. Complete with a 2-car garage and fantastic curb appeal, this beautifully updated home is one you won’t want to miss! Train track nearby.
For sale
Price cut: $3.5K (6/27)
$315,000
5505 Cornerstaff Dr, Greensboro, NC 27407
3beds
1,565sqft
Stick/Site Built, Residential, Single Family Residence
Built in 1996
0.27 Acres Lot
$310,800 Zestimate®
$--/sqft
$27/mo HOA
What's special
Fantastic curb appealFresh paintNewer light fixturesGranite countertopsSpacious well-landscaped yardTiled backsplashNew carpet
- 102 days |
- 334 |
- 22 |
Zillow last checked:
Listing updated:
Listed by:
Angela Brown Cranford 336-689-4559,
Price REALTORS - Archdale
Source: Triad MLS,MLS#: 1219477
Facts & features
Interior
Bedrooms & bathrooms
- Bedrooms: 3
- Bathrooms: 3
- Full bathrooms: 2
- 1/2 bathrooms: 1
Primary bedroom
- Level: Upper
- Dimensions: 13.42 x 11.42
Bedroom 2
- Level: Upper
- Dimensions: 9.42 x 9.42
Bedroom 3
- Level: Upper
- Dimensions: 9.42 x 9.25
Den
- Level: Lower
- Dimensions: 16.75 x 16.75
Dining room
- Level: Upper
- Dimensions: 9.5 x 7.17
Kitchen
- Level: Upper
- Dimensions: 9.25 x 7.83
Laundry
- Level: Lower
- Dimensions: 8.75 x 8.75
Living room
- Level: Upper
- Dimensions: 17.42 x 11.42
Heating
- Forced Air, Natural Gas
Cooling
- Central Air
Appliances
- Included: Microwave, Free-Standing Range
- Laundry: Dryer Connection, In Basement, Washer Hookup
Features
- Ceiling Fan(s), Soaking Tub, Solid Surface Counter
- Flooring: Carpet, Laminate, Tile, Vinyl
- Basement: Basement
- Number of fireplaces: 1
- Fireplace features: Basement, Den
Interior area
- Total structure area: 1,565
- Total interior livable area: 1,565 sqft
- Finished area above ground: 1,149
- Finished area below ground: 416
Property
Parking
- Total spaces: 2
- Parking features: Driveway, Garage, Basement
- Attached garage spaces: 2
- Has uncovered spaces: Yes
Features
- Levels: Multi/Split
- Patio & porch: Porch
- Pool features: None
- Fencing: Fenced
Lot
- Size: 0.27 Acres
Details
- Parcel number: 0156044
- Zoning: SFR
- Special conditions: Owner Sale
Construction
Type & style
- Home type: SingleFamily
- Architectural style: Split Level
- Property subtype: Stick/Site Built, Residential, Single Family Residence
Materials
- Brick, Vinyl Siding
Condition
- Year built: 1996
Utilities & green energy
- Sewer: Public Sewer
- Water: Public
Community & HOA
Community
- Subdivision: Fox Hollow
HOA
- Has HOA: Yes
- HOA fee: $326 annually
Location
- Region: Greensboro
Financial & listing details
- Tax assessed value: $199,800
- Annual tax amount: $1,776
- Date on market: 5/12/2026
- Cumulative days on market: 103 days
- Listing agreement: Exclusive Right To Sell
- Listing terms: Cash,Conventional,FHA,VA Loan
Estimated market value
$310,800
$295,000 - $326,000
$1,925/mo
Price history
| Date | Event | Price |
|---|---|---|
| 6/27/2026 | Price change | $315,000-1.1% |
Source:  Triad MLS #1219477 Report a problem Triad MLS #1219477 Report a problem | ||
| 6/5/2026 | Price change | $318,500-0.5% |
Source: Triad MLS #1219477 Report a problem | ||
| 5/12/2026 | Listed for sale | $320,000+28% |
Source: Triad MLS #1219477 Report a problem | ||
| 3/26/2026 | Sold | $250,000+118.3%$160/sqft |
Source: Public Record Report a problem | ||
| 10/28/1996 | Sold | $114,515 |
Source: Triad MLS #H56130 Report a problem | ||
Public tax history
| Year | Property taxes | Tax assessment |
|---|---|---|
| 2025 | $1,794 +3.5% | $199,800 |
| 2024 | $1,734 | $199,800 |
| 2023 | $1,734 | $199,800 |
| 2022 | $1,734 +31.1% | $199,800 +31.1% |
| 2021 | $1,322 +2% | $152,400 |
| 2018 | $1,296 +2.5% | $152,400 |
| 2017 | $1,265 | $152,400 +3.5% |
| 2016 | $1,265 | $147,300 |
| 2015 | $1,265 -2.2% | $147,300 |
| 2014 | $1,293 | $147,300 |
| 2013 | -- | $147,300 |
| 2012 | -- | $147,300 +3.7% |
| 2011 | -- | $142,100 +0.9% |
| 2010 | -- | $140,900 |
| 2009 | -- | $140,900 |
| 2008 | -- | $140,900 |
| 2007 | -- | $140,900 |
| 2006 | -- | $140,900 |
| 2005 | -- | $140,900 |
| 2004 | -- | $140,900 +28% |
| 2002 | -- | $110,100 |
| 2001 | -- | $110,100 |
Find assessor info on the county website
Monthly payment
Est. payment
Payment breakdown
Explore the cost of this home by adjusting the details. Changes won't be saved.Climate risks
Neighborhood: 27407
Nearby schools
GreatSchools rating
- 6/10Millis Road Elementary SchoolGrades: PK-5Distance: 1.2 mi
- 4/10Jamestown Middle SchoolGrades: 6-8Distance: 1.8 mi
- 3/10Lucy Ragsdale HighGrades: 9-12Distance: 1.4 mi
- $291,7003 bd2 ba1.6k sqft5507 Cornerstaff Dr, Greensboro, NC 27407Off Market
- $274,8003 bd2 ba1.3k sqft5402 Whitley Way, Greensboro, NC 27407Off Market
- $265,0003 bd2 ba1.2k sqft5400 Whitley Way, Greensboro, NC 27407Off Market
- $258,8003 bd2 ba1.2k sqft5404 Whitley Way, Greensboro, NC 27407Off Market

- $274,1000.26 acres5508 Cornerstaff Dr, Greensboro, NC 27407Off Market
- $329,5003 bd2 ba1.9k sqft5506 Cornerstaff Dr, Greensboro, NC 27407Off Market
- $270,4003 bd2 ba1.2k sqft5406 Whitley Way, Greensboro, NC 27407Off Market
- $307,8003 bd3 ba1.5k sqft5509 Cornerstaff Dr, Greensboro, NC 27407Off Market
A local agent can set up tours, give advice and negotiate with sellers.
A local lender can help you make sure your offer is ready when you are.
Similar homes
- $349,9003 bd3 ba1.8k sqft5607 Wellsley Dr W, Greensboro, NC 27407For Sale
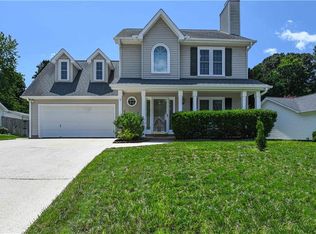
 MLS ID #1229837, Lynette Selby. Triad MLS
 - $315,0003 bd2 ba1.2k sqft4804 Sedgelane Dr, Greensboro, NC 27407For Sale
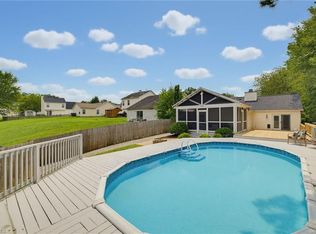 MLS ID #1229604, Karla Comer. Triad MLS
 - $260,0003 bd3 ba1.5k sqft11 River Chase Ct, Greensboro, NC 27407For Sale
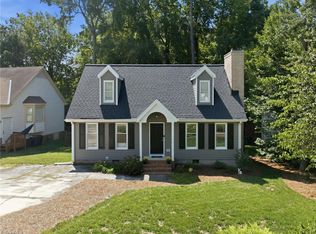 MLS ID #1232884, Wayne A. Young. Triad MLS
 - $280,0003 bd2 ba1.5k sqft4902 Heritage Woods Ct, Greensboro, NC 27407For Sale
 MLS ID #1230964, Craig Tribus. Triad MLS
 - $350,0004 bd3 ba1.9k sqft14 Creekstone Ct, Greensboro, NC 27407For SaleMLS ID #1228461, Jolines Rodriguez. Triad MLS
- $--3 bd2 ba1.7k sqft5116 Vickrey Chapel Rd, Greensboro, NC 27407AuctionAuction.com 2
- $255,0003 bd2 ba1.6k sqft7 Coachman Ct, Greensboro, NC 27407For SaleMLS ID #1233056, Angela Brown Cranford. Triad MLS
- $329,9004 bd3 ba2k sqft4004 Auburn Hills Dr, Greensboro, NC 27407For SaleMLS ID #1217602, Randy Gooch. Triad MLS
- $349,9004 bd3 ba2k sqft1 Downing Ridge Ct, Greensboro, NC 27407For SaleMLS ID #1227192, Karmen Quakenbush. Triad MLS
- $349,9004 bd3 ba2.1k sqft5605 Boxborough Ct, Greensboro, NC 27407For SaleMLS ID #1219078, Robert Salmons. Triad MLS
- $340,0004 bd3 ba1.9k sqft5518 Cobble Glen Ct, Greensboro, NC 27407For SaleMLS ID #1213896, Kellyn Hall. Triad MLS
- $345,0003 bd3 ba1.5k sqft5805 Edgebrook Ct, Jamestown, NC 27282For SaleMLS ID #1228686, Beatriz Guzman. Triad MLS
- $304,9003 bd2 ba1.9k sqft3009 Brookrun Dr, Jamestown, NC 27282For SaleMLS ID #1230080, Thomas Farlow. Triad MLS
- $275,0005 bd2 ba1.8k sqft4906-4908 Kitty Hawk Rd, Greensboro, NC 27407For SaleMLS ID #1225285, Micah O'Hare. Triad MLS
- $383,0004 bd3 ba2.3k sqft1707 Kildare Woods Dr, Greensboro, NC 27407For SaleMLS ID #1229063, Terrie Booker. Triad MLS
- $275,0003 bd2 ba1.4k sqft5006 Beale Ave, Greensboro, NC 27407For SaleMLS ID #1228400, Christopher Pappalardo. Triad MLS
- $265,0003 bd2 ba1.5k sqft104 Weslayan Dr, Jamestown, NC 27282For SaleMLS ID #1231636, Nicole Gillespie. Triad MLS
- $289,9003 bd3 ba2k sqft4812 Lonita St, Greensboro, NC 27407For SaleMLS ID #1204396, Adrienne Hurley-Hughes. Triad MLS
- $314,3603 bd3 ba1.4k sqft3915 Sedgefield Green Pl, Greensboro, NC 27407New ConstructionTriad MLS
- $312,0503 bd3 ba1.4k sqft3923 Sedgefield Green Pl, Greensboro, NC 27407New ConstructionTriad MLS
