Charming brick ranch situated on a spacious double lot, offering the feeling of country living right in the heart of town with easy access to everything! This move-in ready home features 3 bedrooms and 1.5 baths, beautiful hardwood floors, and plenty of natural light. The inviting living area features a wood-burning fireplace, while the kitchen offers ample cabinet space and a functional layout. Exceptional outdoor living awaits with a spacious fenced backyard offering plenty of room for entertaining, pets, gardening, or play. Classic brick construction, a generous homesite, and convenient single-level living make this home one you won’t want to miss!
For sale
$265,000
104 Weslayan Dr, Jamestown, NC 27282
3beds
1,540sqft
Stick/Site Built, Residential, Single Family Residence
Built in 1971
1.01 Acres Lot
$257,700 Zestimate®
$--/sqft
$-- HOA
What's special
Classic brick constructionCharming brick ranchWood-burning fireplaceBeautiful hardwood floorsSpacious double lotConvenient single-level livingSpacious fenced backyard
- 2 days |
- 444 |
- 55 |
Likely to sell faster than
Zillow last checked:
Listing updated:
Listed by:
Nicole Gillespie 336-210-3895,
RE/MAX Realty Consultants
Source: Triad MLS,MLS#: 1231636
Facts & features
Interior
Bedrooms & bathrooms
- Bedrooms: 3
- Bathrooms: 2
- Full bathrooms: 1
- 1/2 bathrooms: 1
- Main level bathrooms: 2
Primary bedroom
- Level: Main
- Dimensions: 13.42 x 13.42
Bedroom 2
- Level: Main
- Dimensions: 13.33 x 9.83
Bedroom 3
- Level: Main
- Dimensions: 9.92 x 9.83
Den
- Level: Main
- Dimensions: 18.75 x 13.33
Dining room
- Level: Main
- Dimensions: 13.33 x 7.25
Kitchen
- Level: Main
- Dimensions: 12.58 x 11.08
Laundry
- Level: Main
- Dimensions: 12.58 x 7.25
Living room
- Level: Main
- Dimensions: 17.25 x 13.33
Heating
- Heat Pump, Electric
Cooling
- Central Air
Appliances
- Included: Dishwasher, Free-Standing Range, Electric Water Heater
- Laundry: Dryer Connection, Main Level, Washer Hookup
Features
- Ceiling Fan(s), Dead Bolt(s)
- Flooring: Carpet, Tile, Wood
- Basement: Crawl Space
- Number of fireplaces: 1
- Fireplace features: Living Room
Interior area
- Total structure area: 1,540
- Total interior livable area: 1,540 sqft
- Finished area above ground: 1,540
Property
Parking
- Total spaces: 1
- Parking features: Carport, Driveway, Paved, Detached Carport
- Garage spaces: 1
- Has carport: Yes
- Has uncovered spaces: Yes
Features
- Levels: One
- Stories: 1
- Patio & porch: Porch
- Pool features: None
- Fencing: Fenced
Lot
- Size: 1.01 Acres
Details
- Parcel number: 0152133
- Zoning: RS-40
- Special conditions: Owner Sale
Construction
Type & style
- Home type: SingleFamily
- Property subtype: Stick/Site Built, Residential, Single Family Residence
Materials
- Brick
Condition
- Year built: 1971
Utilities & green energy
- Sewer: Public Sewer
- Water: Well
Community & HOA
Community
- Subdivision: Glass Acres
HOA
- Has HOA: No
Location
- Region: Jamestown
Financial & listing details
- Tax assessed value: $146,000
- Annual tax amount: $1,450
- Date on market: 8/21/2026
- Listing agreement: Exclusive Right To Sell
- Listing terms: Cash,Conventional,FHA,VA Loan
Estimated market value
$257,700
$245,000 - $271,000
$1,709/mo
Price history
| Date | Event | Price |
|---|---|---|
| 8/21/2026 | Listed for sale | $265,000+107% |
Source:  Triad MLS #1231636 Report a problem Triad MLS #1231636 Report a problem | ||
| 1/11/2008 | Sold | $128,000 |
Source: Triad MLS #G448423 Report a problem | ||
Public tax history
| Year | Property taxes | Tax assessment |
|---|---|---|
| 2025 | $1,311 +3.5% | $146,000 |
| 2024 | $1,267 | $146,000 |
| 2023 | $1,267 | $146,000 |
| 2022 | $1,267 +17.3% | $146,000 +17.3% |
| 2021 | $1,080 +2% | $124,500 |
| 2018 | $1,059 +2.7% | $124,500 |
| 2017 | $1,031 | $124,500 +3.7% |
| 2016 | $1,031 | $120,100 |
| 2015 | $1,031 -2.2% | $120,100 |
| 2014 | $1,054 | $120,100 |
| 2013 | -- | $120,100 |
| 2012 | -- | $120,100 +6.4% |
| 2011 | -- | $112,900 |
| 2010 | -- | $112,900 |
| 2006 | -- | $112,900 |
| 2005 | -- | $112,900 |
| 2004 | -- | $112,900 +28% |
| 2002 | -- | $88,200 |
| 2001 | -- | $88,200 |
Find assessor info on the county website
Monthly payment
Est. payment
Payment breakdown
Explore the cost of this home by adjusting the details. Changes won't be saved.Climate risks
Neighborhood: 27282
Nearby schools
GreatSchools rating
- 8/10Florence Elementary SchoolGrades: PK-5Distance: 2.8 mi
- 3/10Southwest Guilford Middle SchoolGrades: 6-8Distance: 4.1 mi
- 5/10Southwest Guilford High SchoolGrades: 9-12Distance: 4.3 mi
Schools provided by the listing agent
- Elementary: Florence
- Middle: Southwest
- High: Southwest
Source: Triad MLS. This data may not be complete. We recommend contacting the local school district to confirm school assignments for this home.
- $340,4003 bd2 ba2.3k sqft100 Weslayan Dr, Jamestown, NC 27282Off Market
- $17,50064 bd-- ba-- sqft106 Weslayan Dr, Jamestown, NC 27282Off Market
- $17,50064 bd-- ba-- sqft207 Alfred Dr, Jamestown, NC 27282Off Market
- $125,20064 bd-- ba-- sqft205 A Alfred Dr, Jamestown, NC 27282Off Market
- $313,7003 bd2 ba1.7k sqft205 Alfred Dr, Jamestown, NC 27282Off Market
- $7,50064 bd-- ba-- sqft105 Weslayan Dr, Jamestown, NC 27282Off Market
- $6,00064 bd-- ba-- sqft108 Weslayan Dr, Jamestown, NC 27282Off Market
- $204,5002 bd1 ba1.4k sqft209 Alfred Dr, Jamestown, NC 27282Off Market
A local agent can set up tours, give advice and negotiate with sellers.
Similar homes
- $255,0003 bd2 ba1.6k sqft7 Coachman Ct, Greensboro, NC 27407For Sale
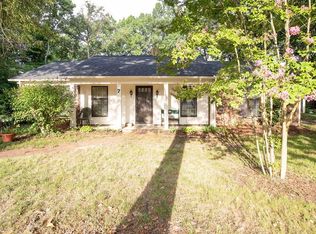
 MLS ID #1233056, Angela Brown Cranford. Triad MLS
 - $260,0003 bd3 ba1.5k sqft11 River Chase Ct, Greensboro, NC 27407For Sale
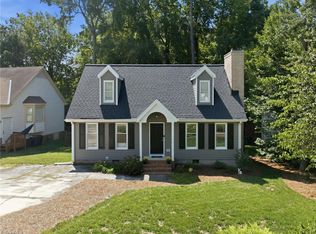 MLS ID #1232884, Wayne A. Young. Triad MLS
 - $264,9002 bd3 ba1.2k sqft846 Jarman Dr, Jamestown, NC 27282For Sale
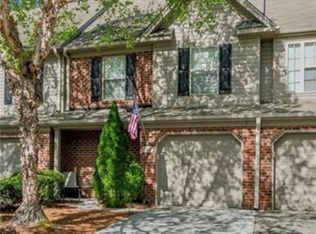 MLS ID #1231776, Eric Cornelison. Triad MLS
 - $304,9003 bd2 ba1.9k sqft3009 Brookrun Dr, Jamestown, NC 27282For Sale
 MLS ID #1230080, Thomas Farlow. Triad MLS
 - $325,0004 bd3 ba2k sqft5722 Friendswood Dr, Greensboro, NC 27409For SaleMLS ID #1231766, Jennifer Pedersen. Triad MLS
- $342,0003 bd2 ba1.6k sqft123 Tangle Dr, Jamestown, NC 27282For SaleMLS ID #1229089, Deb Wells. Triad MLS
- $374,9003 bd2 ba2k sqft219 Buttercup Dr, Jamestown, NC 27282For SaleMLS ID #1231203, Ginger Baldwin. Triad MLS
- $345,0003 bd3 ba1.5k sqft5805 Edgebrook Ct, Jamestown, NC 27282For SaleMLS ID #1228686, Beatriz Guzman. Triad MLS
- $280,0003 bd2 ba1.5k sqft4902 Heritage Woods Ct, Greensboro, NC 27407For SaleMLS ID #1230964, Craig Tribus. Triad MLS
- $275,0003 bd2 ba1.4k sqft5006 Beale Ave, Greensboro, NC 27407For SaleMLS ID #1228400, Christopher Pappalardo. Triad MLS
- $270,0003 bd3 ba1.6k sqft3033 Renaissance Pkwy, Jamestown, NC 27282For SaleMLS ID #1221769, Cameron Lovelace. Triad MLS
- $295,0003 bd2 ba1.3k sqft3106 Woodpoint St, Jamestown, NC 27282For SaleMLS ID #1226668, Deb Wells. Triad MLS
- $275,0005 bd2 ba1.8k sqft4906-4908 Kitty Hawk Rd, Greensboro, NC 27407For SaleMLS ID #1225285, Micah O'Hare. Triad MLS
- $389,0004 bd3 ba2.2k sqft3116 Southhampton Dr, Jamestown, NC 27282For SaleMLS ID #1225630, Erica Yochim. Triad MLS
- $315,0003 bd2 ba1.2k sqft4804 Sedgelane Dr, Greensboro, NC 27407For SaleMLS ID #1229604, Karla Comer. Triad MLS
- $250,0003 bd3 ba1.5k sqft826 Central Park Ave, Greensboro, NC 27407For SaleMLS ID #1229860, Catharyn Nosek. Triad MLS
- $264,9003 bd3 ba1.7k sqft822 Central Park Ave, Greensboro, NC 27407For SaleMLS ID #1229180, Kimberly Mathis. Triad MLS
- $359,9004 bd3 ba1.9k sqft3113 Iron Gate Trl, Jamestown, NC 27282For SaleMLS ID #1219430, Jan Cox. Triad MLS
- $274,9003 bd2 ba1.3k sqft4301 River Rock Point, Greensboro, NC 27409For SaleMLS ID #1230549, Nicole Fields. Triad MLS
- $319,0003 bd2 ba1.1k sqft5710 Friendswood Dr, Greensboro, NC 27409For SaleMLS ID #1217144, Justin Saunders. Triad MLS
